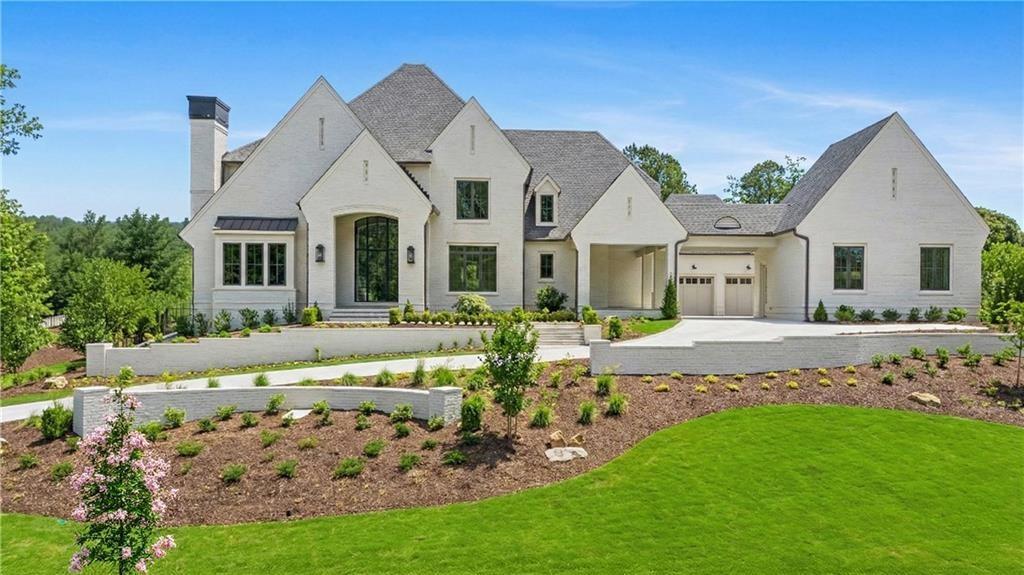
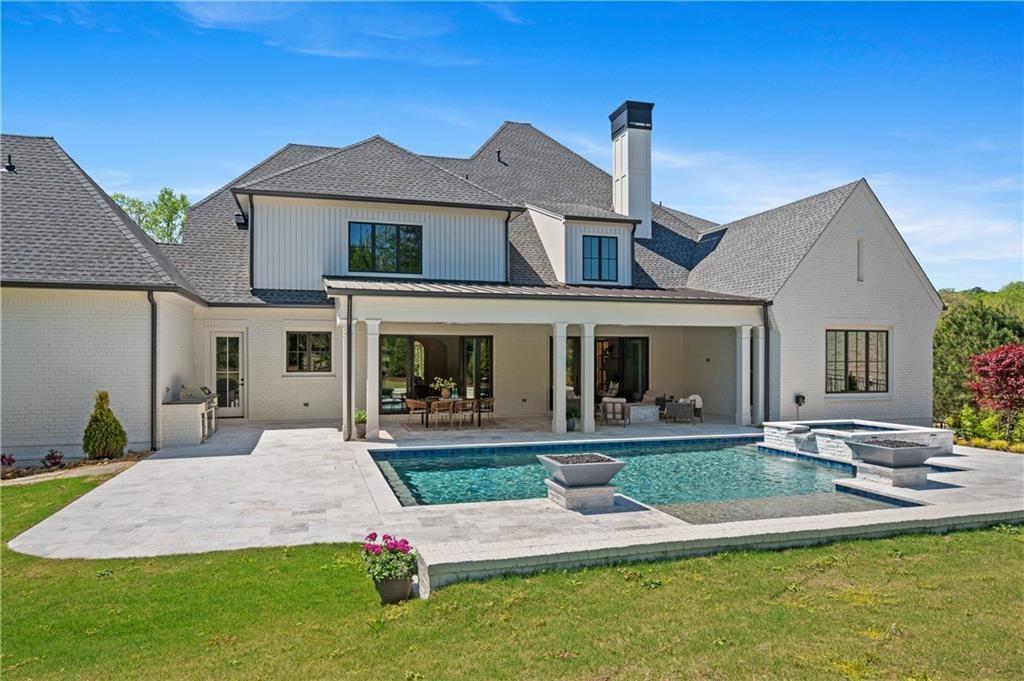
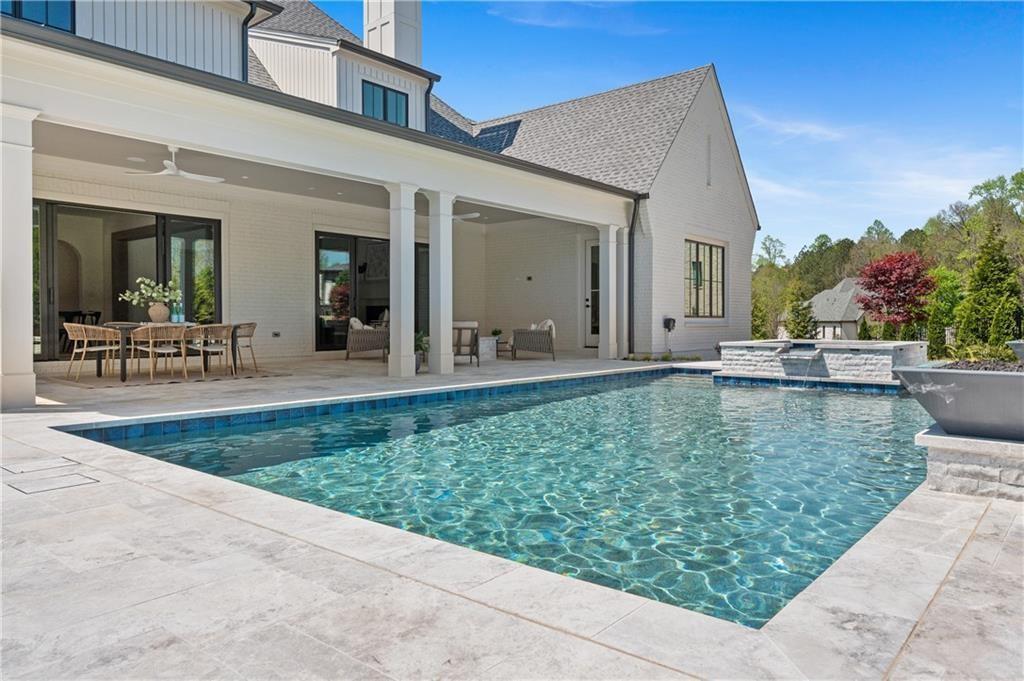
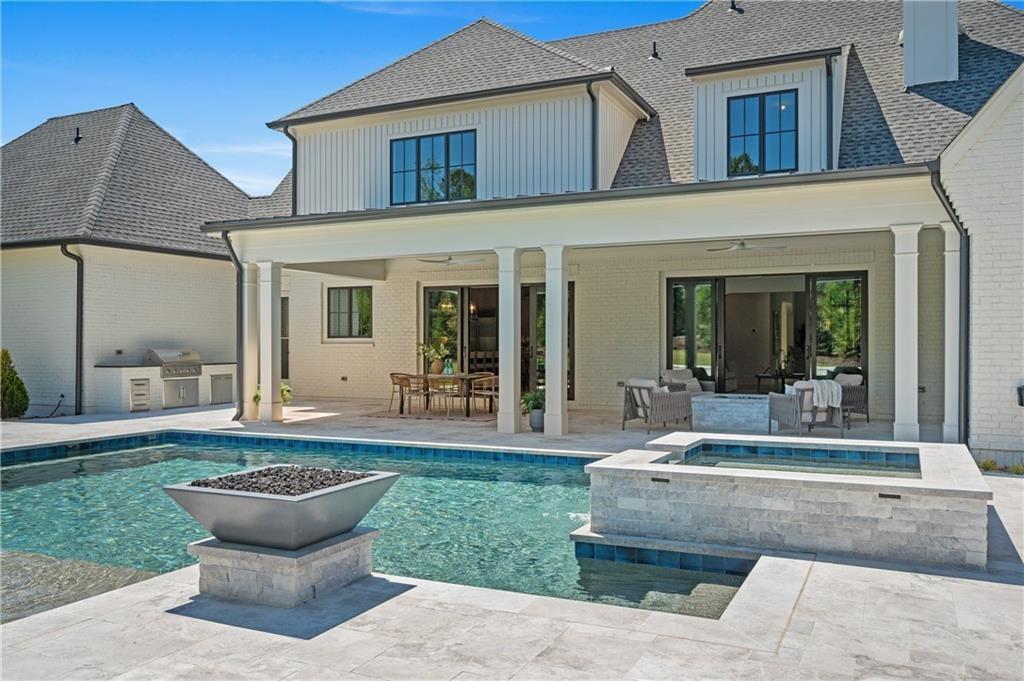
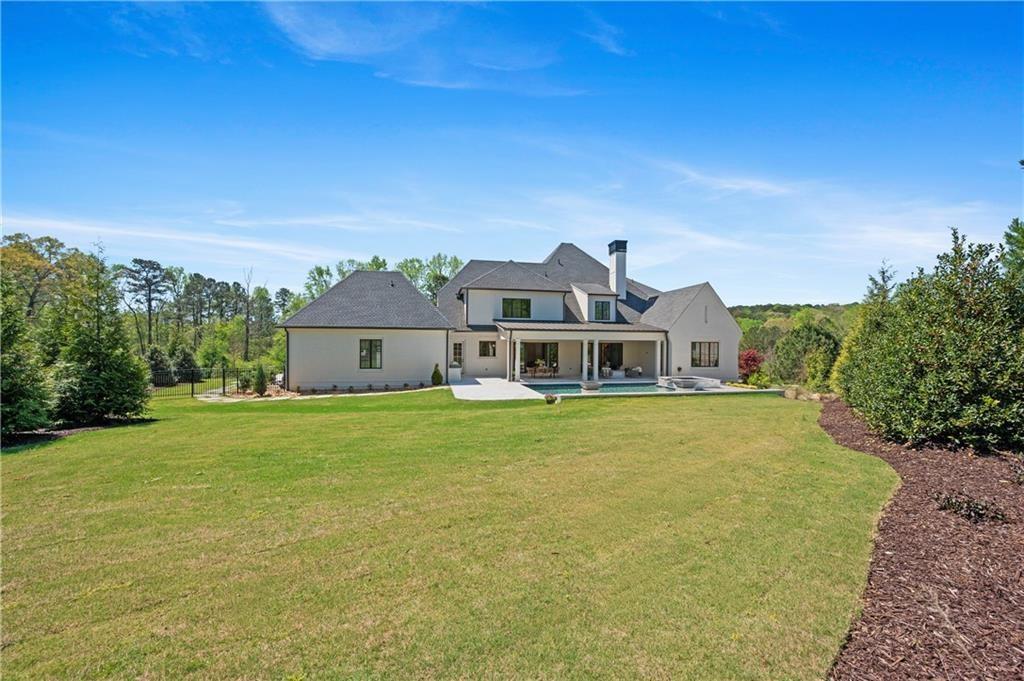

White-brick luxury home with multiple gables, landscaped gardens, and a broad green lawn.
10210 Cedar Ridge Drive
SEE ALL PHOTOS
White-brick luxury home with multiple gables, landscaped gardens, and a broad green lawn.
10210 Cedar Ridge Drive
Listed by Julie Allan with Peachtree Town & Country 404-671-9100
For Sale

10210 Cedar Ridge Drive

10210 Cedar Ridge Drive, Milton, GA 30004

$3,995,000
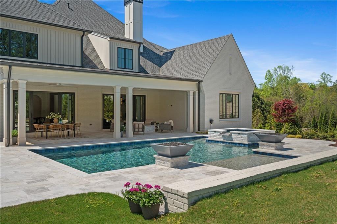
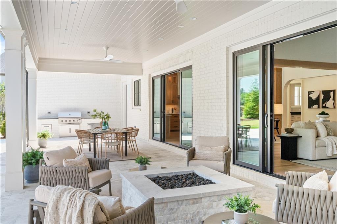
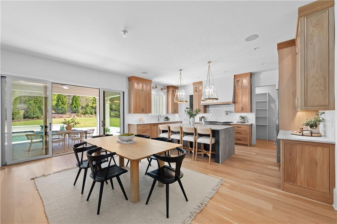
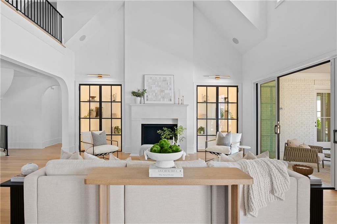
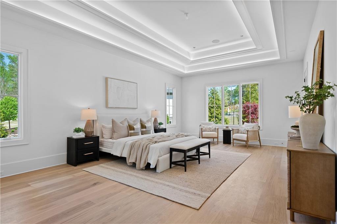
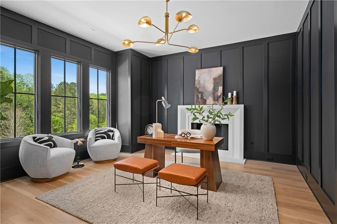
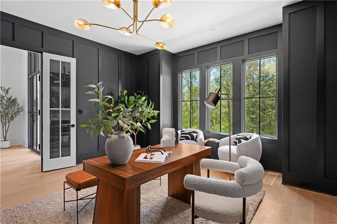
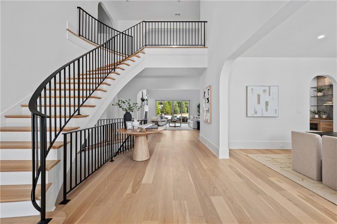
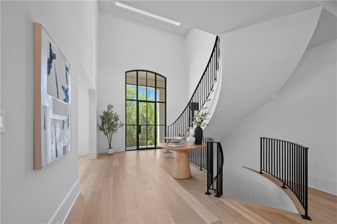
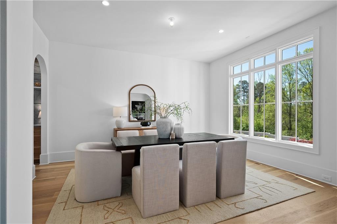
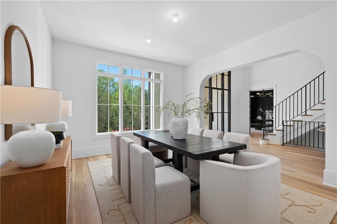
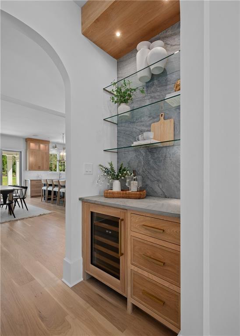
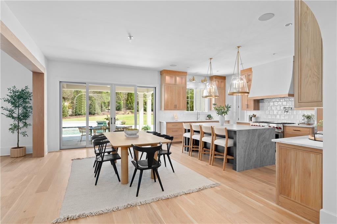
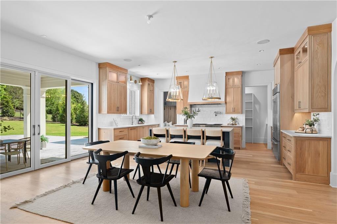
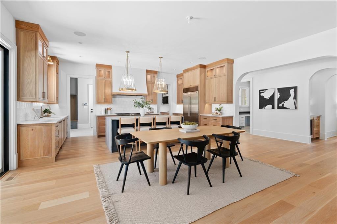
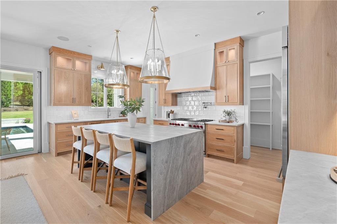
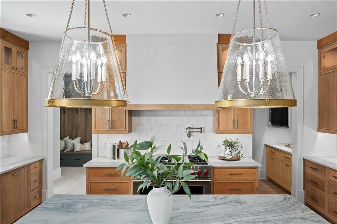
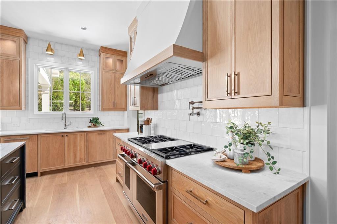
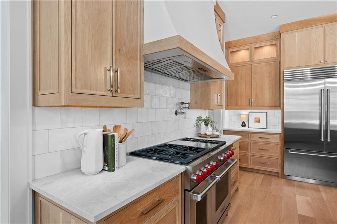
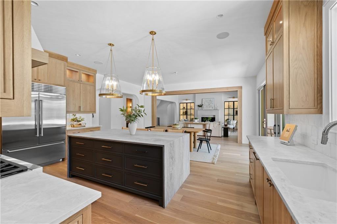
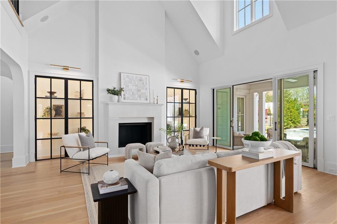
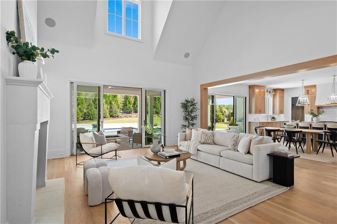
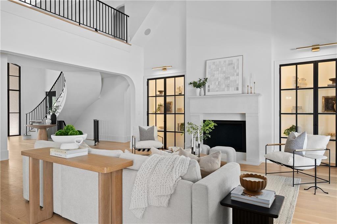
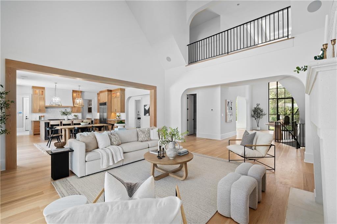
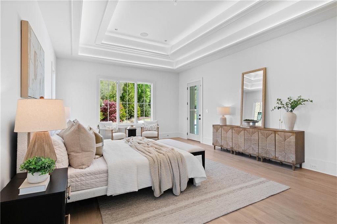
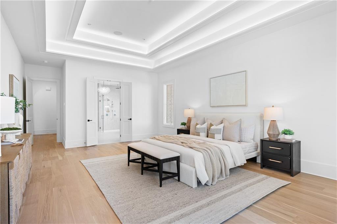
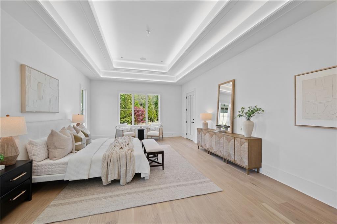
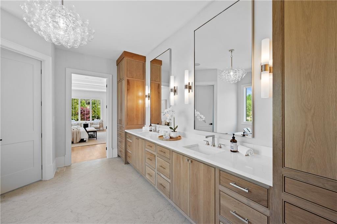
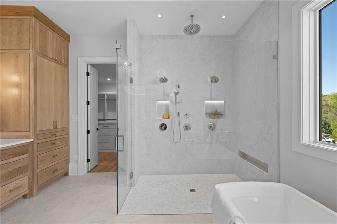
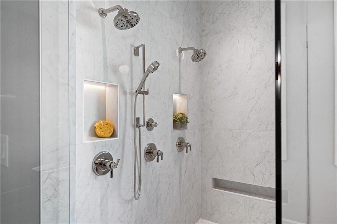
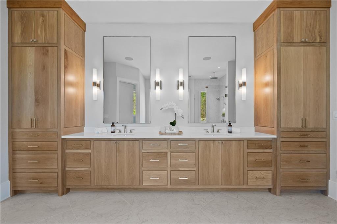
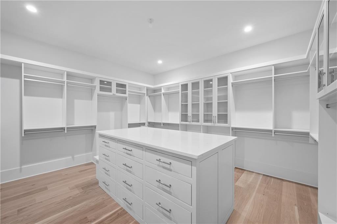
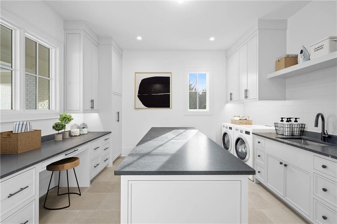
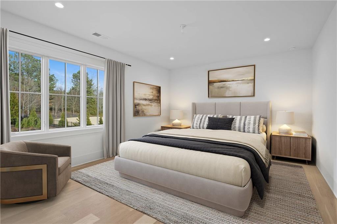
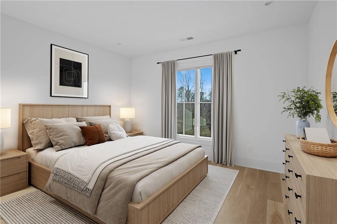
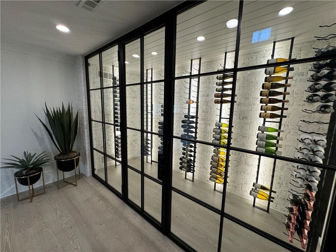
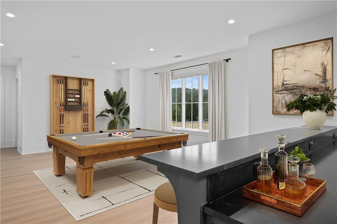
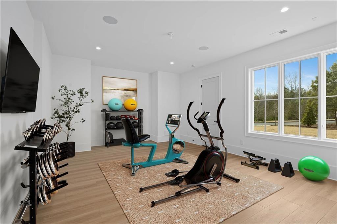
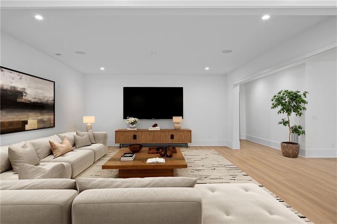
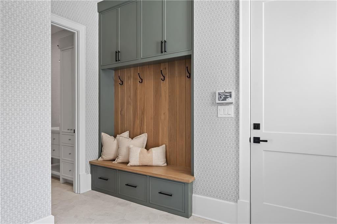
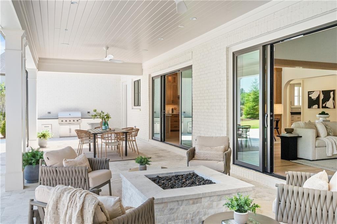
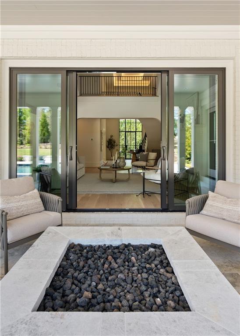
Stunning New Construction by Santoro Custom Homes. This beautiful home has a thoughtfully designed floorplan and is loaded with upgraded appointments including almost 1400 square feet of porches. The entry Foyer has a beautiful curved staircase, a spacious Dining Room with butler's bar area, and a gorgeous office with fireplace and expanse of windows overlooking wooded area. A magnificent Kitchen, complete with large island, breakfast bar, custom cabinetry, top-of-the-line appliances, and a walk-in pantry/back Kitchen area that makes for easy entertaining. Kitchen opens to a large Breakfast Area and spacious Great Room with fireplace and slider doors that open out to a fabulous covered back veranda and pool. The large back veranda has a sitting area with fire table, Dining Area, and grilling station. The luxurious main level Owners Suite overlooks the private backyard and includes a beautifully appointed Owners Bathroom with double vanities, spa shower, and heated bathroom floor, as well as an enormous walk-in closet with built-ins and packing table island. Beyond the Kitchen is an oversized utility room with desk area, mud room, back entry from motorcourt, and a full pool bathroom with shower. The upper level features four large bedroom suites, each with a private bathroom and walk-in closet, as well as a bonus room/game room/additional office. The basement level is accessed from the curved staircase to a wine wall and includes a family room, billiards/game room with bar, exercise room/6th bedroom with a full bath. There is also additional finished space for a theater room/large exercise room. Porte-cochere. Four car garage. Private motorcourt. Flat, level yard walk-out from the main level. Beautiful saltwater pool with tanning ledge, hot tub with waterfall, and waterfall firepots. Built-in outdoor grilling/kitchen area. Fenced backyard. Covered side porch. Gated Community. Great school district. Close to shopping, restaurants, and easy access to GA 400.

6
beds

8
baths

9,286 Sq.Ft. LIVING AREA

1 Acres lot

Mortgage Calculator

Estimate your monthly mortgage payment, including the principal and interest, property taxes, and HOA. Adjust the values to generate a more accurate rate.

All estimates are provided for informational purposes only. Actual amounts may vary.
$0,000 Your Payment 20 15 65
$0,000 Your Payment
Julie Allan

Julie Allan

Features & Amenities

Interior

  • total bedrooms6
  • Total bathrooms8
  • full bathrooms7
  • half bathroom1
  • Laundry room Laundry Room, Main Level, Mud Room, Sink
  • Flooring Carpet, Hardwood, Luxury Vinyl, Tile
  • Fireplace Gas Log, Gas Starter, Great Room, Other Room, Outside
  • APPLIANCES Dishwasher, Disposal, Double Oven, Gas Cooktop, Gas Range, Microwave, Range Hood, Refrigerator, Self Cleaning Oven
  • other interior Features Bookcases, Double Vanity, Dry Bar, Entrance Foyer 2 Story, High Ceilings 9 ft Upper, High Ceilings 10 ft Main, High Speed Internet, Recessed Lighting, Walk-In Closet(s), Wet Bar, Other

Area & Lot

  • Status For Sale
  • Living Area9,286 Sq.Ft.
  • Total Area9,286 Sq.Ft.
  • Lot Area1 Acres
  • MLSĀ® ID7840789
  • TypeResidential
  • YEAR BUILT2026
  • NeighborhoodMilton
  • Architecture StylesEuropean
  • Water FrontageNone
  • View DescriptionNeighborhood, Trees/Woods
  • Elementary SchoolBirmingham Falls
  • Middle SchoolNorthwestern
  • High SchoolMilton - Fulton

Exterior

  • STORIES3
  • Garage Space4.0
  • water SourcePublic
  • utilitiesCable Available, Electricity Available, Natural Gas Available, Phone Available, Underground Utilities, Water Available
  • PoolGunite, Heated, In Ground, Private, Salt Water
  • roofComposition
  • lot featuresBack Yard, Landscaped, Level, Private, Sprinklers In Front, Sprinklers In Rear
  • parkingDriveway, Garage, Garage Door Opener, Garage Faces Rear, Kitchen Level, Level Driveway, Parking Pad
  • HEAT TYPEForced Air, Natural Gas
  • AIR CONDITIONINGCentral Air, Zoned
  • sewerSeptic Tank
  • SubstructureConcrete Perimeter
  • Disability FeaturesAccessible Bedroom
  • security FeaturesSecurity Gate, Security System Owned, Smoke Detector(s)
  • Green featuresNone
  • other exterior FeaturesGas Grill, Private Yard, Rain Gutters

Financial

  • Sales Price$3,995,000
  • Real Estate Tax $4,642/yr
  • HOA $1,500/yr
image

Schedule a Showing

We would be delighted to show you this beautiful property. Select your preferred date and time below, and an Advisor will be in touch shortly to confirm your appointment.

Schedule a Showing

We would be delighted to show you this beautiful property. Select your preferred date and time below, and an Advisor will be in touch shortly to confirm your appointment.

Thank you for your interest in 10210 Cedar Ridge Drive, Milton, GA 30004. We are reviewing your request and will be in touch shortly!

Milton

Milton embodies timeless Southern beauty and serene luxury.

Explore

Work With Us

Etiam non quam lacus suspendisse faucibus interdum. Orci ac auctor augue mauris augue neque. Bibendum at varius vel pharetra. Viverra orci sagittis eu volutpat. Platea dictumst vestibulum rhoncus est pellentesque elit ullamcorper.

Connect With Us

Start Your Home Search