Send a Message

By providing your contact information to Peachtree Town & Country, LLC, your personal information will be processed in accordance with Peachtree Town & Country, LLC's Privacy Policy. By checking the box(es) below, you consent to receive communications regarding your real estate inquiries and related marketing and promotional updates in the manner selected by you. For SMS text messages, message frequency varies. Message and data rates may apply. You may opt out of receiving further communications from Peachtree Town & Country, LLC at any time. To opt out of receiving SMS text messages, reply STOP to unsubscribe.

Thank you for your message. We will be in touch with you shortly.

1025 Stonegate Court
SEE ALL PHOTOS
1025 Stonegate Court
Listed by Robin Ives with Peachtree Town & Country 404-671-9100
For Sale

1025 Stonegate Court

1025 Stonegate Court, Roswell, GA 30075

$2,250,000
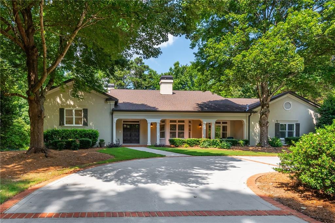
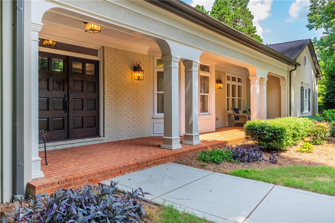
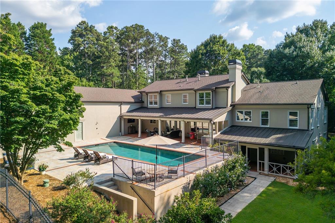
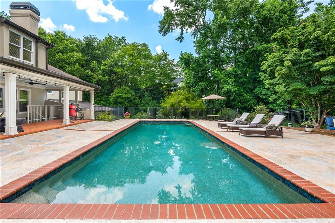
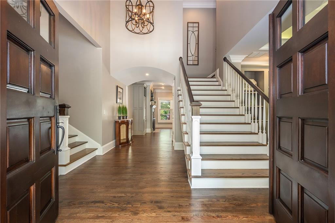
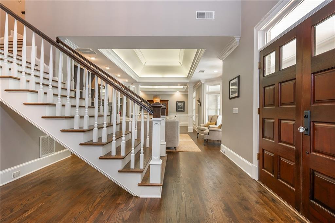
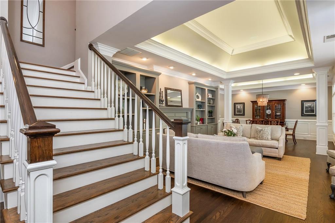
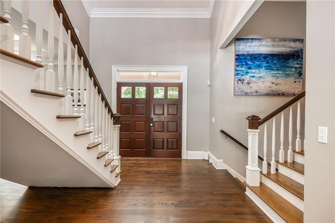
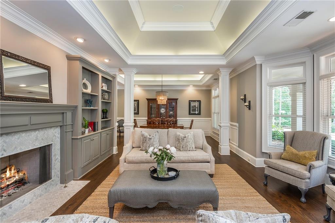
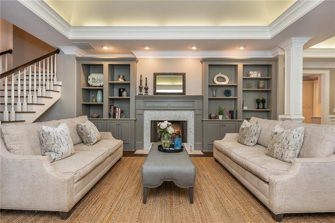
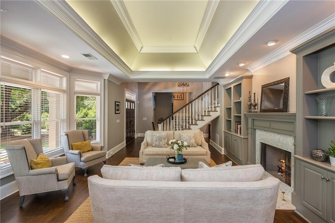
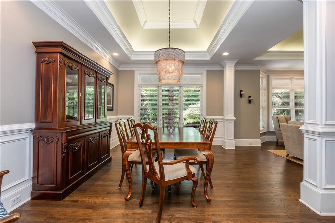
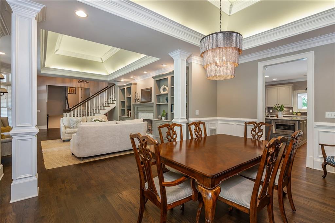
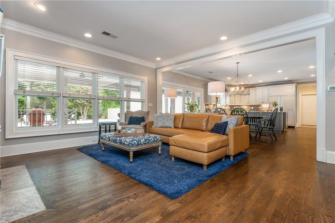
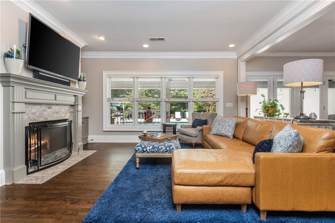
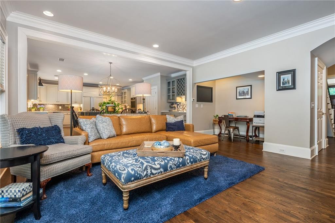
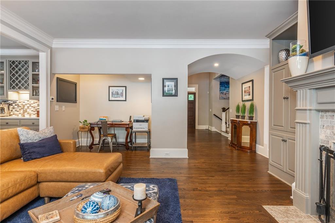
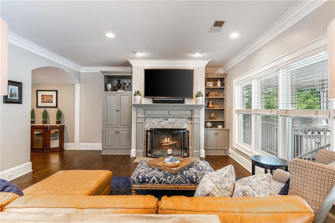
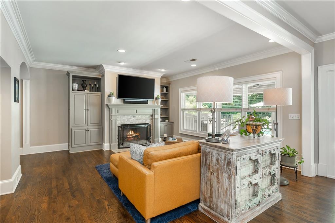
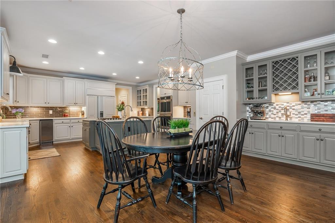
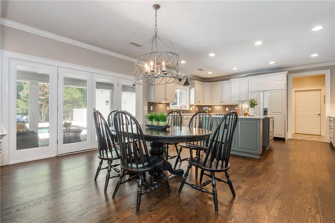
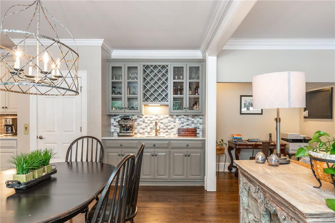
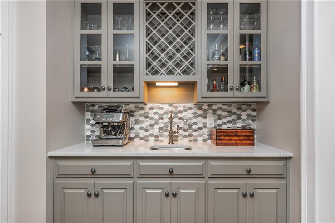
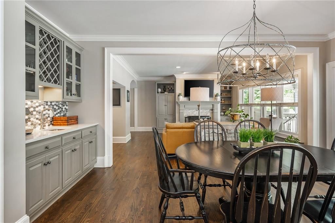
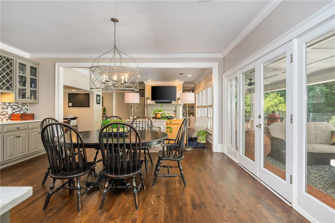
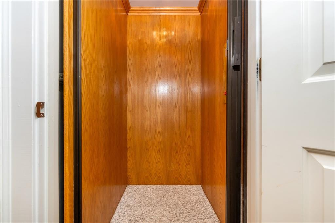
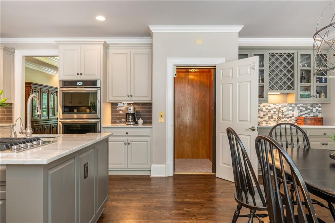
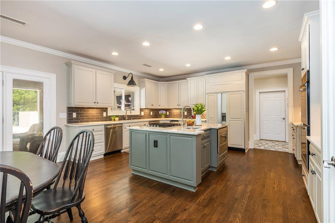
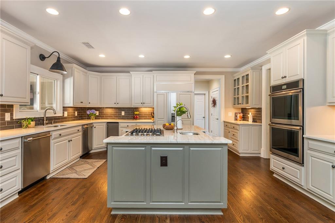
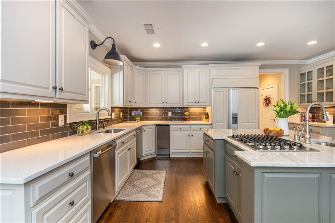
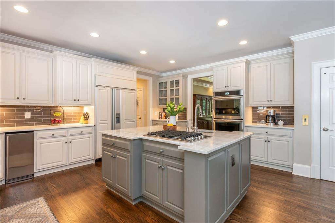
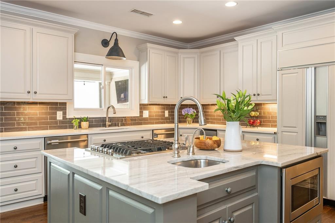
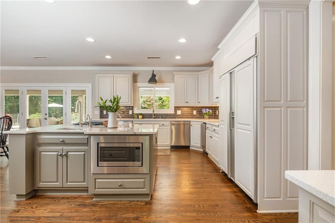
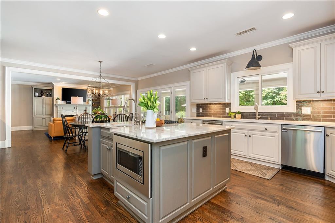
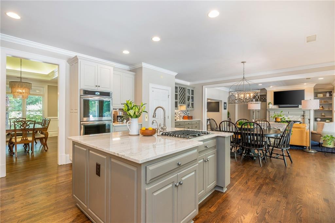
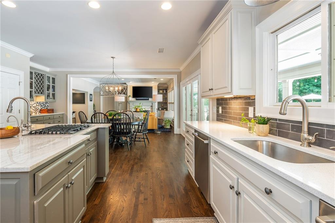
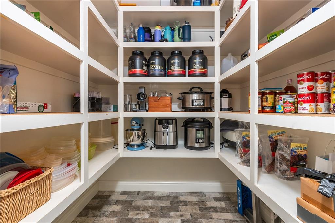
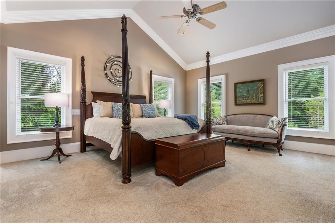
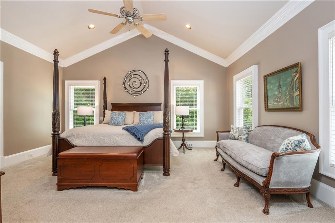
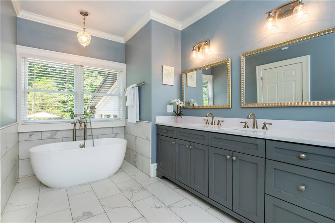
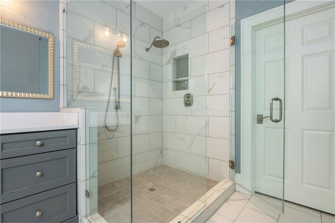
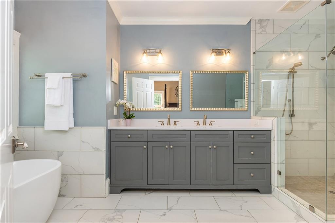
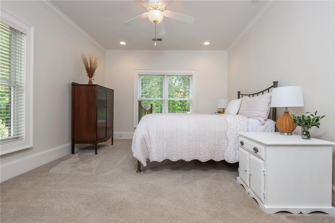
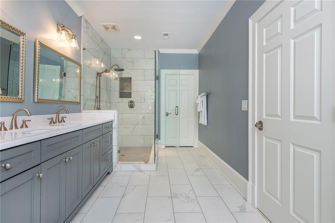
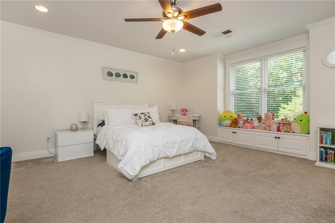
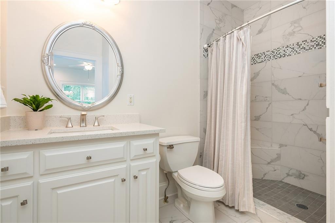
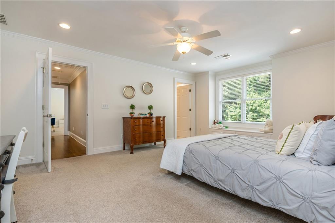
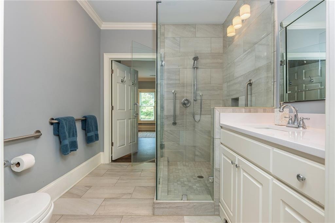
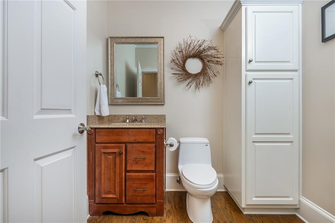
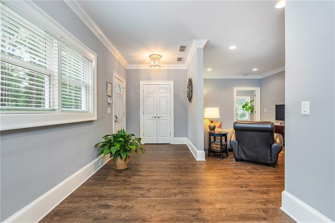
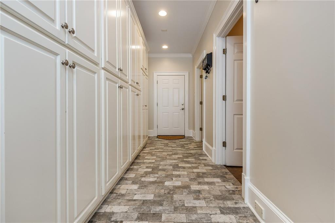
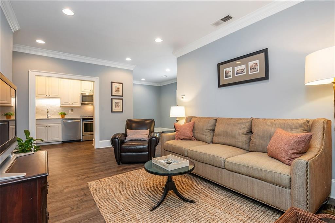
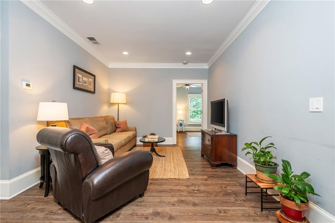
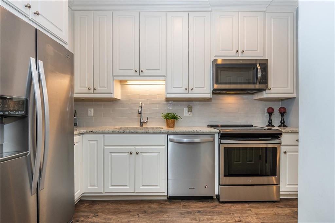
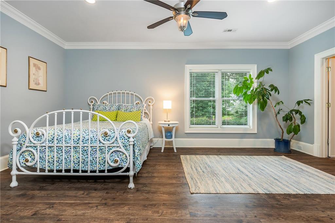
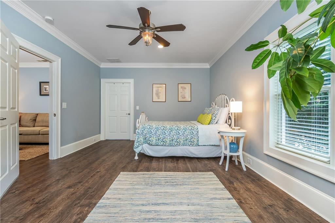
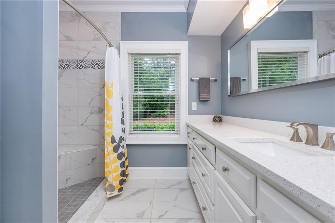
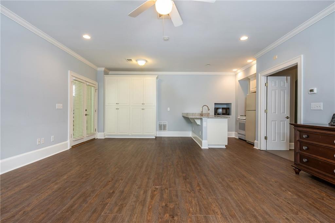
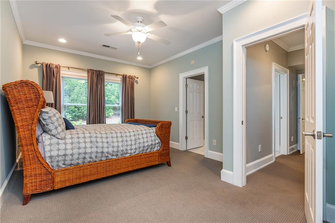
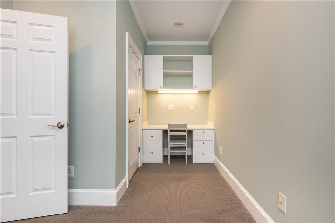
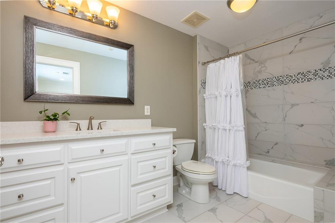
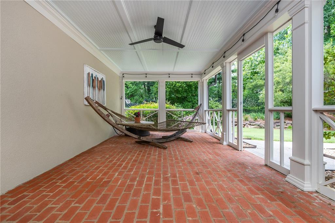
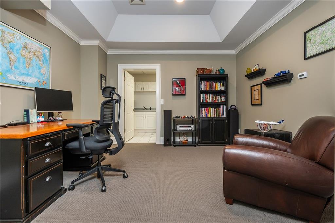
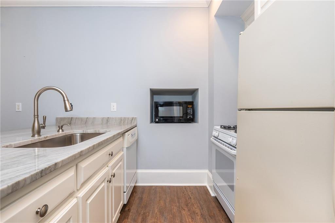
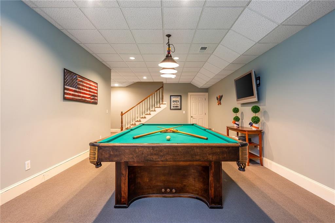
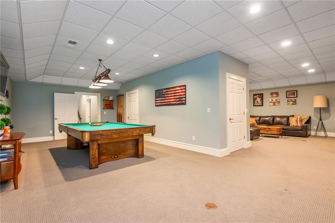
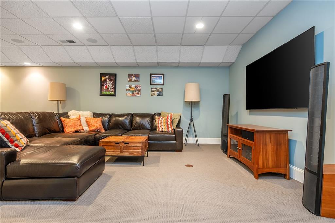
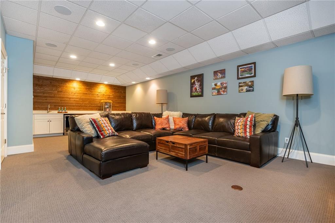
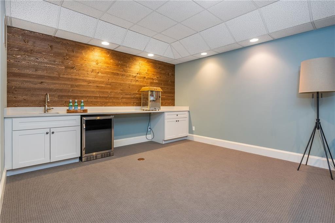
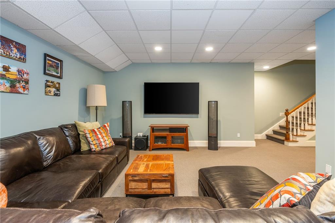
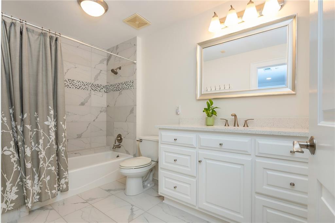
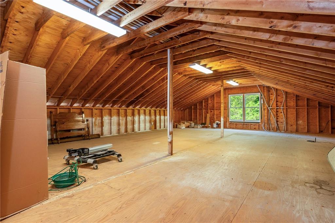
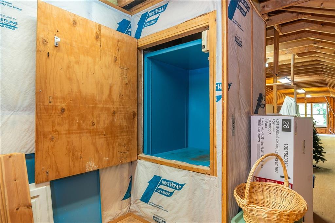
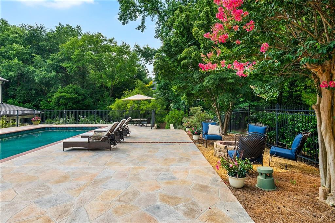
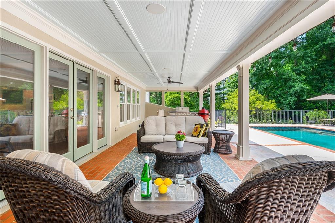
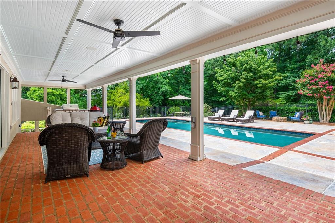
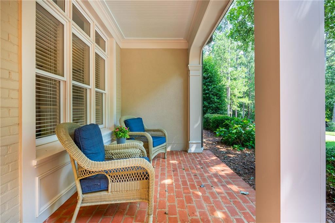
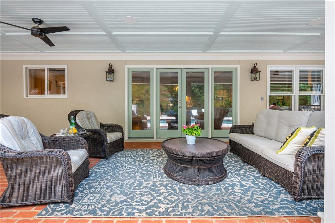
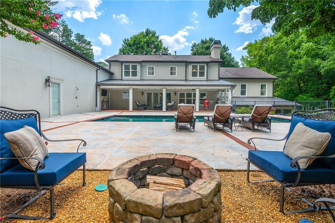
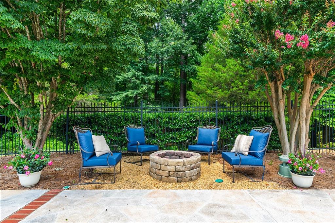
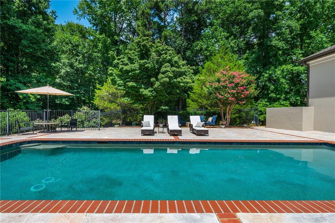
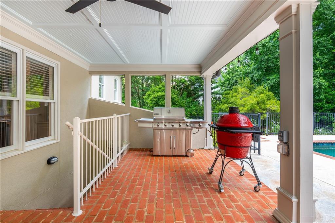
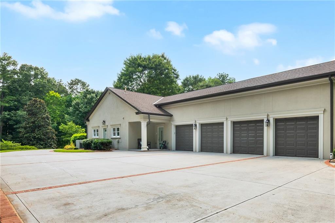
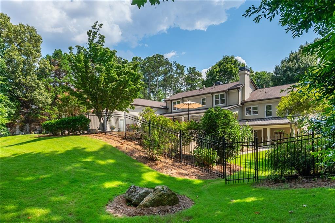
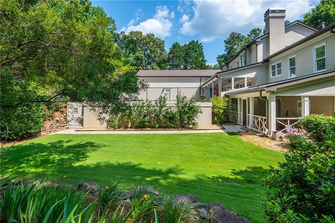
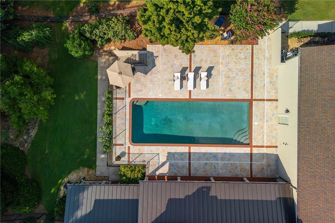
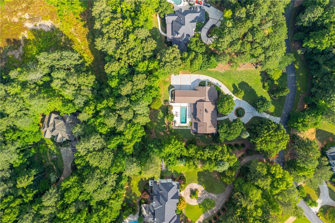
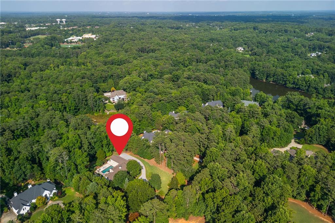
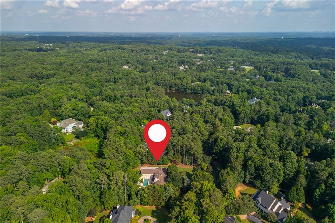
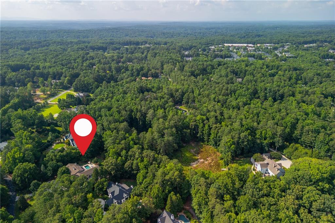
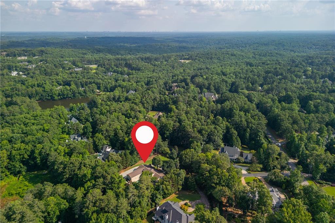
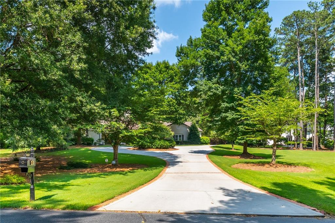
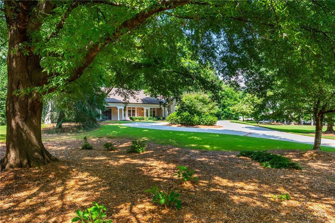
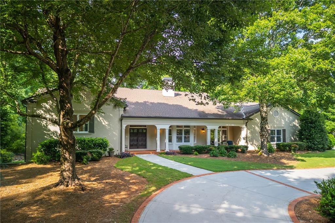
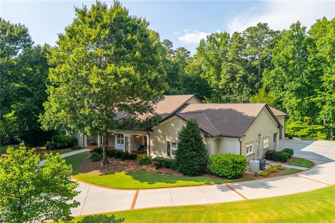
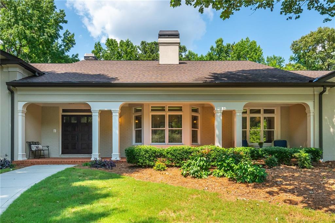
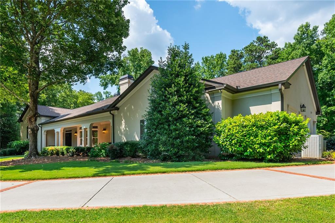
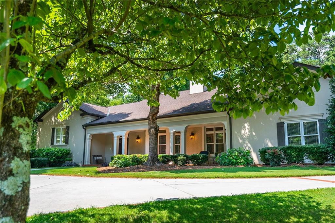
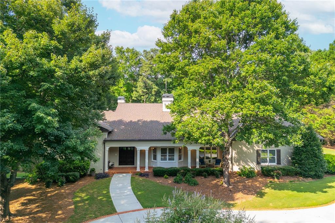
The one you've been waiting for! Perfectly positioned on two+ private acres, beautifully landscaped within the gated enclave of desirable Stonegate. This custom estate offers an exceptional combination of modern luxury and versatility. Designed for both everyday living and grand-scale entertaining, this residence features six bedrooms, six full bathrooms, and an elevator providing access to all three levels. At the heart of the home is a fully renovated kitchen featuring custom cabinetry, premium appliances, designer lighting, refined fixtures, and generous gathering space. The open design flows seamlessly into the keeping room, family room, and primary entertaining areas. A formal living room leads into the expansive dining room, suitable for large gatherings. The primary suite entry is set off the main level, featuring a newly remodeled en-suite bathroom and views of the private rear grounds. Three oversized upper-level bedrooms with walk-in closets provide comfortable accommodations for residents and guests. A defining feature of the property are two fully equipped attached private guest suites, complete with their own kitchens, living area, bedroom, full bath, and separate exterior entrances, making it ideally suited for visitors, a home office, or a creative studio. Perfect for those looking for a multigenerational home or estate. The exterior features a newly refurbished saltwater PebbleTec pool, surrounded by expansive patios, outdoor entertaining areas, a dedicated grilling station, and mature landscaping offering privacy year-round. An oversized four-car garage and a large walk-in attic provide substantial storage and potential for future expansion. Additional highlights include a theater, game room, home office, whole-home audio system, updated security features, six zoned HVAC systems, a dumbwaiter, and a built-in pet door. Situated in one of Roswell's premier gated communities, this property delivers space, privacy, and architectural quality. A residence defined by thoughtful design and lasting value.

6
beds

7
baths

7,043 Sq.Ft. LIVING AREA

2.03 Acres lot

Mortgage Calculator

Estimate your monthly mortgage payment, including the principal and interest, property taxes, and HOA. Adjust the values to generate a more accurate rate.

All estimates are provided for informational purposes only. Actual amounts may vary.
$0,000 Your Payment 20 15 65
$0,000 Your Payment
Robin Ives

Robin Ives

Features & Amenities

Interior

  • total bedrooms6
  • Total bathrooms7
  • full bathrooms6
  • half bathroom1
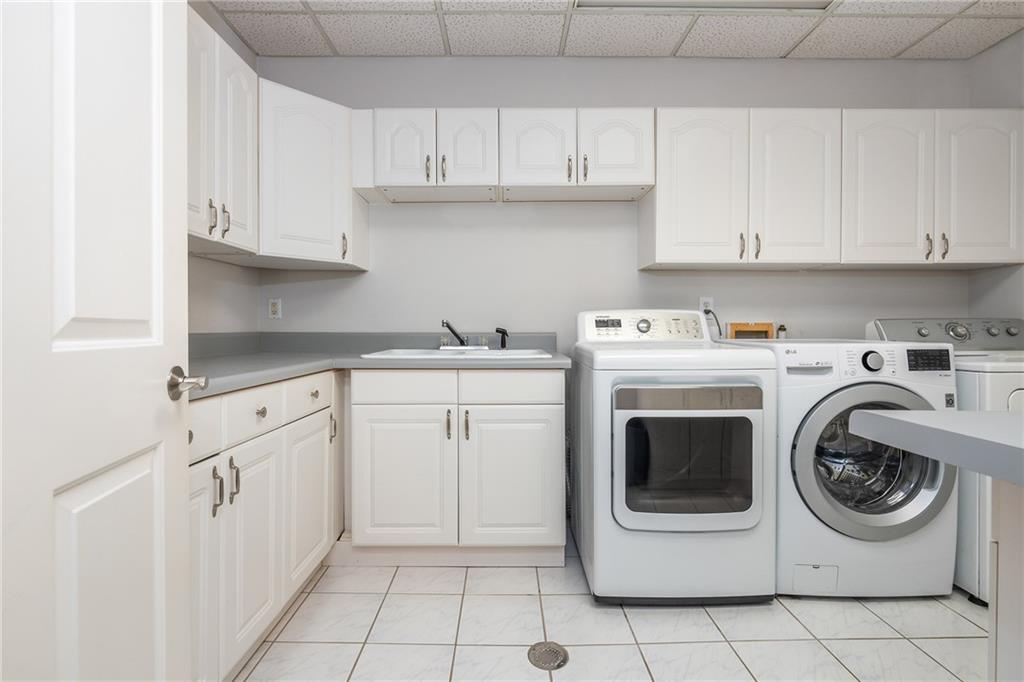
  • Laundry room Electric Dryer Hookup, Gas Dryer Hookup, Laundry Chute, Lower Level
  • Flooring Carpet, Hardwood, Luxury Vinyl, Tile
  • Fireplace Factory Built, Gas Starter, Great Room
  • APPLIANCES Dishwasher, Disposal, Double Oven, Dryer, Electric Oven, ENERGY STAR Qualified Water Heater, Gas Range, Microwave, Range Hood, Refrigerator, Self Cleaning Oven, Washer
  • other interior Features Bookcases, Crown Molding, Dry Bar, Elevator, Entrance Foyer 2 Story, High Ceilings 9 ft Lower, High Ceilings 9 ft Upper, High Ceilings 10 ft Main, Smart Home, Sound System, Tray Ceiling(s), Wet Bar

Area & Lot

  • Status For Sale
  • Living Area7,043 Sq.Ft.
  • Total Area7,043 Sq.Ft.
  • Lot Area2.03 Acres
  • MLS® ID7827859
  • TypeResidential
  • YEAR BUILT1998
  • NeighborhoodRoswell
  • Architecture StylesTraditional
  • Water FrontageLake Front, Waterfront
  • View DescriptionLake, Pool, Trees/Woods
  • Elementary SchoolMountain Park - Fulton
  • Middle SchoolCrabapple
  • High SchoolRoswell

Exterior

  • Garage Space4.0
  • water SourcePublic
  • utilitiesCable Available, Electricity Available, Natural Gas Available, Underground Utilities, Water Available
  • PoolIn Ground, Salt Water, Tile
  • roofRidge Vents, Shingle
  • lot featuresLandscaped, Level, Private, Sprinklers In Front, Sprinklers In Rear, Wooded
  • parkingAttached, Driveway, Garage, Garage Door Opener, Garage Faces Side, Kitchen Level, Parking Pad
  • HEAT TYPENatural Gas, Zoned
  • AIR CONDITIONINGCeiling Fan(s), Central Air, Electric, Zoned
  • sewerSeptic Tank
  • SubstructureConcrete Perimeter
  • Disability FeaturesAccessible Elevator Installed
  • security FeaturesSecurity Gate, Smoke Detector(s)
  • Green featuresNone
  • other exterior FeaturesGarden, Lighting, Private Entrance, Private Yard, Rain Gutters

Financial

  • Sales Price$2,250,000
  • Real Estate Tax $21,810/yr
  • HOA $5,200/yr
View Virtual Tour
image

Schedule a Showing

We would be delighted to show you this beautiful property. Select your preferred date and time below, and an Advisor will be in touch shortly to confirm your appointment.

Schedule a Showing

We would be delighted to show you this beautiful property. Select your preferred date and time below, and an Advisor will be in touch shortly to confirm your appointment.

Thank you for your interest in 1025 Stonegate Court, Roswell, GA 30075. We are reviewing your request and will be in touch shortly!

Roswell

Steeped in history and surrounded by scenic beauty, Roswell seamlessly blends heritage with modern sophistication.

Explore

Work With Us

Etiam non quam lacus suspendisse faucibus interdum. Orci ac auctor augue mauris augue neque. Bibendum at varius vel pharetra. Viverra orci sagittis eu volutpat. Platea dictumst vestibulum rhoncus est pellentesque elit ullamcorper.

Connect With Us

Start Your Home Search