1086 Chatsworth Drive
SEE ALL PHOTOS
1086 Chatsworth Drive
Listed by William L Bedgood with Peachtree Town & Country 404-671-9100
For Sale

1086 Chatsworth Drive

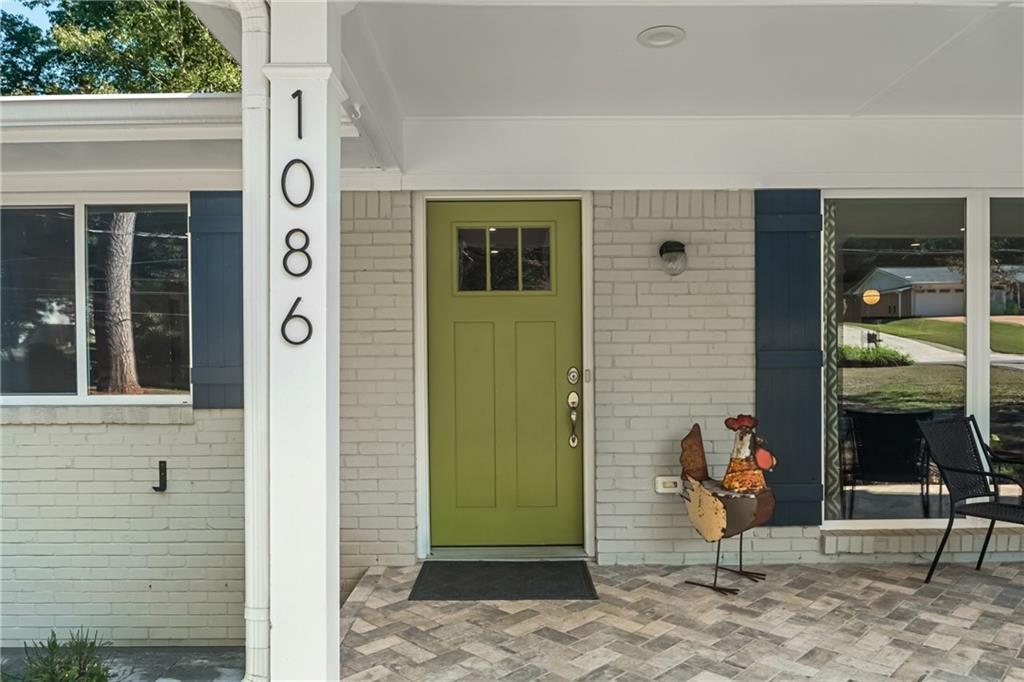
1086 Chatsworth Drive, Avondale Estates, GA 30002

$750,000
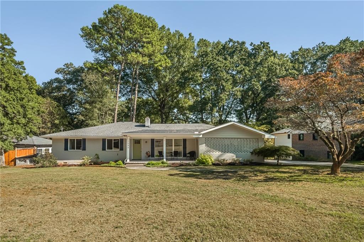
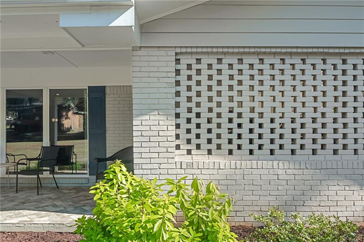
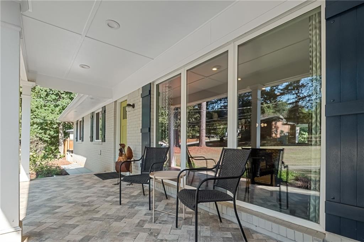
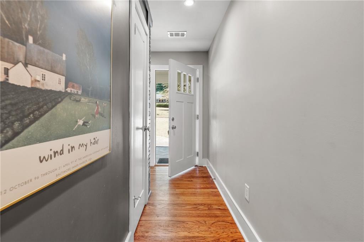
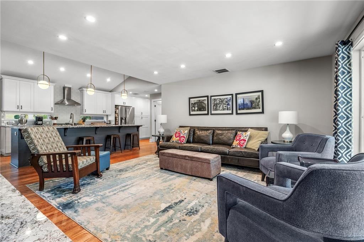
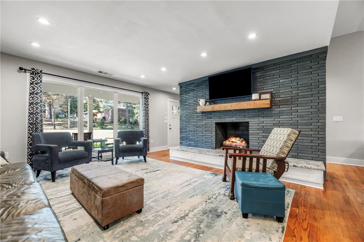
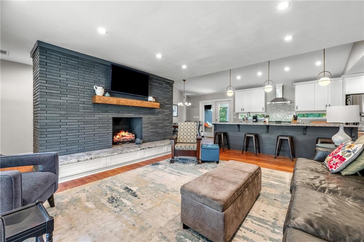
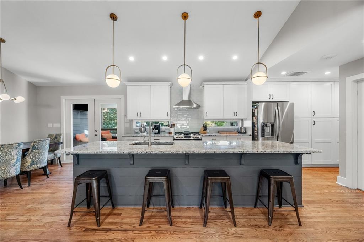
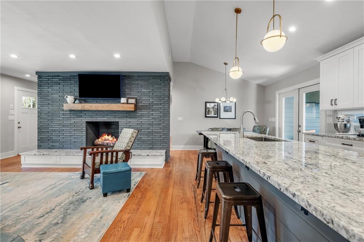
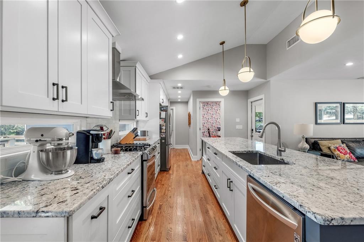
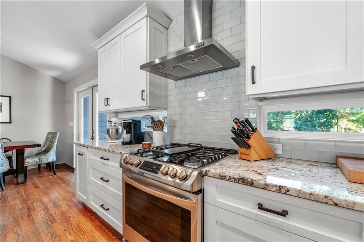
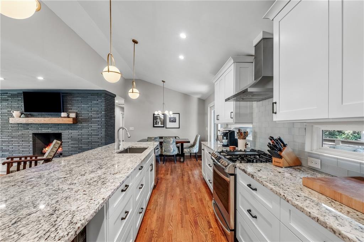
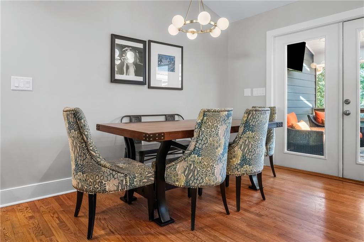
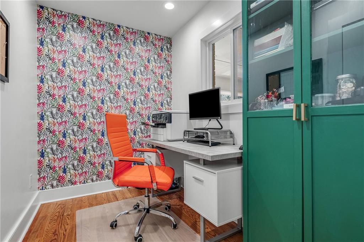
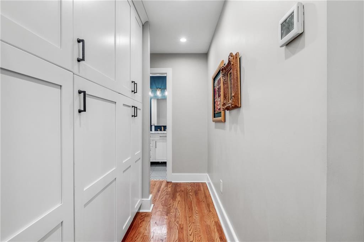
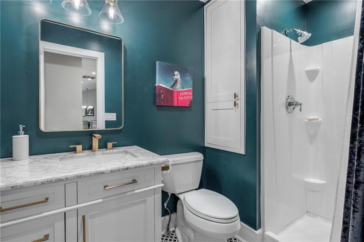
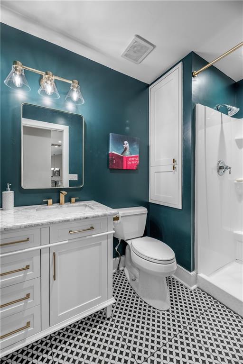
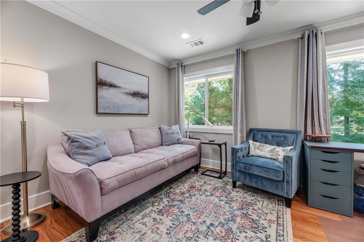
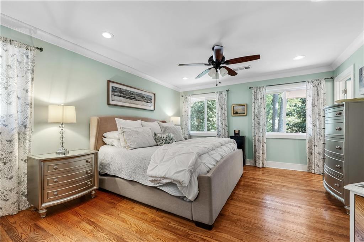
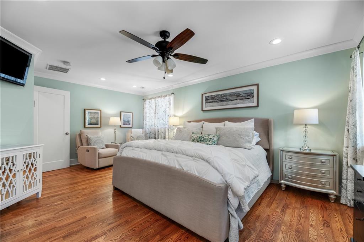
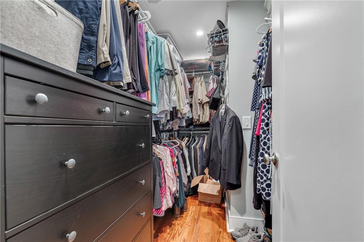
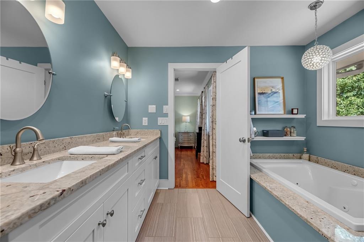
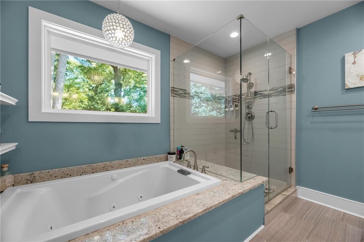
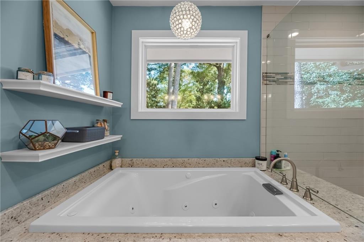
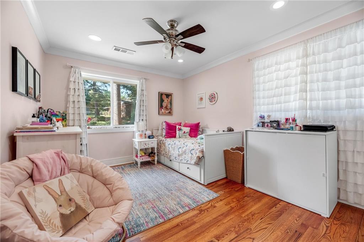
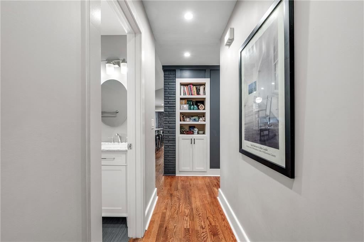
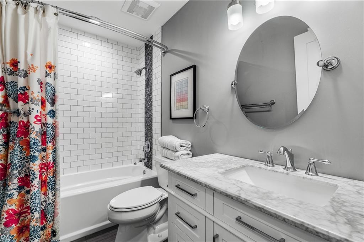
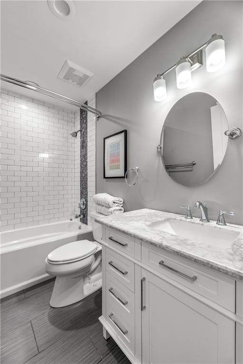
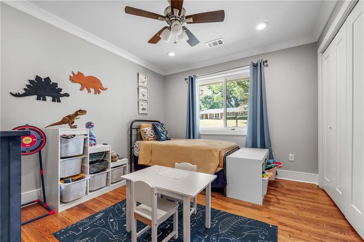
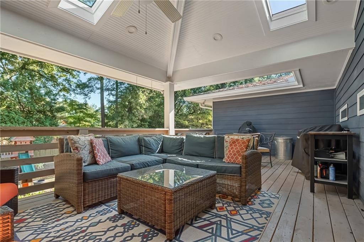
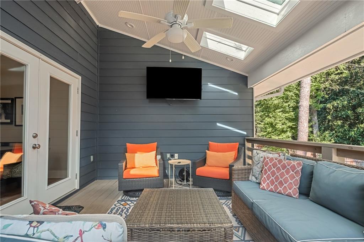
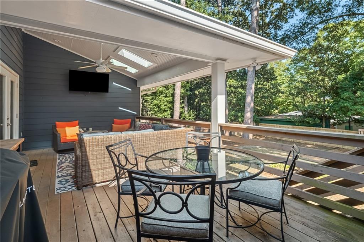
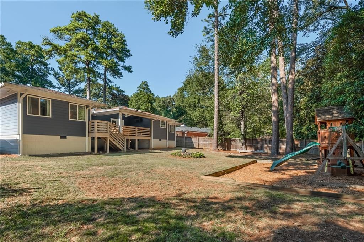
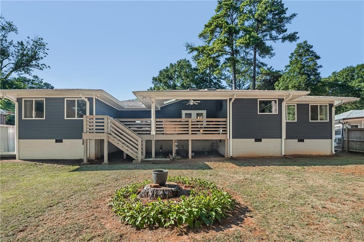
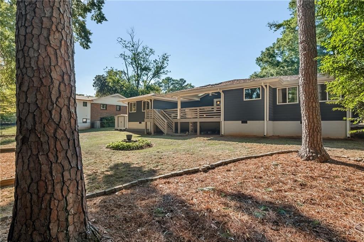
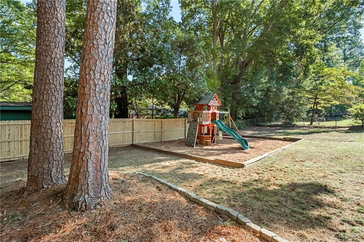
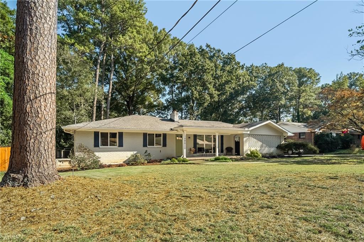
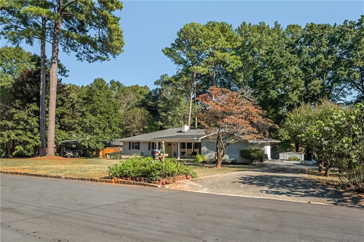
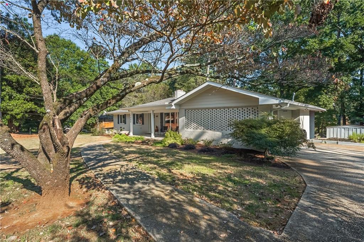
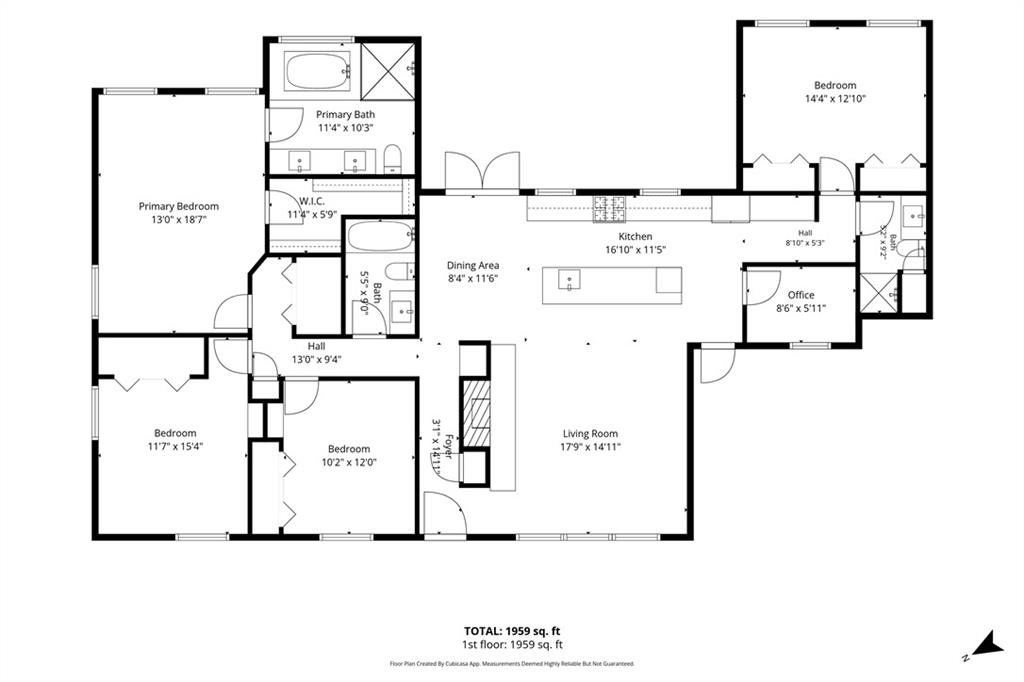
Avondale Estates Midcentury charm, thoroughly rebuilt. This 4-bedroom, 3-bath ( PLUS SEP OFFICE!!) sprawling brick ranch in Avondale Estates keeps the details that make the era special, like the brick laced carport wall, arched brick carport entry, and massive brick fireplace which punctuates the living room & kitchen. The home was taken down to the studs and rebuilt in 2017. That renovation included a roughly 500 sf addition and nearly every system you'd worry about in an older home was replaced: a new roof, new windows, a new electrical panel and wiring, all interior plumbing, Complete new HVAC with all new ductwork, Spray foam insulation under the roof and floors, and insulated pipes beneath the house. A hot water recirculating pump means no waiting at the tap. Inside, the living room centers on a striking charcoal brick fireplace wall with a wood mantel and a raised granite hearth with built-in storage. Large picture windows look out over the front porch. Refinished hardwoods run throughout, matched seamlessly into the addition, and recessed lighting keeps the whole home bright. The layout now includes four bedrooms, three full baths, a new kitchen, dedicated home office, and an expanded primary suite. The primary suite has a walk-in closet and a spa-style bath featuring: A jetted soaking tub set in granite, A frameless glass shower with a pebble-tile floor and mosaic accent band, and A double vanity. The hall bath was fully remodeled with subway tile and a marble-topped vanity. The third bath stands out with deep teal walls, brass fixtures, and graphic patterned tile. The water heater was replaced in 2019. In total, there are more than $187,000 in documented improvements. The rear yard is large, flat, & landscaped to be the perfect place for children to play & for pups to run and enjoy the outdoors. A secret walking path on Chatsworth connects you directly to Avondale Lake. 1086 Chatsworth is an ideal home for growing families, those seeking to right-size, and even for multi generational families.

4
beds

3
baths

2,024 Sq.Ft. LIVING AREA

0.36 Acres lot

Mortgage Calculator

Estimate your monthly mortgage payment, including the principal and interest, property taxes, and HOA. Adjust the values to generate a more accurate rate.

All estimates are provided for informational purposes only. Actual amounts may vary.
$0,000 Your Payment 20 15 65
$0,000 Your Payment
William Bedgood

William Bedgood

Features & Amenities

Interior

  • total bedrooms4
  • Total bathrooms3
  • full bathrooms3
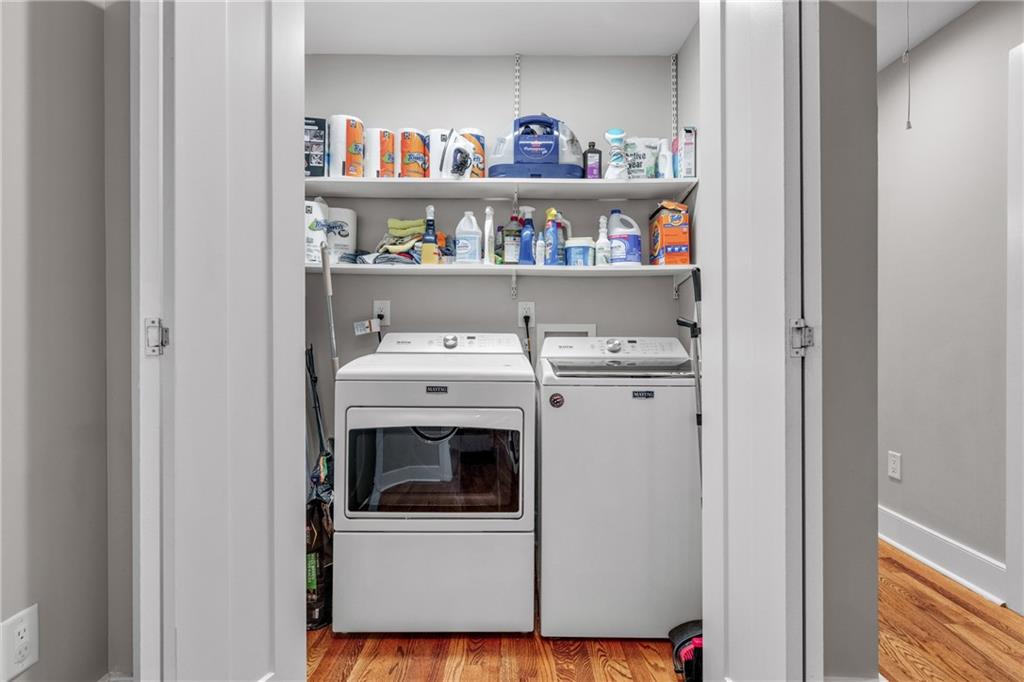
  • Laundry room Laundry Room, Main Level
  • Flooring Hardwood
  • Fireplace Brick, Family Room
  • APPLIANCES Other
  • other interior Features Double Vanity, High Ceilings 9 ft Main, Walk-In Closet(s), Other

Area & Lot

  • Status For Sale
  • Living Area2,024 Sq.Ft.
  • Total Area2,024 Sq.Ft.
  • Lot Area0.36 Acres
  • MLSĀ® ID7851575
  • TypeResidential
  • YEAR BUILT1958
  • Architecture StylesRanch
  • Water FrontageNone
  • View DescriptionTrees/Woods, Other
  • Elementary SchoolAvondale
  • Middle SchoolDruid Hills
  • High SchoolDruid Hills

Exterior

  • STORIES1
  • water SourcePublic
  • utilitiesElectricity Available, Natural Gas Available, Sewer Available, Water Available
  • PoolNone
  • roofComposition
  • lot featuresBack Yard, Front Yard, Landscaped, Private, Wooded
  • parkingCarport, Driveway
  • HEAT TYPEElectric, Forced Air
  • AIR CONDITIONINGCeiling Fan(s), Central Air
  • sewerPublic Sewer
  • SubstructureSee Remarks
  • Disability FeaturesNone
  • security FeaturesNone
  • Green featuresNone
  • other exterior FeaturesPrivate Entrance, Private Yard

Financial

  • Sales Price$750,000
  • Real Estate Tax $7,138/yr
image

Schedule a Showing

We would be delighted to show you this beautiful property. Select your preferred date and time below, and an Advisor will be in touch shortly to confirm your appointment.

Schedule a Showing

We would be delighted to show you this beautiful property. Select your preferred date and time below, and an Advisor will be in touch shortly to confirm your appointment.

Thank you for your interest in 1086 Chatsworth Drive, Avondale Estates, GA 30002. We are reviewing your request and will be in touch shortly!

Work With Us

Etiam non quam lacus suspendisse faucibus interdum. Orci ac auctor augue mauris augue neque. Bibendum at varius vel pharetra. Viverra orci sagittis eu volutpat. Platea dictumst vestibulum rhoncus est pellentesque elit ullamcorper.

Connect With Us

Start Your Home Search