Send a Message

By providing your contact information to Peachtree Town & Country, LLC, your personal information will be processed in accordance with Peachtree Town & Country, LLC's Privacy Policy. By checking the box(es) below, you consent to receive communications regarding your real estate inquiries and related marketing and promotional updates in the manner selected by you. For SMS text messages, message frequency varies. Message and data rates may apply. You may opt out of receiving further communications from Peachtree Town & Country, LLC at any time. To opt out of receiving SMS text messages, reply STOP to unsubscribe.

Thank you for your message. We will be in touch with you shortly.

120 Ralph Mcgill Boulevard NE Unit 204
SEE ALL PHOTOS
120 Ralph Mcgill Boulevard NE Unit 204
Active Under Contract

120 Ralph Mcgill Boulevard NE Unit 204

120 Ralph Mcgill Boulevard NE Unit 204, Atlanta, GA 30308

$245,000
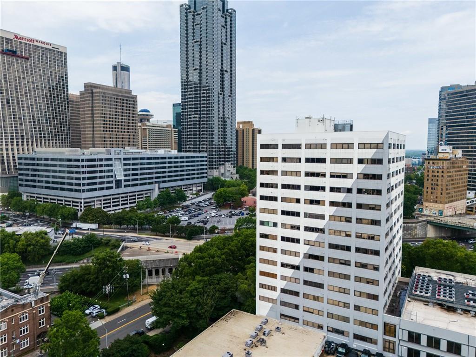
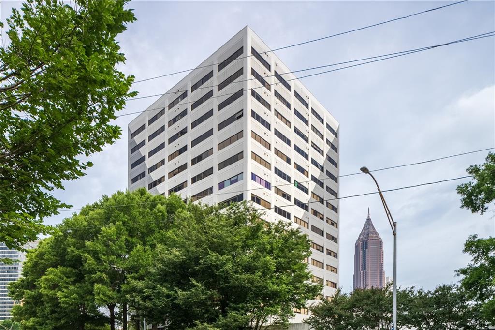
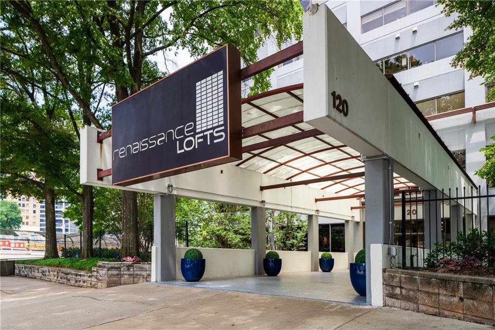
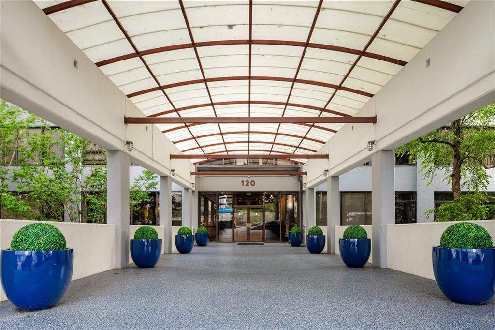
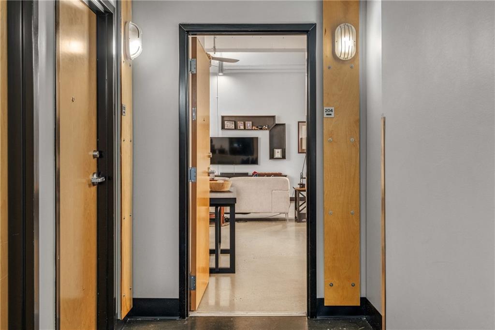
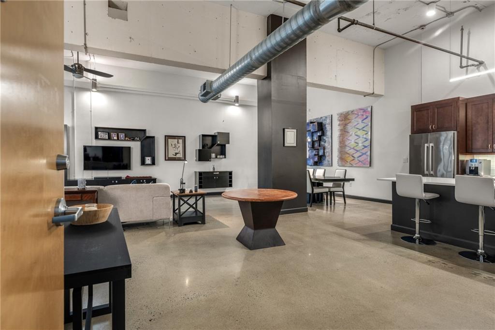
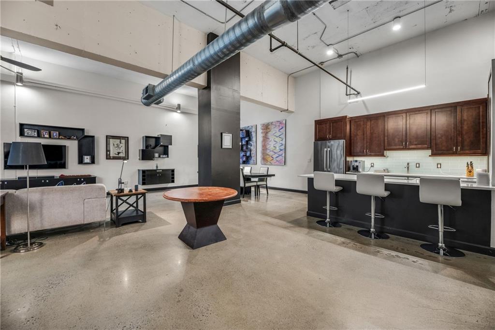
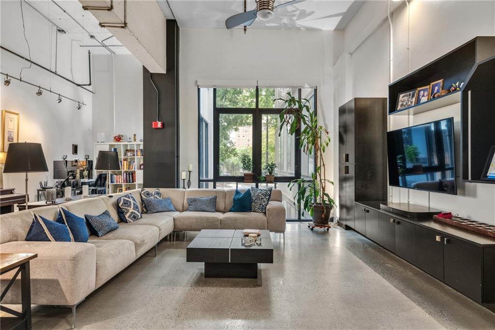
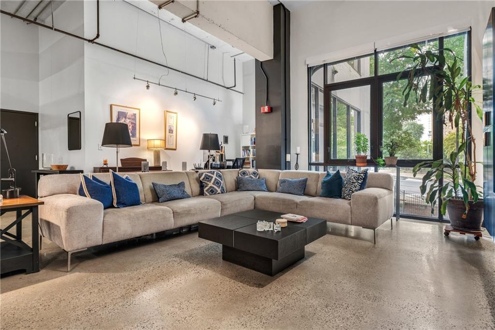
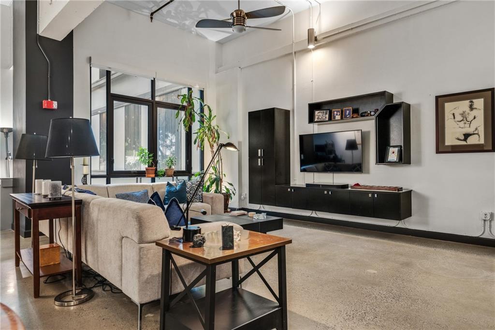
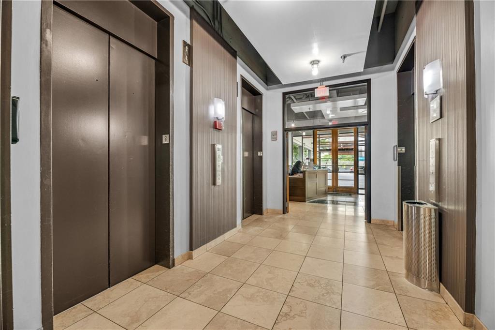
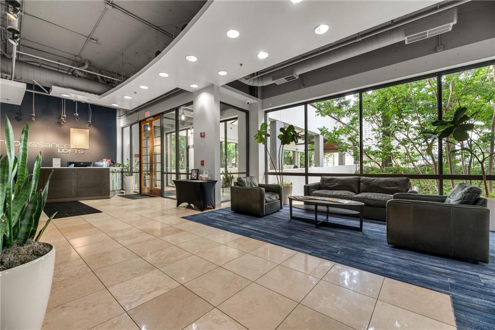
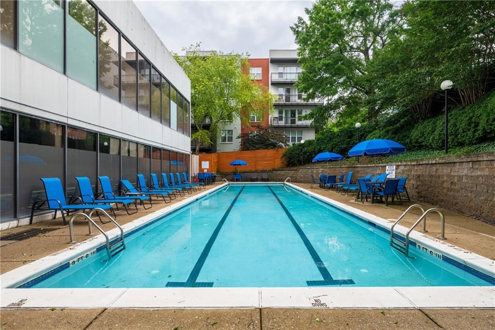
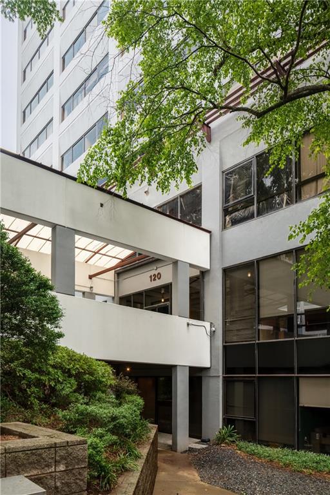
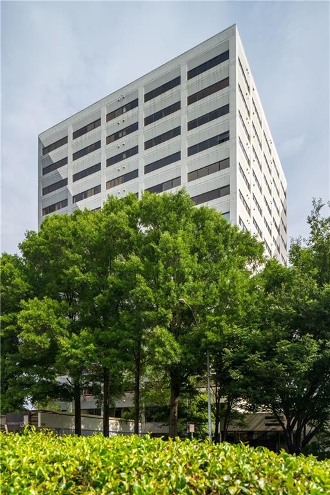
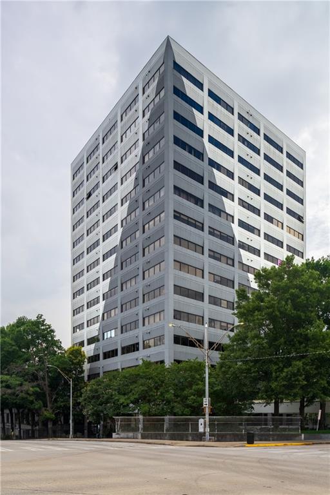
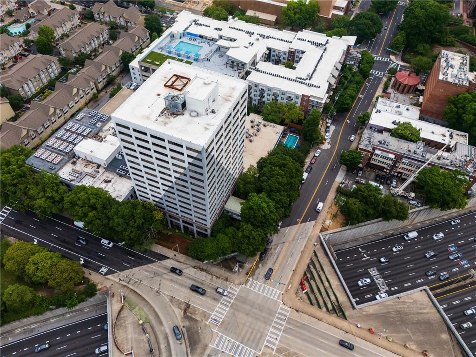
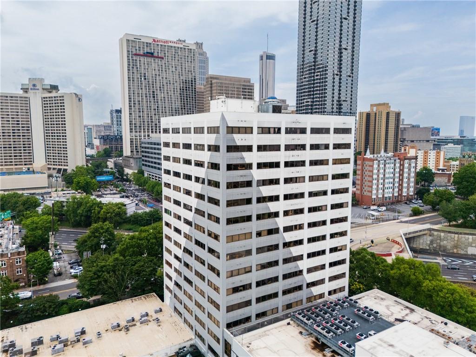
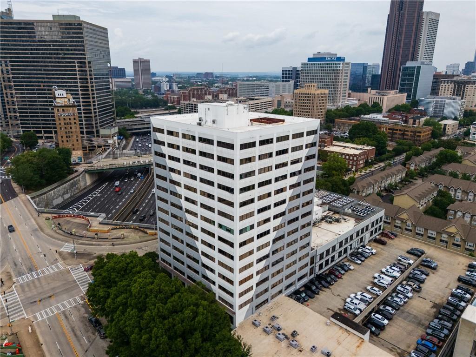
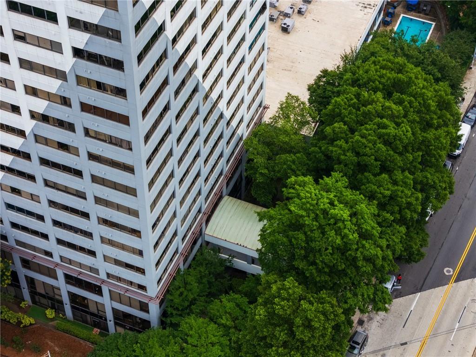
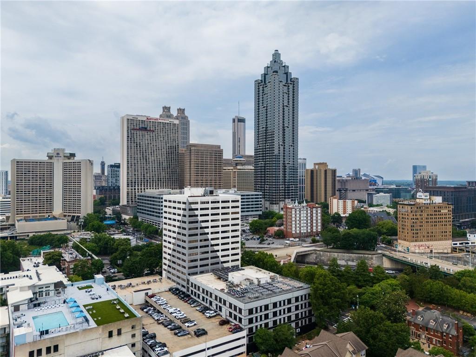
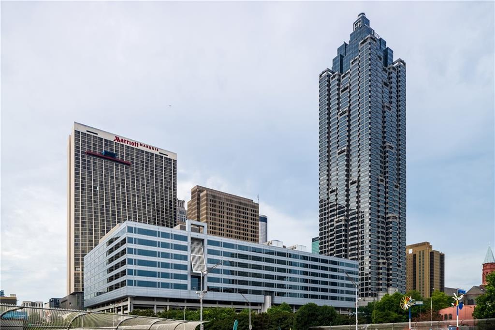
Live at the intersection of industrial cool and urban sophistication in this stunning loft residence at Renaissance Lofts, set against the landmark Downtown Atlanta skyline with iconic Atlanta architecture literally right outside your front door.

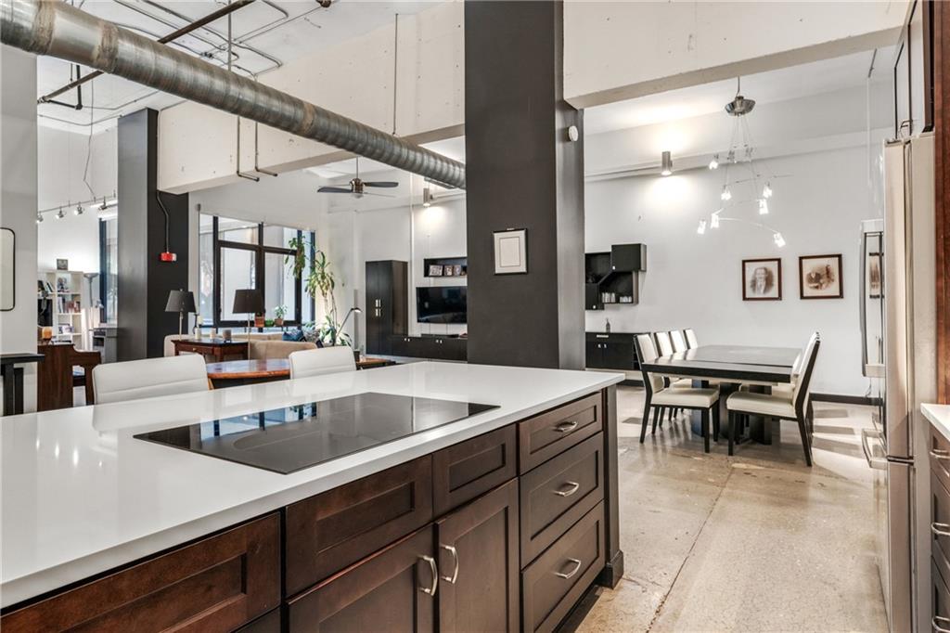
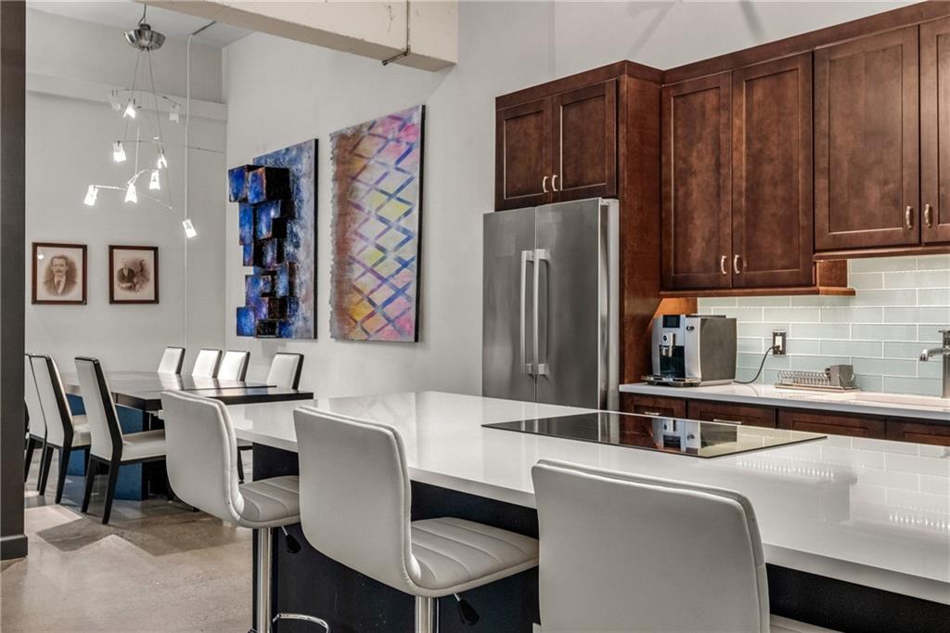
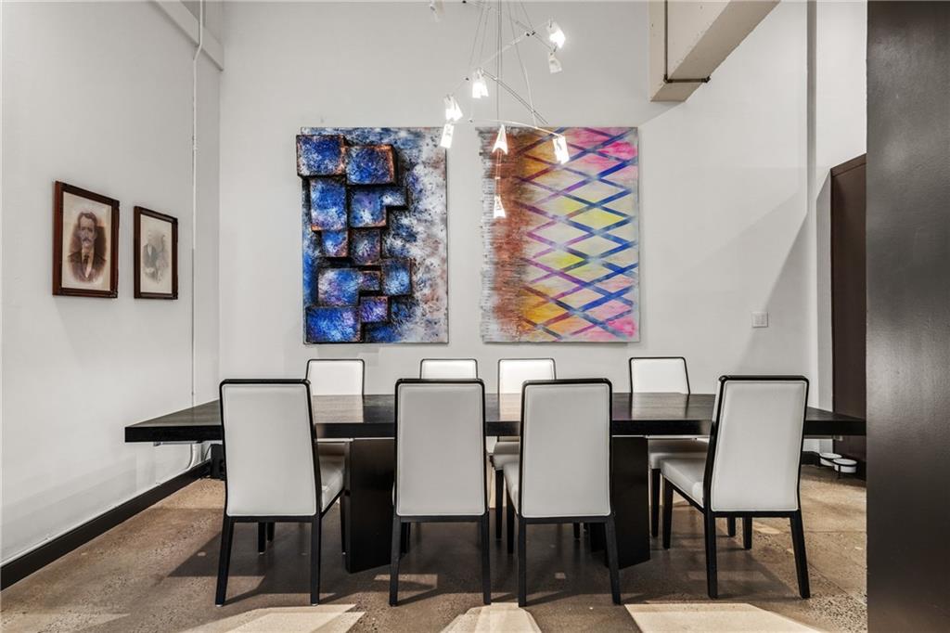
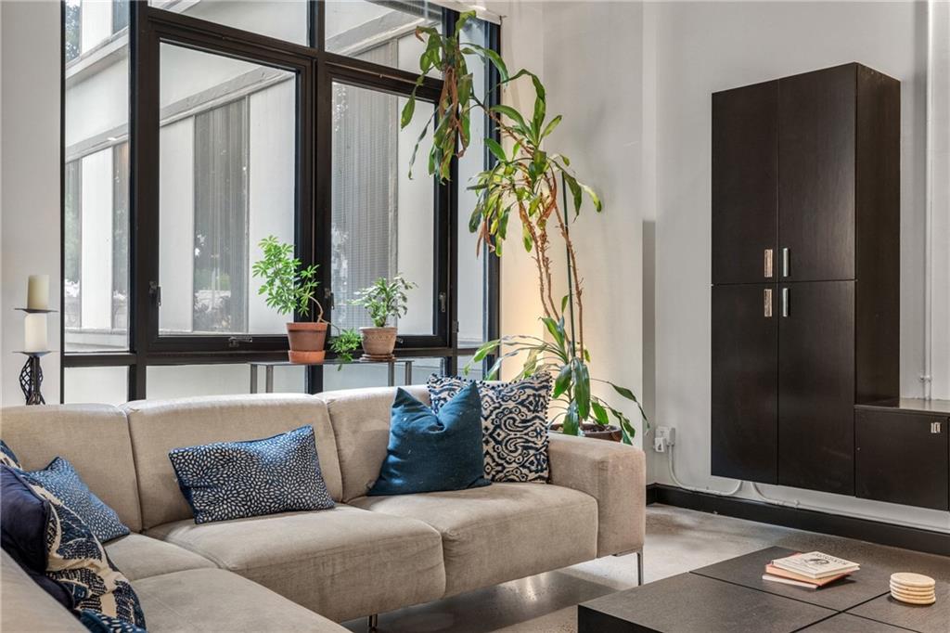
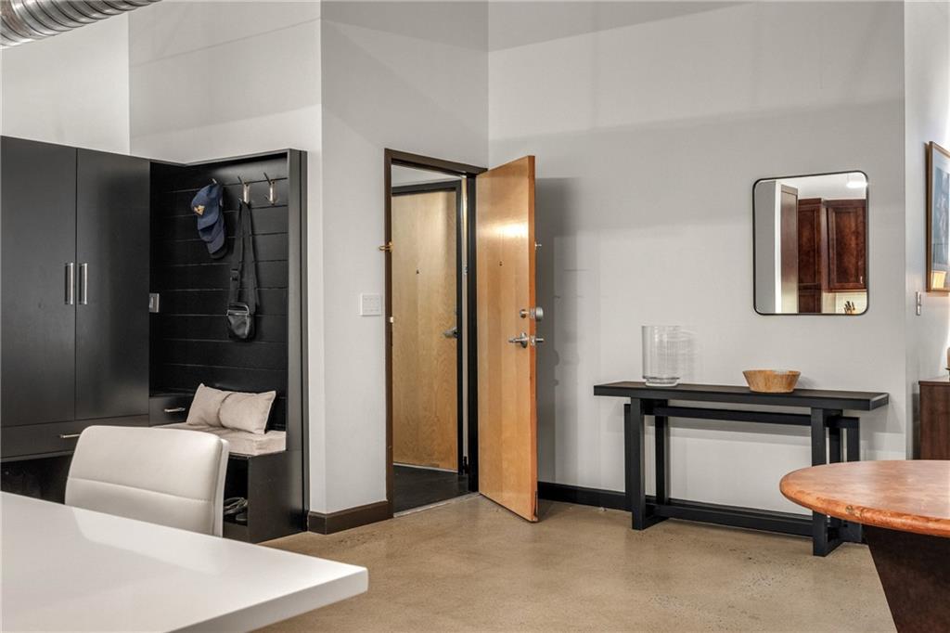
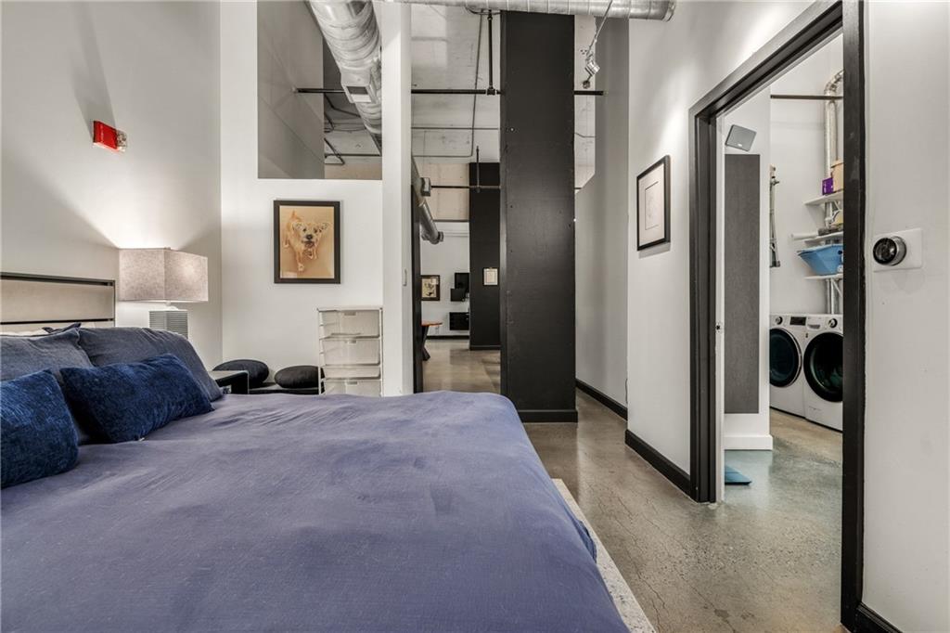
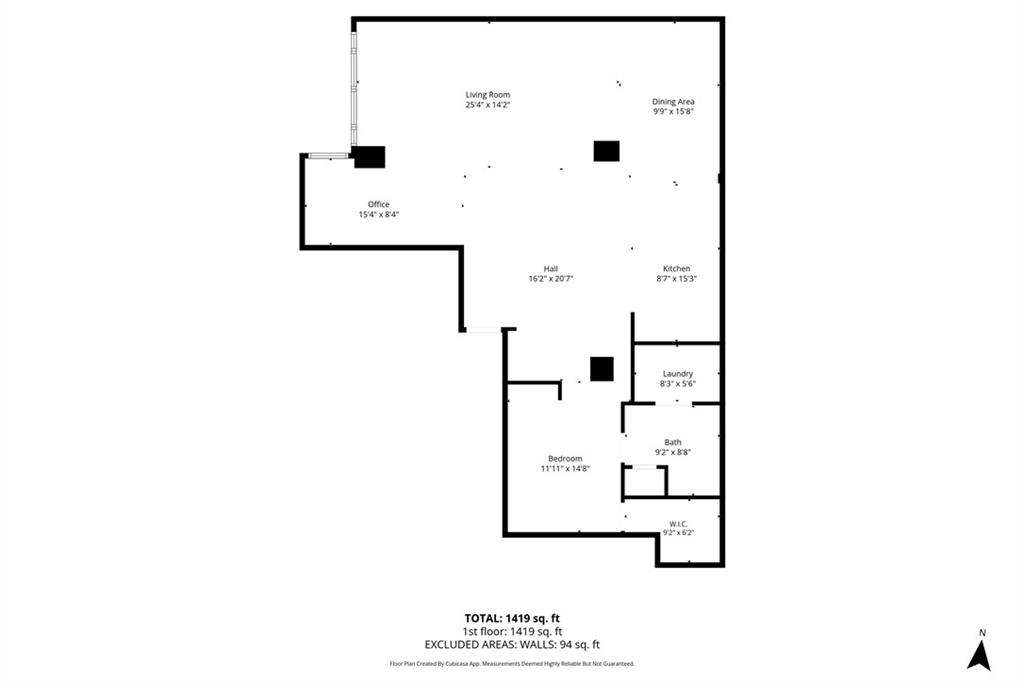
Step inside and be immediately struck by the soaring ceilings, exposed ductwork, and gleaming polished concrete floors that define the authentic loft aesthetic. The expansive open-concept great room flows seamlessly from the living area -- anchored by floor-to-ceiling black-framed windows that flood the space with natural light -- through to a generous dining area that easily accommodates a 10-person table, perfect for entertaining in style. This home is sold with TWO DEEDED parking spaces. All lighting is dimmable & window blinds are remotely controllable by Lutron Caseta technology.

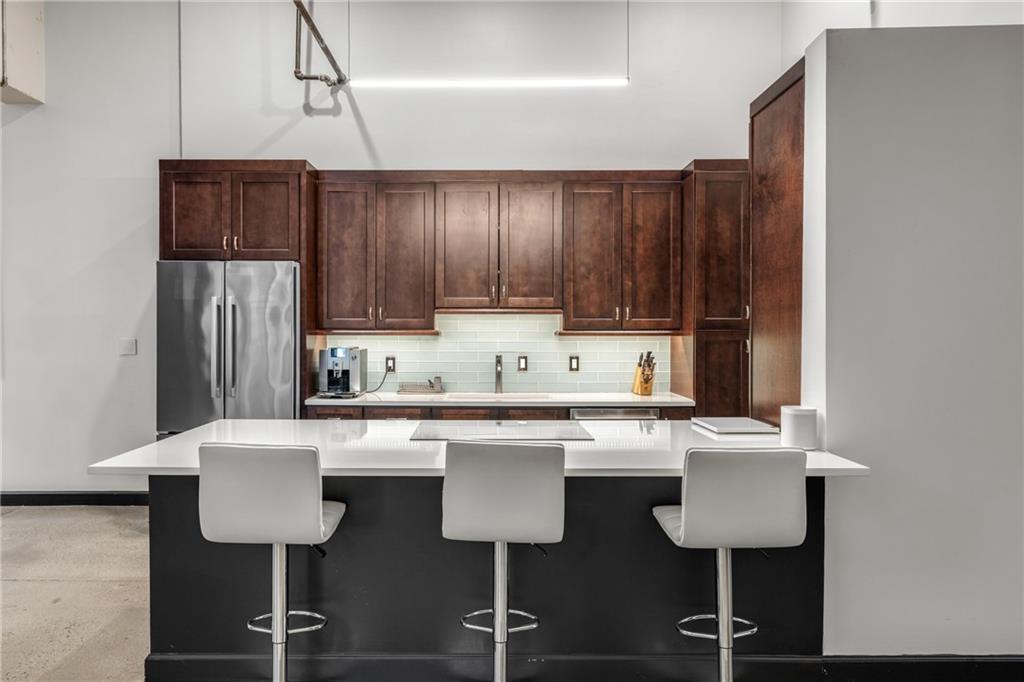
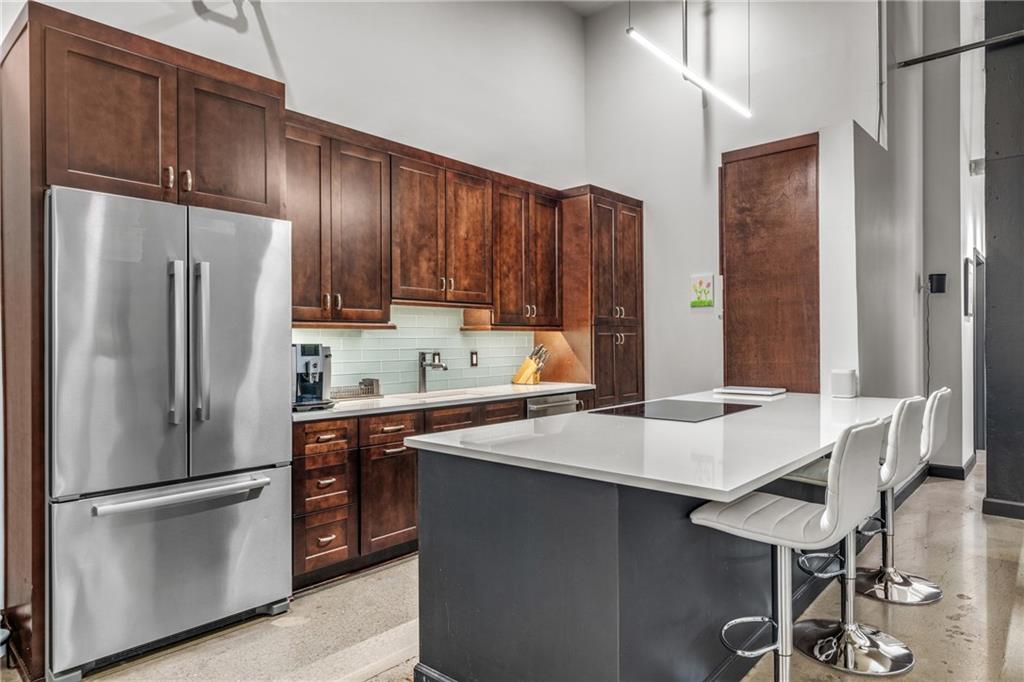
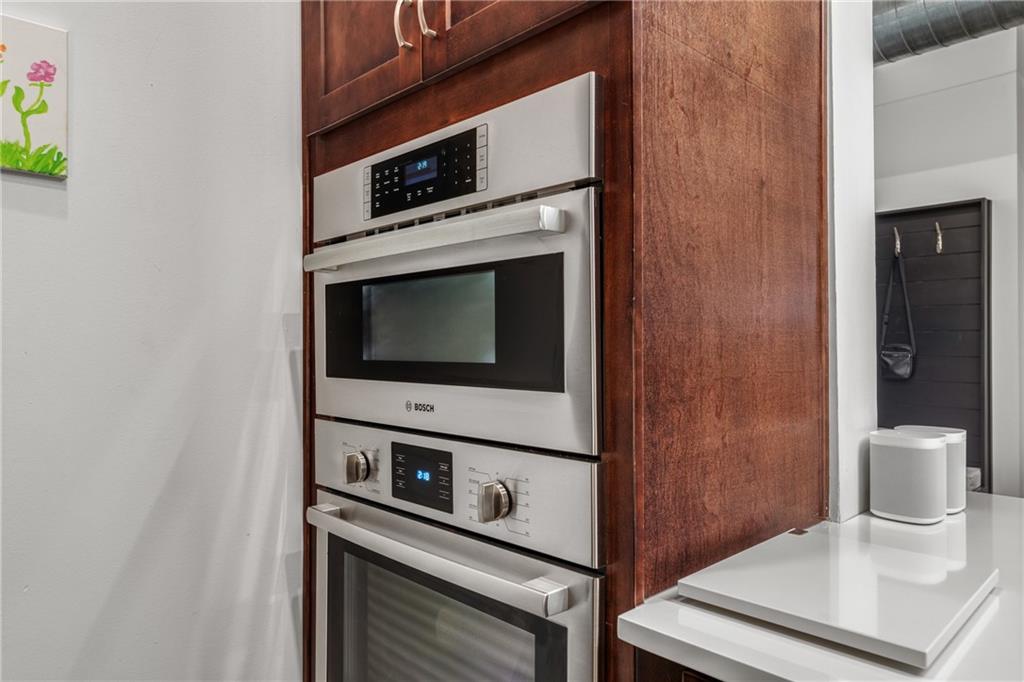
The chef's kitchen is a standout, featuring rich espresso cabinetry, a subway tile backsplash, stainless steel appliances, quartz countertops, an island with cooktop, and a breakfast bar seating. Whether you're hosting a dinner party or a quiet morning coffee, this kitchen delivers.

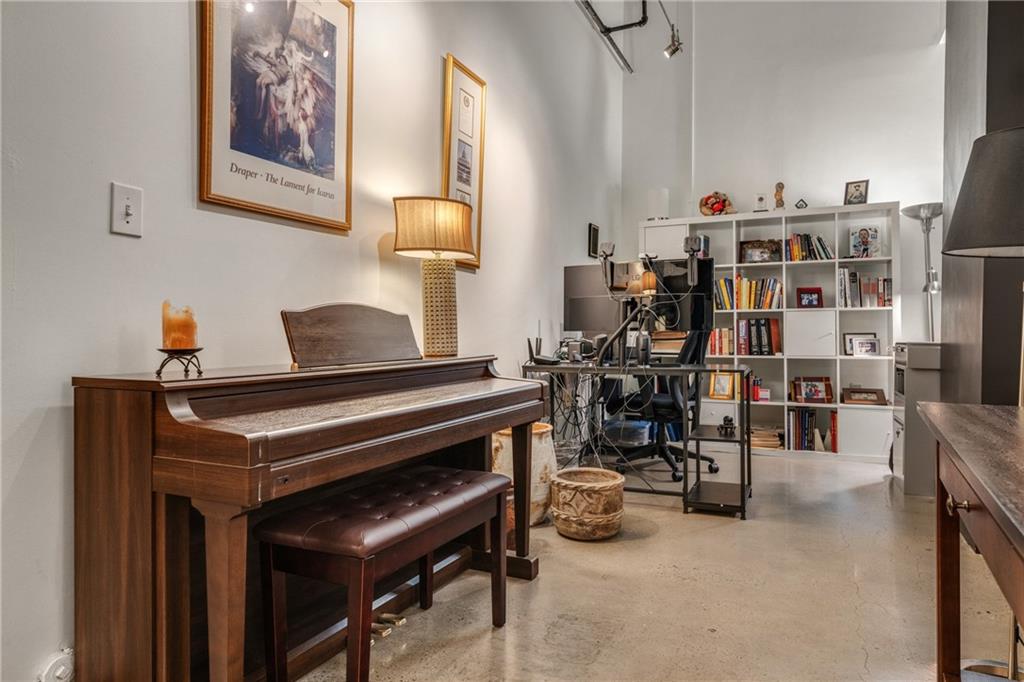
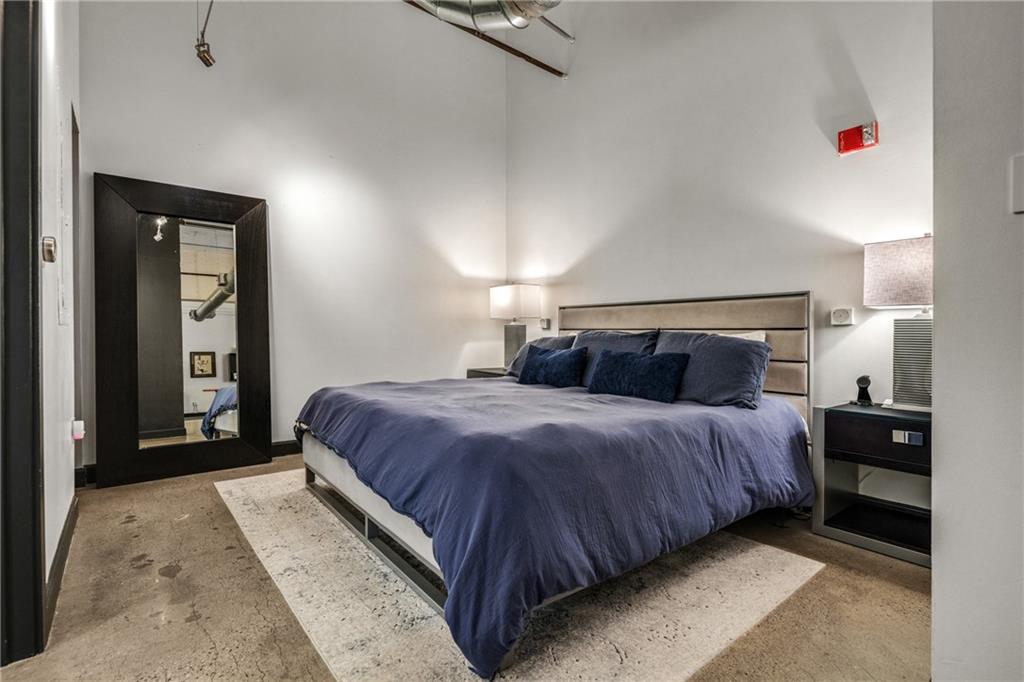
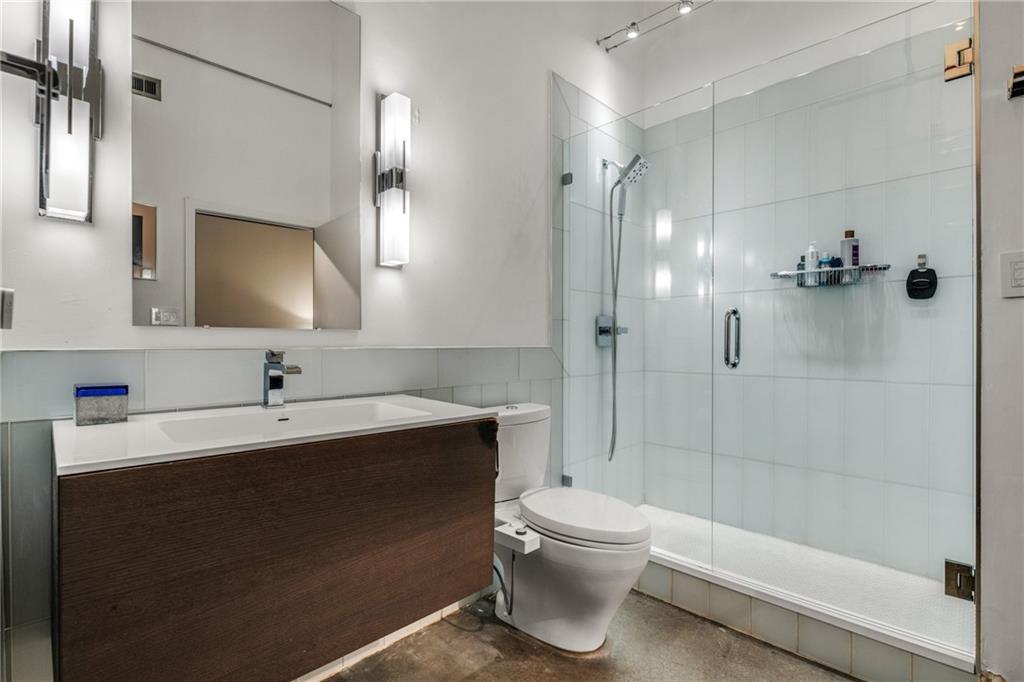
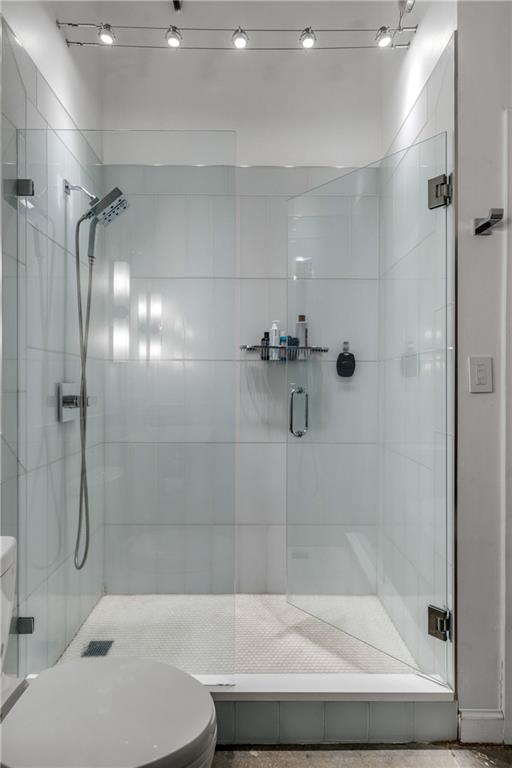
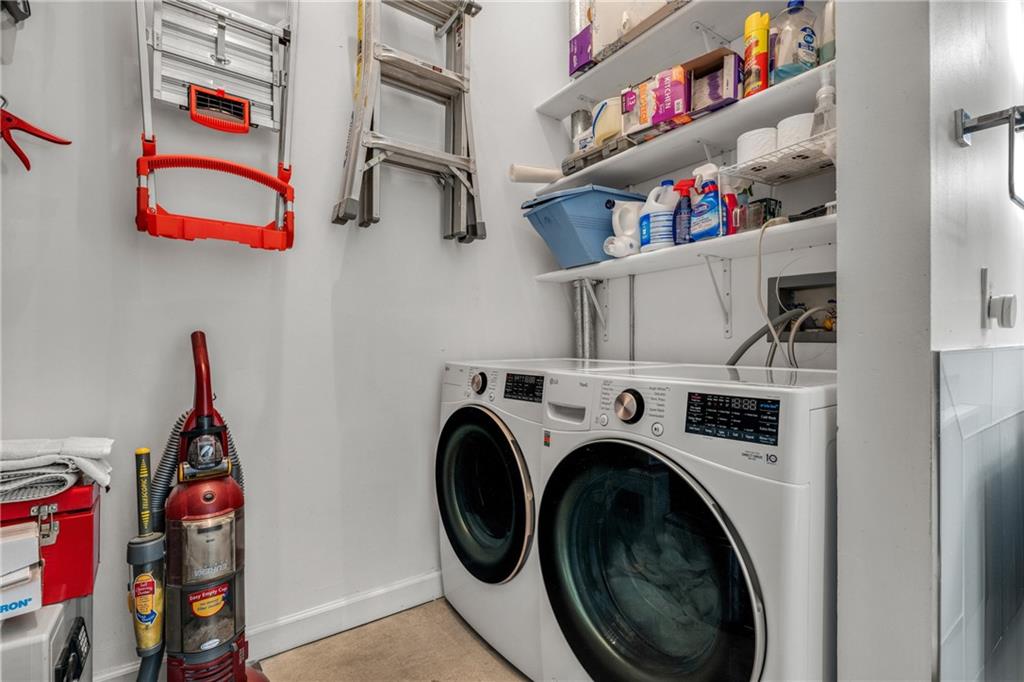
The flexible open floor plan offers dedicated space for a home office, giving creative professionals everything they need without leaving home. The bedroom suite maintains the loft's industrial character with exposed ceilings and structural columns, and connects directly to a dedicated laundry room with full-size LG washer and dryer. The spa-style bathroom features a large frameless glass walk-in shower with floor-to-ceiling tile and designer fixtures. The dining area *could* be converted to a second bedroom/pvt studio space & many residents have added an upper mezzanine to increase the size of the loft.

Located steps from the Civic Center Marta, The BeltLine, and the best of Downtown, Midtown and Old Fourth Ward, this residence offers the ultimate in connected Atlanta living. Most furniture can be negotiated in the sale of the loft.

1
bed

1
bath

1,332 Sq.Ft. LIVING AREA

1,332.94 Sq.Ft. lot

Mortgage Calculator

Estimate your monthly mortgage payment, including the principal and interest, property taxes, and HOA. Adjust the values to generate a more accurate rate.

All estimates are provided for informational purposes only. Actual amounts may vary.
$0,000 Your Payment 20 15 65
$0,000 Your Payment
William Bedgood

William Bedgood

Features & Amenities

Interior

  • total bedrooms1
  • Total bathroom1
  • full bathroom1
  • Laundry room Main Level, Other
  • Flooring Concrete
  • Fireplace None
  • APPLIANCES Other
  • other interior Features High Ceilings 10 ft Main

Area & Lot

  • Status Active Under Contract
  • Living Area1,332 Sq.Ft.
  • Total Area1,332 Sq.Ft.
  • Lot Area1,332.94 Sq.Ft.
  • MLS® ID7777347
  • TypeCondo
  • YEAR BUILT1974
  • Architecture StylesHigh Rise (6 or more stories)
  • Water FrontageNone
  • View DescriptionCity
  • Elementary SchoolJohn Hope-Charles Walter Hill
  • Middle SchoolFulton - Other
  • High SchoolMidtown

Exterior

  • STORIES1
  • water SourcePublic
  • utilitiesElectricity Available, Natural Gas Available, Water Available
  • PoolNone
  • roofConcrete
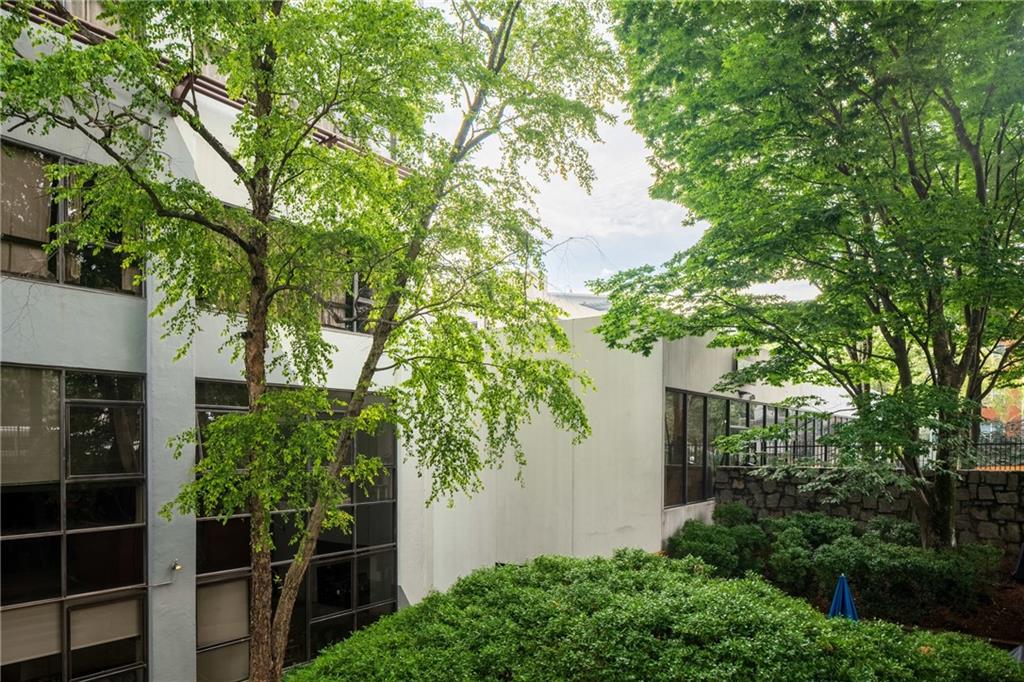
  • lot featuresPrivate
  • parkingAssigned, Deeded
  • HEAT TYPEElectric, Forced Air
  • AIR CONDITIONINGCeiling Fan(s), Central Air
  • sewerPublic Sewer
  • SubstructureSlab
  • Disability FeaturesNone
  • security FeaturesNone
  • Green featuresNone
  • other exterior FeaturesOther

Financial

  • Sales Price$245,000
  • HOA $905/mo
View Virtual Tour
image

Schedule a Showing

We would be delighted to show you this beautiful property. Select your preferred date and time below, and an Advisor will be in touch shortly to confirm your appointment.

Schedule a Showing

We would be delighted to show you this beautiful property. Select your preferred date and time below, and an Advisor will be in touch shortly to confirm your appointment.

Thank you for your interest in 120 Ralph Mcgill Boulevard NE Unit 204, Atlanta, GA 30308. We are reviewing your request and will be in touch shortly!

Work With Us

Etiam non quam lacus suspendisse faucibus interdum. Orci ac auctor augue mauris augue neque. Bibendum at varius vel pharetra. Viverra orci sagittis eu volutpat. Platea dictumst vestibulum rhoncus est pellentesque elit ullamcorper.

Connect With Us

Start Your Home Search