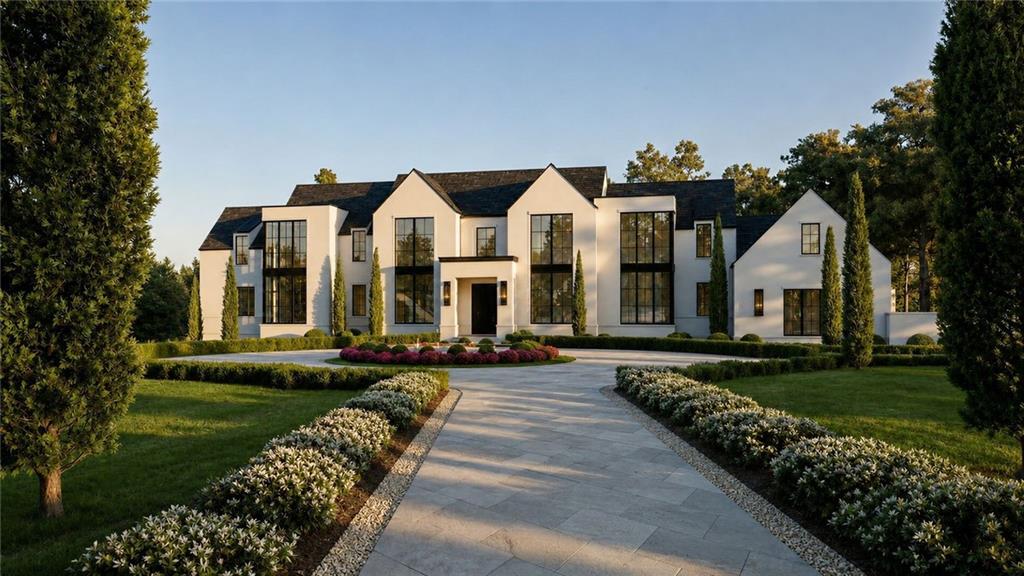
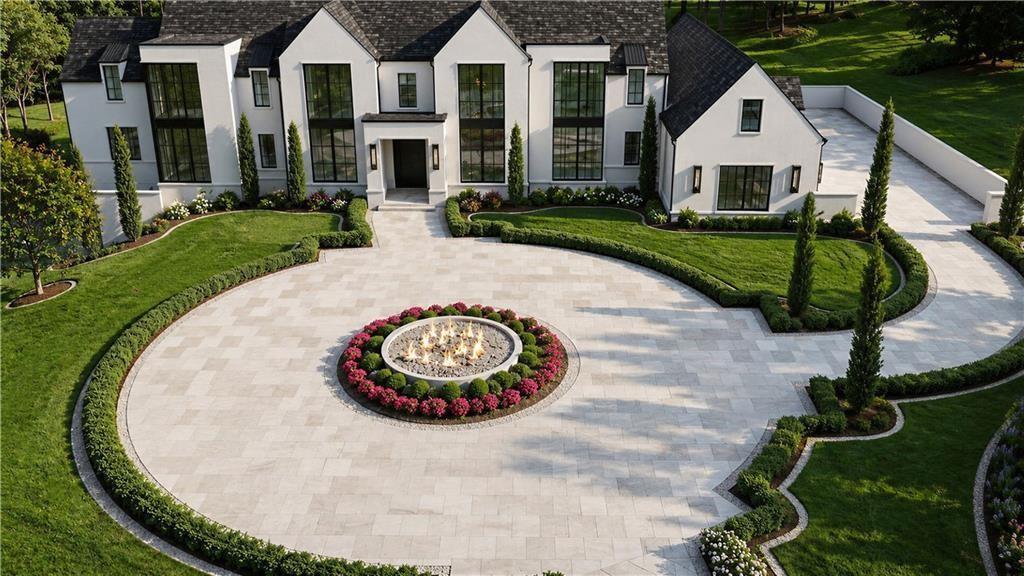
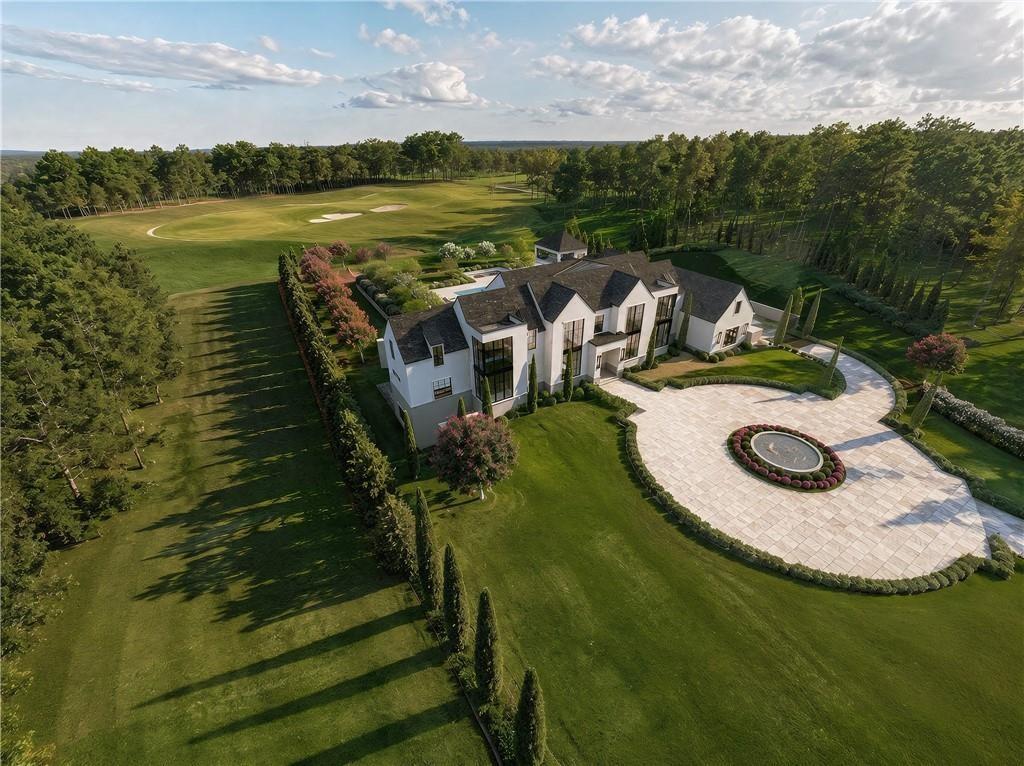
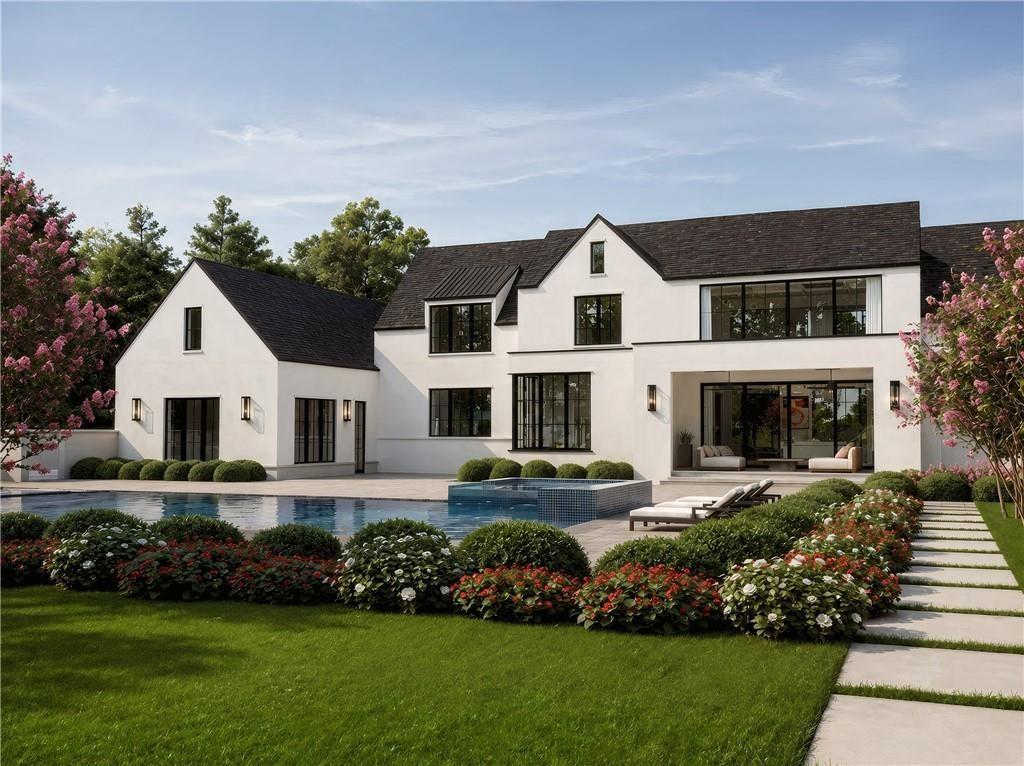
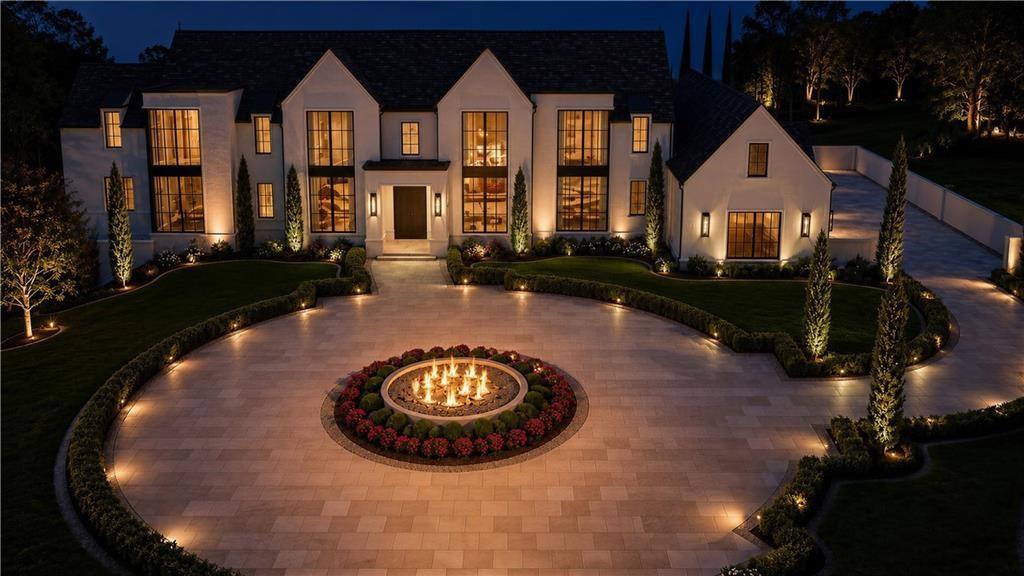
Contemporary white home with tall black-framed windows, landscaped flower beds, and a curved stone driveway.
1450 Estates Pointe
1450 Estates Pointe
1450 Estates Pointe
1450 Estates Pointe
1450 Estates Pointe
1450 Estates Pointe
1450 Estates Pointe
1450 Estates Pointe
1450 Estates Pointe
1450 Estates Pointe
1450 Estates Pointe
1450 Estates Pointe
1450 Estates Pointe
1450 Estates Pointe
1450 Estates Pointe
1450 Estates Pointe
1450 Estates Pointe
SEE ALL PHOTOS
Contemporary white home with tall black-framed windows, landscaped flower beds, and a curved stone driveway.
1450 Estates Pointe
1450 Estates Pointe
1450 Estates Pointe
1450 Estates Pointe
1450 Estates Pointe
1450 Estates Pointe
1450 Estates Pointe
1450 Estates Pointe
1450 Estates Pointe
1450 Estates Pointe
1450 Estates Pointe
1450 Estates Pointe
1450 Estates Pointe
1450 Estates Pointe
1450 Estates Pointe
1450 Estates Pointe
1450 Estates Pointe
Listed by Julie Allan with Peachtree Town & Country 404-671-9100
For Sale

1450 Estates Pointe

1450 Estates Pointe, Milton, GA 30004

$7,000,000
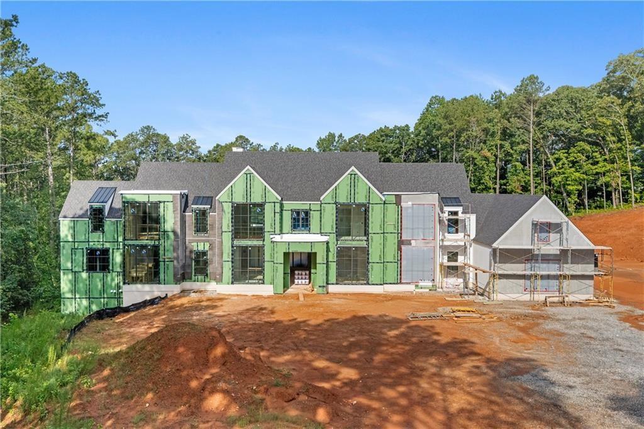
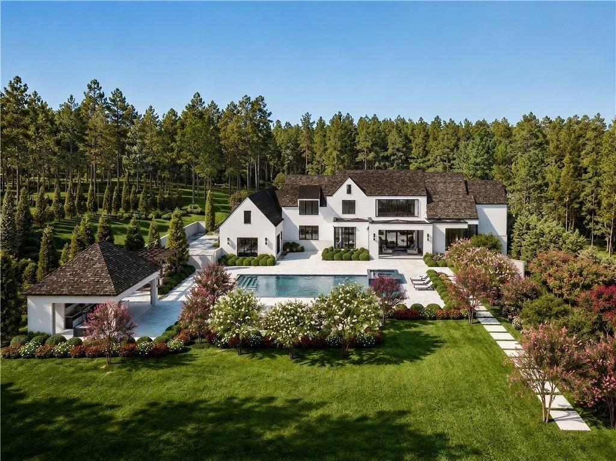
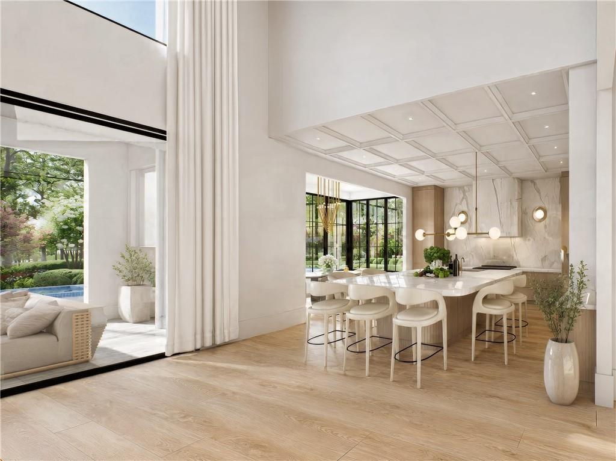
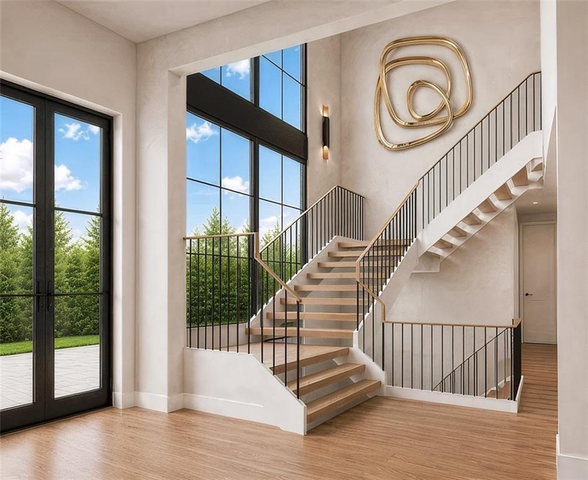
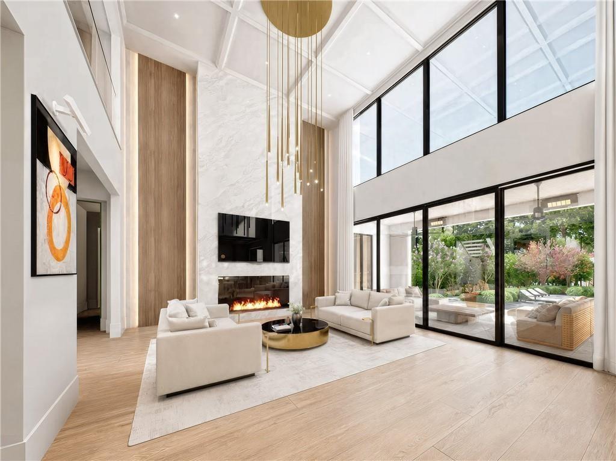
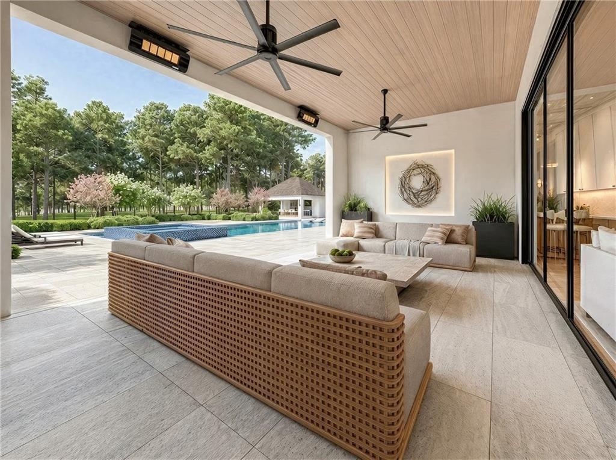
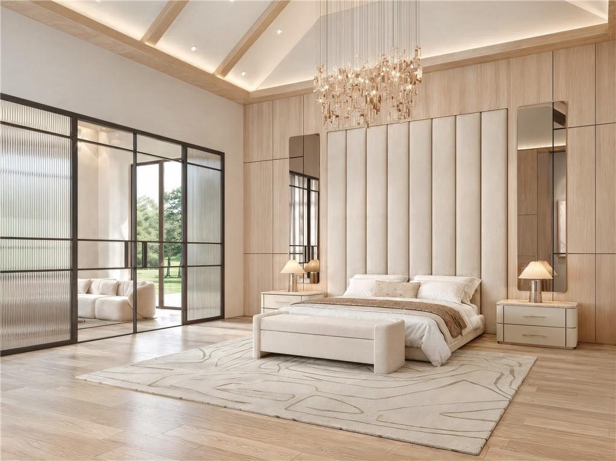
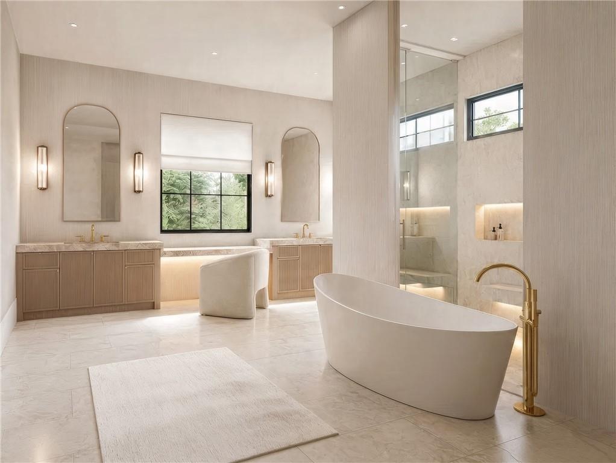
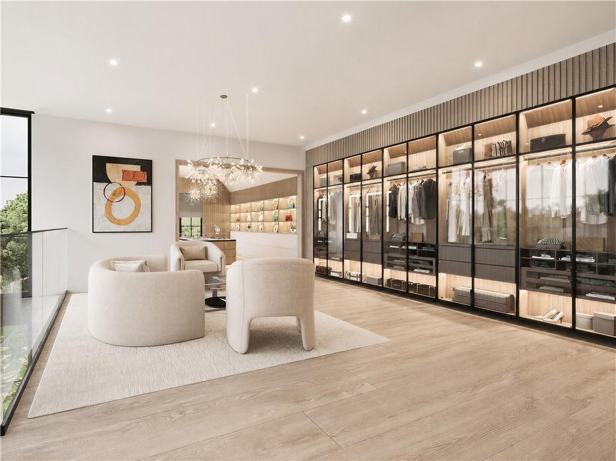
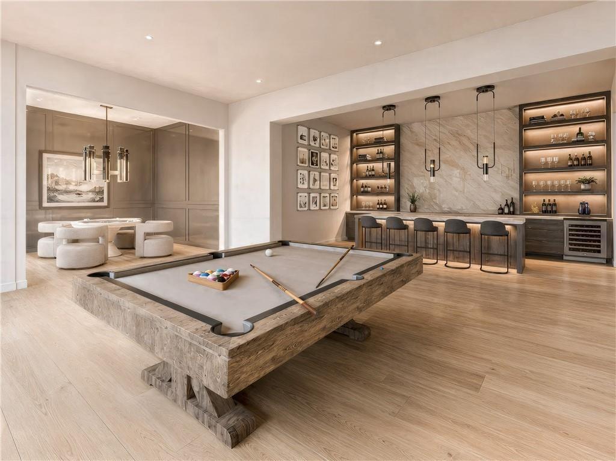
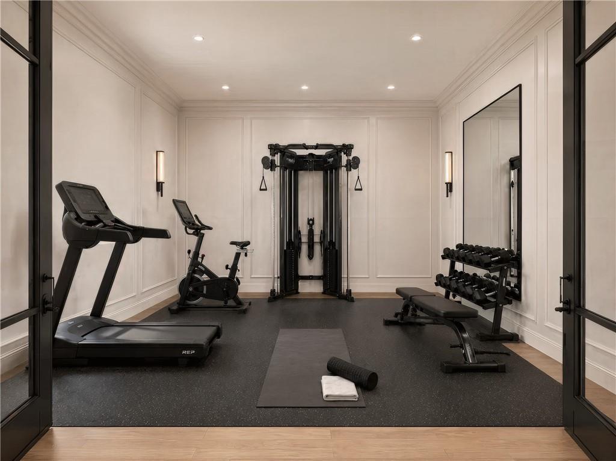
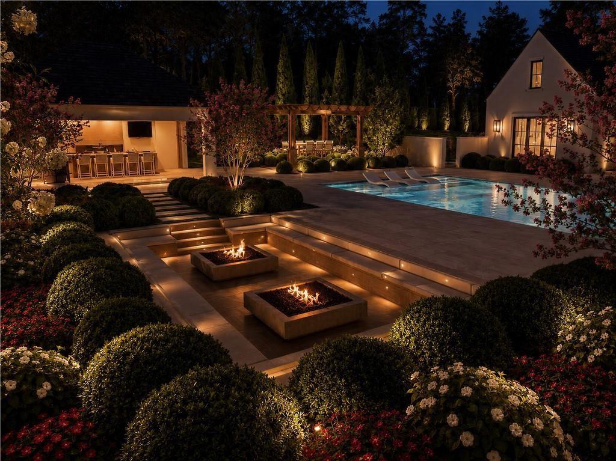
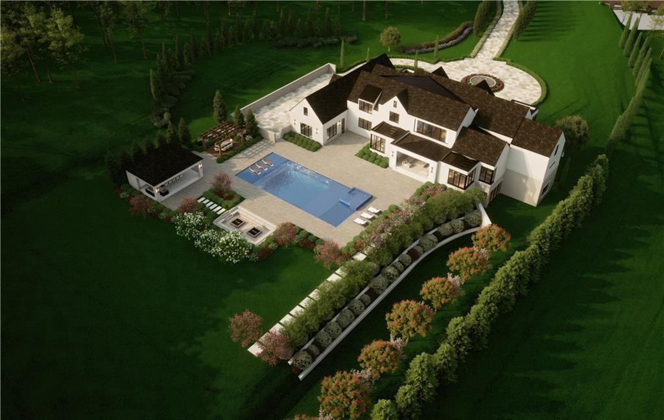
Exquisite European-inspired residence where timeless elegance meets Modern Design and Living. The land itself is idyllic- beautiful level lot for main level walk-out entertainment, ideally located in a gated community in a great school district close to shopping and parks, and overlooking the amazing Tom Watson designed golf course. Lot 4 of Manor Estates is an exceptional new construction home that will elevate everyday living. The captivating introduction to the home begins with an all glass Foyer that allows the natural light to pour into every room. Beautiful staircase design leads to a two story Great Room with fireplace and glass doors out to covered back area overlooking spectacular pool and yard. The magnificent Kitchen consists of a large island that incorporates a breakfast bar, dining space overlooking yard and patio, lots of cabinet space, top-of-the-line appliances and a spacious scullery kitchen with even more appliances and cooking/prep space. Glass wine room. Private light-filled Dining Room/Office with soaring ceilings. Private main level Owners Suite is complete with a morning bar/evening bar, sitting room, trim design detail, enormous closet with island and custom built-ins, and spa-like bathroom which includes double vanities, modern soaking tub, and relaxing shower room. Elevator. Large Mud Room area with built-ins. Pool Bathroom with shower. Laundry Room. Pet Washing Room. Main level Guest Bedroom with walk-in closet and private bathroom. Upper level features five bedroom suites each with a walk-in closet and en-suite bathroom, as well as another laundry Room. Finished terrace level is a show-stopper and features a Theater Room/Golf Simulator Area, Family Room and Game Room/Billiards Room, large Bar with wine storage space, Half Bathroom, Flex Room/Office, Guest Bedroom with private bathroom and walk-in closet, Glass Stair Hall, Private Flex Room for additional office/cigar room, private retreat, Exercise Room and adjoining spa/wellness room - ideal for massage set-up and future sauna area. Backyard area is amazing and features large pool with tanning ledge, hot tub and plenty of room for customization on the over 3 acre property. 5 car garage. Manor Estates is a gated community featuring the ultimate in luxury lifestyle. Home is under construction with target completion Spring 2027.

7
beds

10
baths

10,638 Sq.Ft. LIVING AREA

3.07 Acres lot

Mortgage Calculator

Estimate your monthly mortgage payment, including the principal and interest, property taxes, and HOA. Adjust the values to generate a more accurate rate.

All estimates are provided for informational purposes only. Actual amounts may vary.
$0,000 Your Payment 20 15 65
$0,000 Your Payment
Julie Allan

Julie Allan

Features & Amenities

Interior

  • total bedrooms7
  • Total bathrooms10
  • full bathrooms8
  • half bathrooms2
  • Laundry room Main Level, Mud Room, Sink, Upper Level
  • Flooring Hardwood, Tile
  • Fireplace Gas Log, Great Room
  • APPLIANCES Dishwasher, Disposal, Double Oven, Gas Range, Microwave, Refrigerator, Self Cleaning Oven, Tankless Water Heater
  • other interior Features Cathedral Ceiling(s), Entrance Foyer 2 Story, High Ceilings 10 ft Main, High Ceilings 10 ft Upper, High Speed Internet, Smart Home, Walk-In Closet(s)

Area & Lot

  • Status For Sale
  • Living Area10,638 Sq.Ft.
  • Total Area10,638 Sq.Ft.
  • Lot Area3.07 Acres
  • MLSĀ® ID7838522
  • TypeResidential
  • YEAR BUILT2026
  • NeighborhoodMilton
  • Architecture StylesModern
  • Water FrontageNone
  • View DescriptionGolf Course, Trees/Woods
  • Elementary SchoolSummit Hill
  • Middle SchoolHopewell
  • High SchoolCambridge

Exterior

  • STORIES3
  • Garage Space5.0
  • water SourcePublic
  • utilitiesCable Available, Electricity Available, Natural Gas Available, Phone Available, Sewer Available, Underground Utilities, Water Available
  • PoolHeated, In Ground
  • roofComposition
  • lot featuresCul-De-Sac, Landscaped, Level, Private
  • parkingDriveway, Garage, Garage Door Opener, Garage Faces Side, Level Driveway
  • HEAT TYPEForced Air, Natural Gas
  • AIR CONDITIONINGCentral Air, Zoned
  • sewerPublic Sewer
  • SubstructureConcrete Perimeter
  • Disability FeaturesAccessible Bedroom
  • security FeaturesSecurity System Owned, Smoke Detector(s)
  • Green featuresNone
  • other exterior FeaturesPrivate Yard

Financial

  • Sales Price$7,000,000
  • Real Estate Tax $3,929/yr
  • HOA $5,000/yr
image

Schedule a Showing

We would be delighted to show you this beautiful property. Select your preferred date and time below, and an Advisor will be in touch shortly to confirm your appointment.

Schedule a Showing

We would be delighted to show you this beautiful property. Select your preferred date and time below, and an Advisor will be in touch shortly to confirm your appointment.

Thank you for your interest in 1450 Estates Pointe, Milton, GA 30004. We are reviewing your request and will be in touch shortly!

Milton

Milton embodies timeless Southern beauty and serene luxury.

Explore

Work With Us

Etiam non quam lacus suspendisse faucibus interdum. Orci ac auctor augue mauris augue neque. Bibendum at varius vel pharetra. Viverra orci sagittis eu volutpat. Platea dictumst vestibulum rhoncus est pellentesque elit ullamcorper.

Connect With Us

Start Your Home Search