Send a Message

By providing your contact information to Peachtree Town & Country, LLC, your personal information will be processed in accordance with Peachtree Town & Country, LLC's Privacy Policy. By checking the box(es) below, you consent to receive communications regarding your real estate inquiries and related marketing and promotional updates in the manner selected by you. For SMS text messages, message frequency varies. Message and data rates may apply. You may opt out of receiving further communications from Peachtree Town & Country, LLC at any time. To opt out of receiving SMS text messages, reply STOP to unsubscribe.

Thank you for your message. We will be in touch with you shortly.

15555 Hopewell Road
15555 Hopewell Road
15555 Hopewell Road
15555 Hopewell Road
15555 Hopewell Road
SEE ALL PHOTOS
15555 Hopewell Road
15555 Hopewell Road
15555 Hopewell Road
15555 Hopewell Road
15555 Hopewell Road
For Sale

15555 Hopewell Road

15555 Hopewell Road, Alpharetta, GA 30004

$7,250,000
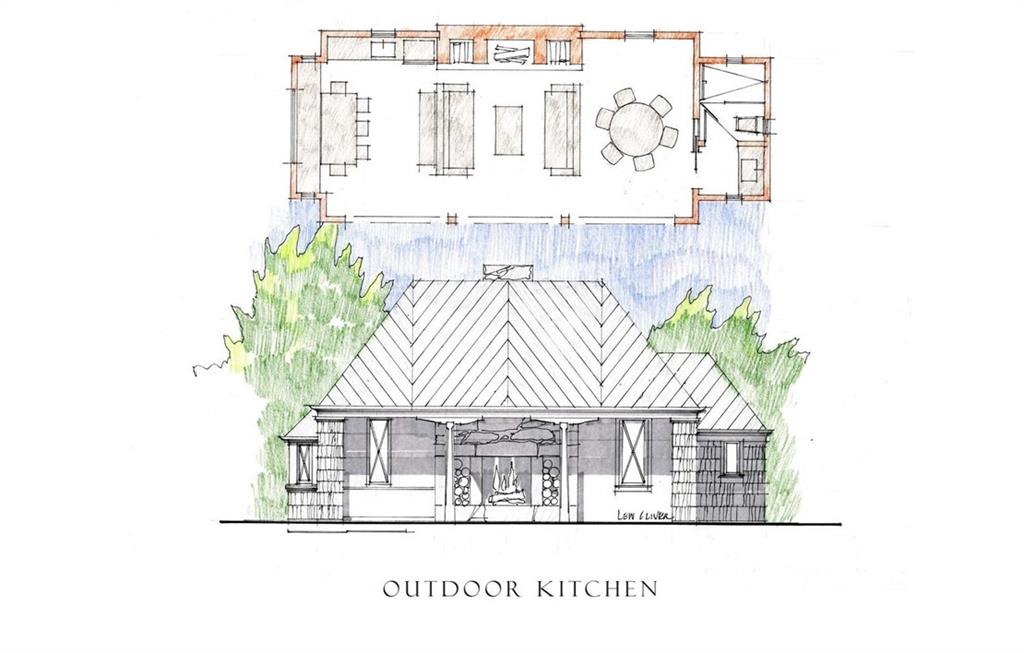
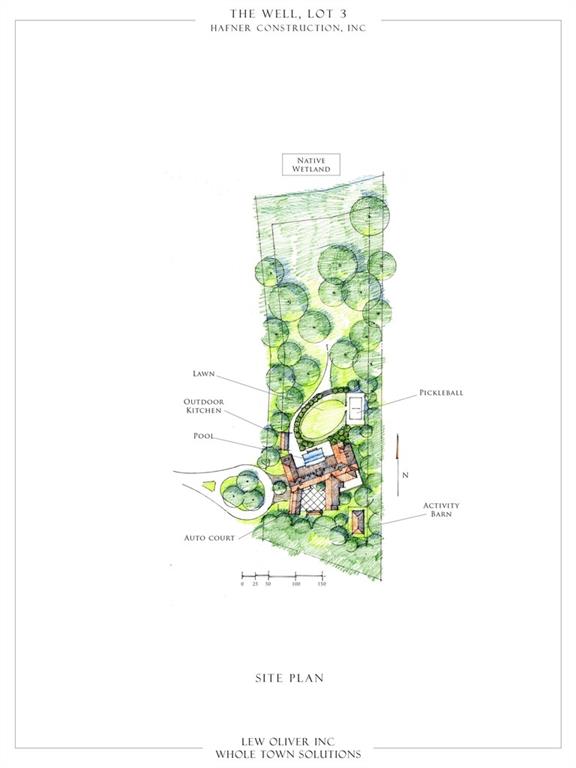
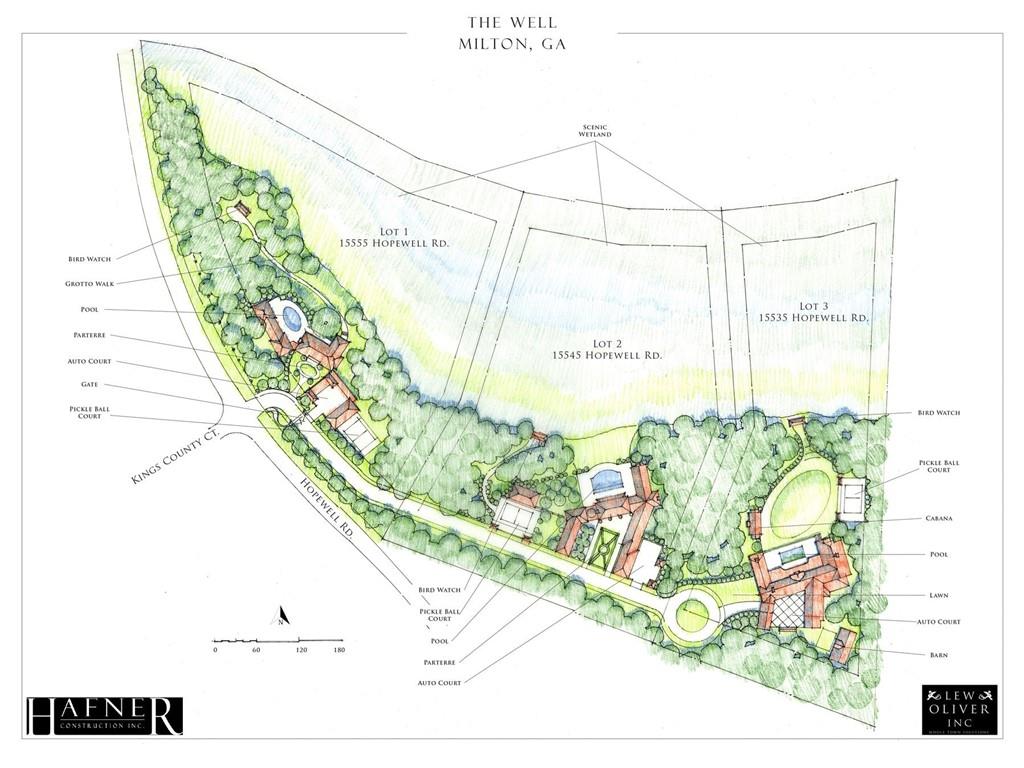
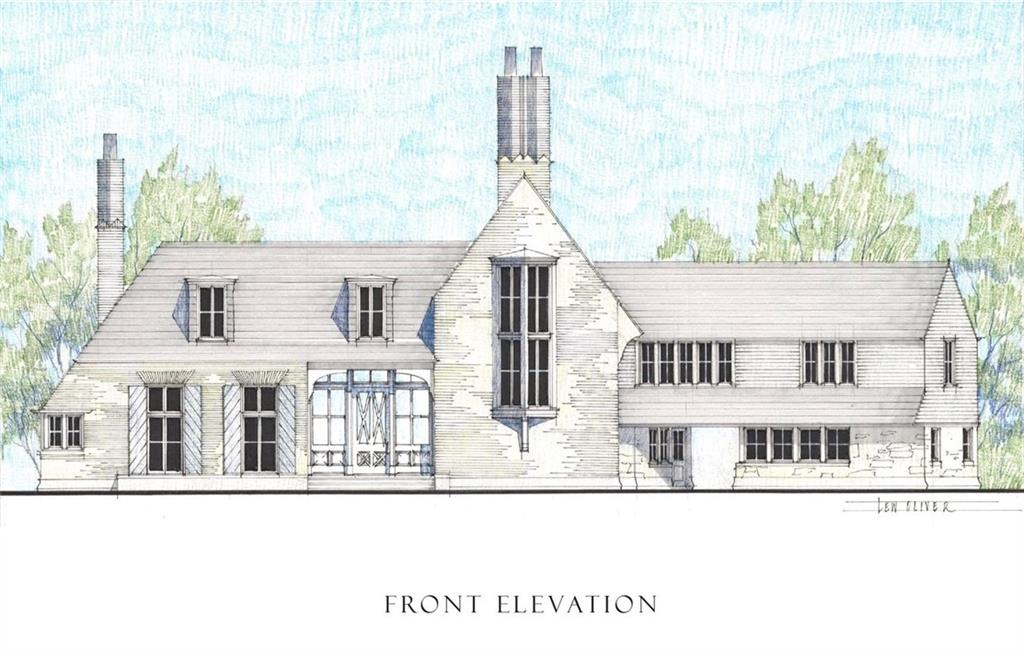
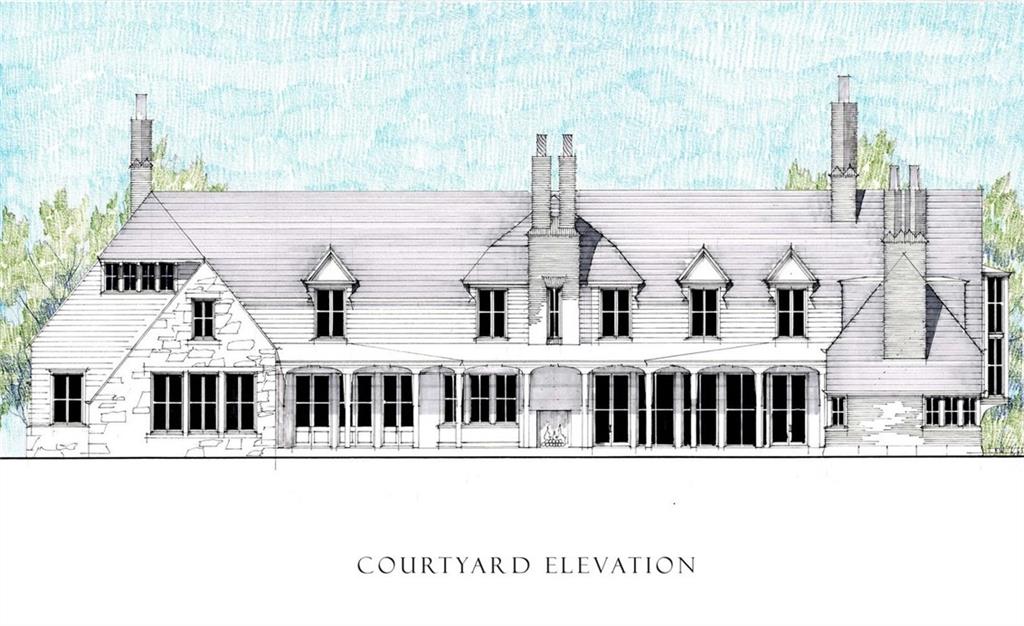
Introducing a once-in-a-generation estate where timeless architecture, impeccable craftsmanship, and wellness-inspired amenities converge to create one of Milton's most significant residences. Designed by acclaimed architect Lew Oliver and meticulously built by Hafner Construction, this custom home encompasses more than 9,200+/- square feet of finished living space on a four-and-a-half-acre homesite that backs to a protected native preserve, delivering exceptional privacy and a sense of permanence. From the moment you arrive through the elegant porte cochere into the private auto court, the home's European-inspired architecture and thoughtful proportions make a lasting impression. Every room has been designed to balance grand-scale entertaining with the essence of comfortable daily living. The main level showcases a stunning progression of formal and informal spaces, including a gracious salon, elegant dining room with access to a temperature-controlled wine cellar, expansive family room, chef's kitchen with adjoining scullery, and a luxurious primary suite featuring dual baths, private lounge, oversized dressing room, and dedicated fitness studio. The attached secondary suite offers guests exceptional flexibility for stays or live-in accommodations. Designed for seamless indoor-outdoor living, the estate opens to covered loggias overlooking a spectacular pool and a fully appointed outdoor kitchen pavilion, creating the ideal setting for year-round entertaining. Beyond the courtyard lies an expansive lawn, private pickleball court, and beautifully preserved natural landscape that offers unmatched tranquility. The upper level provides generous accommodations with multiple secondary bedrooms, an upper lounge, private office, and a dedicated golf simulator, bringing recreation and work-from-home functionality together. A notable architectural achievement, this estate offers an unparalleled lifestyle in the highly desirable enclave of Milton, Georgia, one of metro Atlanta's premier communities celebrated for its local educational options, scenic beauty, and enduring quality of life.
5
beds

9
baths

9,246 Sq.Ft. LIVING AREA

4.5 Acres lot

Mortgage Calculator

Estimate your monthly mortgage payment, including the principal and interest, property taxes, and HOA. Adjust the values to generate a more accurate rate.

All estimates are provided for informational purposes only. Actual amounts may vary.
$0,000 Your Payment 20 15 65
$0,000 Your Payment
Jennifer Schoenberger

Jennifer Schoenberger

Mike Schoenberger

Mike Schoenberger

Features & Amenities

Interior

  • total bedrooms5
  • Total bathrooms9
  • full bathrooms6
  • half bathrooms3
  • Laundry room Laundry Room, Main Level, Sink
  • Flooring Ceramic Tile, Hardwood, Stone
  • Fireplace Family Room, Great Room, Master Bedroom, Outside
  • APPLIANCES Dishwasher, Disposal, Gas Range, Microwave, Range Hood, Refrigerator, Self Cleaning Oven
  • other interior Features Beamed Ceilings, Coffered Ceiling(s), Crown Molding, Entrance Foyer, High Ceilings 10 ft Main, High Speed Internet, His and Hers Closets, Walk-In Closet(s)

Area & Lot

  • Status For Sale
  • Living Area9,246 Sq.Ft.
  • Total Area9,246 Sq.Ft.
  • Lot Area4.5 Acres
  • MLS® ID7802046
  • TypeResidential
  • YEAR BUILT2026
  • NeighborhoodMilton
  • Architecture StylesChalet, Contemporary, European
  • Water FrontageMarsh
  • View DescriptionOther
  • Elementary SchoolSummit Hill
  • Middle SchoolHopewell
  • High SchoolCambridge

Exterior

  • STORIES2
  • Garage Space4.0
  • water SourcePublic
  • utilitiesElectricity Available, Natural Gas Available, Phone Available, Sewer Available, Underground Utilities, Water Available
  • PoolPrivate
  • roofShingle
  • lot featuresBack Yard, Landscaped, Private, Wooded
  • parkingCovered, Driveway, Garage
  • HEAT TYPEForced Air, Zoned
  • AIR CONDITIONINGCentral Air
  • sewerPublic Sewer
  • SubstructurePillar/Post/Pier
  • Disability FeaturesNone
  • security FeaturesCarbon Monoxide Detector(s), Security Gate, Smoke Detector(s)
  • Green featuresNone
  • other exterior FeaturesCourtyard, Garden, Lighting, Private Entrance, Private Yard, None

Financial

  • Sales Price$7,250,000
image

Schedule a Showing

We would be delighted to show you this beautiful property. Select your preferred date and time below, and an Advisor will be in touch shortly to confirm your appointment.

Schedule a Showing

We would be delighted to show you this beautiful property. Select your preferred date and time below, and an Advisor will be in touch shortly to confirm your appointment.

Thank you for your interest in 15555 Hopewell Road, Alpharetta, GA 30004. We are reviewing your request and will be in touch shortly!

Milton

Milton embodies timeless Southern beauty and serene luxury.

Explore

Work With Us

Etiam non quam lacus suspendisse faucibus interdum. Orci ac auctor augue mauris augue neque. Bibendum at varius vel pharetra. Viverra orci sagittis eu volutpat. Platea dictumst vestibulum rhoncus est pellentesque elit ullamcorper.

Connect With Us

Start Your Home Search