201 Fairhaven Court
201 Fairhaven Court
201 Fairhaven Court
201 Fairhaven Court
201 Fairhaven Court
201 Fairhaven Court
201 Fairhaven Court
201 Fairhaven Court
201 Fairhaven Court
201 Fairhaven Court
201 Fairhaven Court
201 Fairhaven Court
201 Fairhaven Court
201 Fairhaven Court
201 Fairhaven Court
201 Fairhaven Court
201 Fairhaven Court
201 Fairhaven Court
201 Fairhaven Court
201 Fairhaven Court
201 Fairhaven Court
201 Fairhaven Court
201 Fairhaven Court
201 Fairhaven Court
201 Fairhaven Court
201 Fairhaven Court
201 Fairhaven Court
201 Fairhaven Court
201 Fairhaven Court
201 Fairhaven Court
201 Fairhaven Court
201 Fairhaven Court
201 Fairhaven Court
201 Fairhaven Court
201 Fairhaven Court
201 Fairhaven Court
201 Fairhaven Court
201 Fairhaven Court
201 Fairhaven Court
201 Fairhaven Court
201 Fairhaven Court
201 Fairhaven Court
201 Fairhaven Court
201 Fairhaven Court
201 Fairhaven Court
SEE ALL PHOTOS
201 Fairhaven Court
201 Fairhaven Court
201 Fairhaven Court
201 Fairhaven Court
201 Fairhaven Court
201 Fairhaven Court
201 Fairhaven Court
201 Fairhaven Court
201 Fairhaven Court
201 Fairhaven Court
201 Fairhaven Court
201 Fairhaven Court
201 Fairhaven Court
201 Fairhaven Court
201 Fairhaven Court
201 Fairhaven Court
201 Fairhaven Court
201 Fairhaven Court
201 Fairhaven Court
201 Fairhaven Court
201 Fairhaven Court
201 Fairhaven Court
201 Fairhaven Court
201 Fairhaven Court
201 Fairhaven Court
201 Fairhaven Court
201 Fairhaven Court
201 Fairhaven Court
201 Fairhaven Court
201 Fairhaven Court
201 Fairhaven Court
201 Fairhaven Court
201 Fairhaven Court
201 Fairhaven Court
201 Fairhaven Court
201 Fairhaven Court
201 Fairhaven Court
201 Fairhaven Court
201 Fairhaven Court
201 Fairhaven Court
201 Fairhaven Court
201 Fairhaven Court
201 Fairhaven Court
201 Fairhaven Court
201 Fairhaven Court
Listed by Melissa Hartley with Peachtree Town & Country 404-671-9100
For Sale

201 Fairhaven Court

201 Fairhaven Court, Alpharetta, GA 30004

$980,000
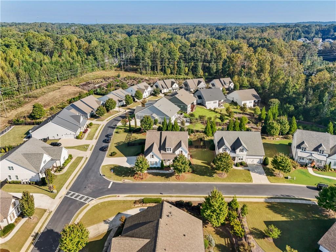
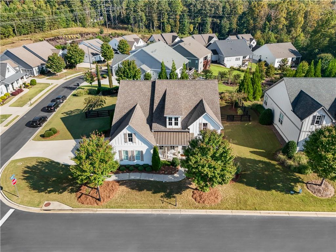
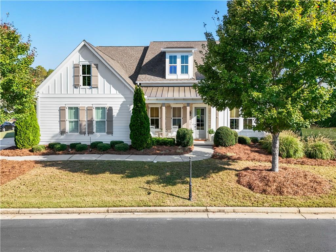
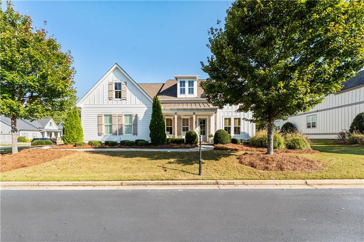
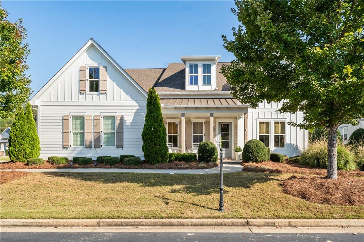
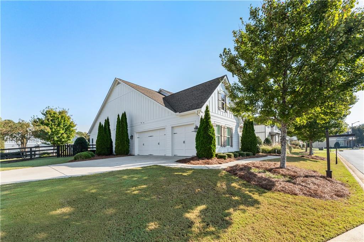
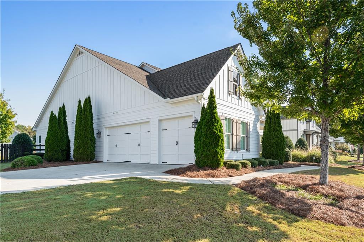
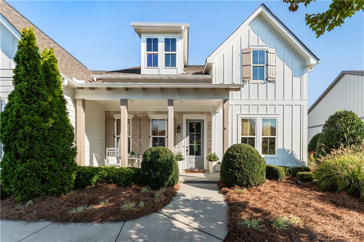
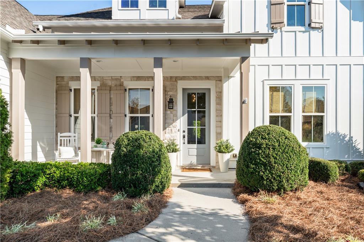
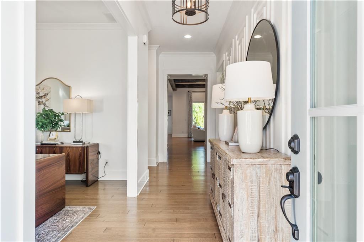
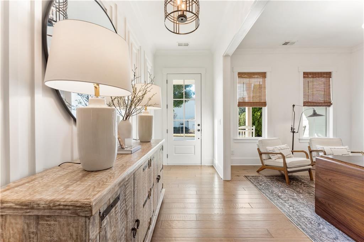
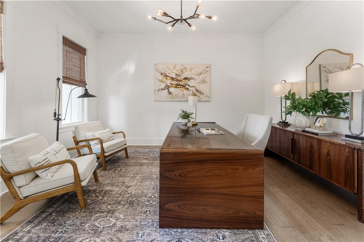
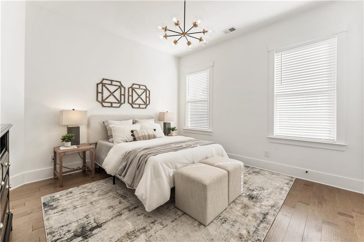
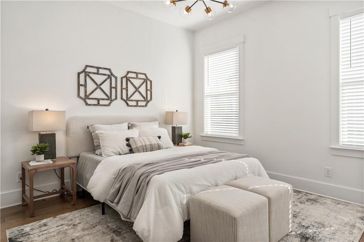
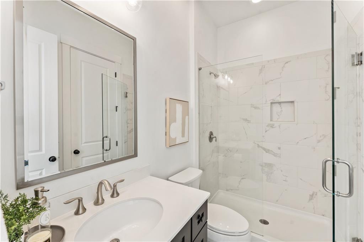
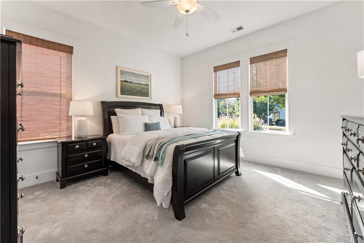
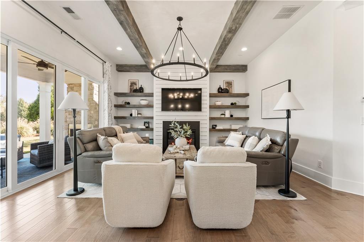
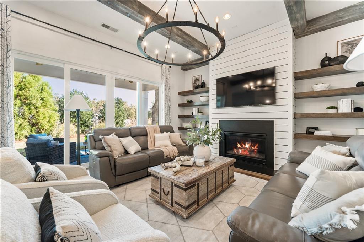
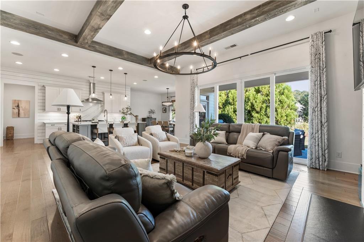
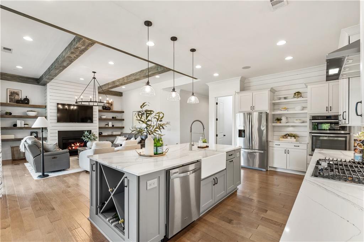
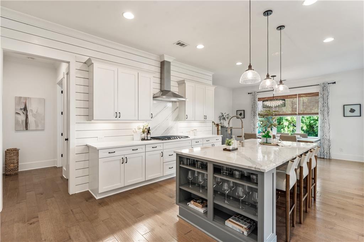
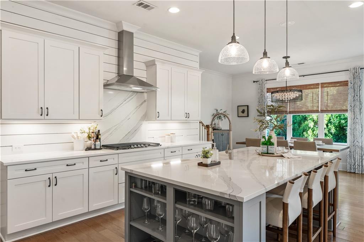
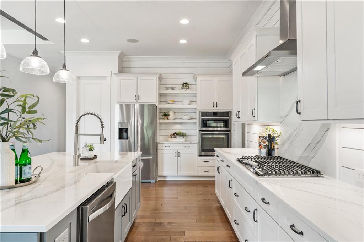
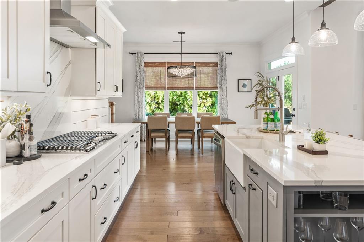
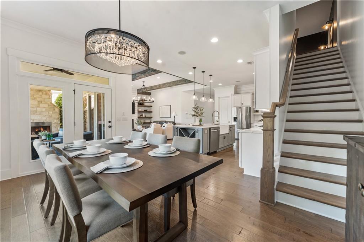
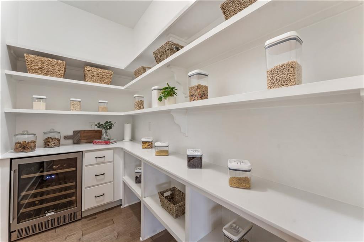
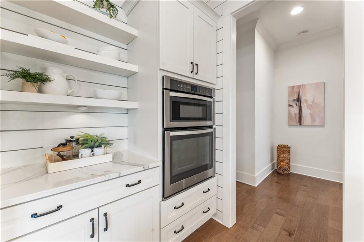
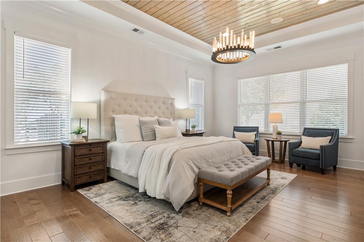
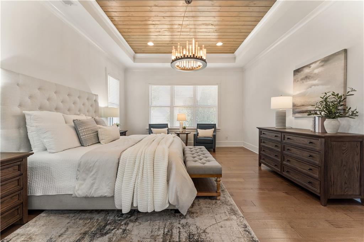
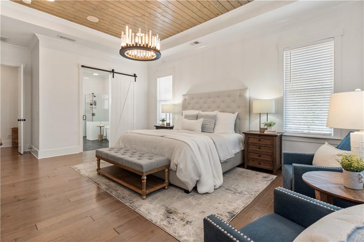
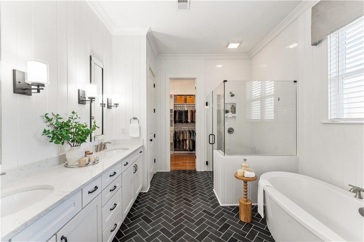
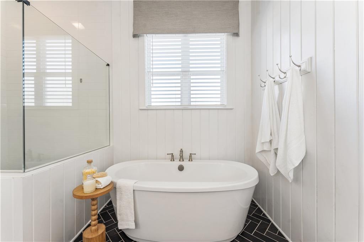
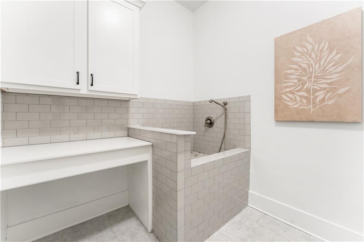
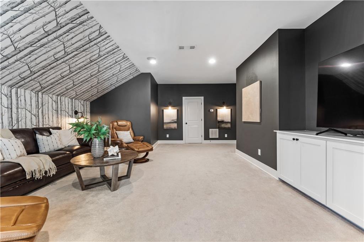
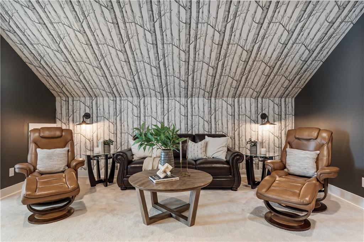
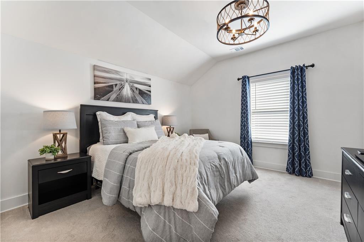
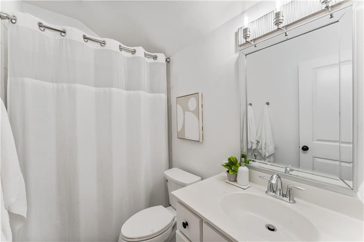
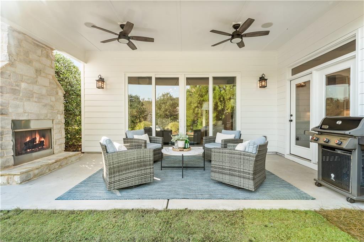
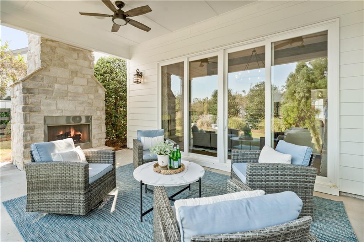
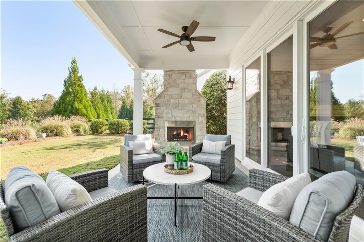
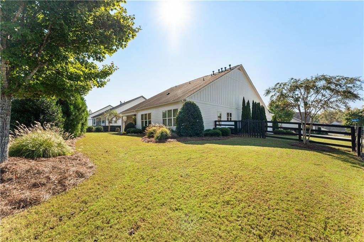
Welcome to an extraordinary opportunity to own the former Edward Andrews model home in prestigious gated Larkspur, where timeless modern farmhouse elegance meets sophisticated luxury! This exquisite 4-bedroom, 3.5-bath residence showcases exceptional craftsmanship, designer finishes and over $25,000 in recent enhancements. Soaring ceilings, rich hardwoods, cedar beams and custom millwork complement the expansive open floor plan. The showstopping gourmet kitchen features quartz countertops, oversized island, premium appliances and custom wine pantry. The luxurious main-level primary suite offers a spa-inspired bath and custom closet. Expansive sliding doors open to an enchanting covered outdoor retreat with stone fireplace overlooking beautifully landscaped, fenced grounds. An upstairs media retreat and three-car garage complete this exceptional home. Enjoy resort-style amenities including a clubhouse, saltwater pool, pickleball courts and scenic trails.

4
beds

4
baths

3,436 Sq.Ft. LIVING AREA

0.59 Acres lot

Mortgage Calculator

Estimate your monthly mortgage payment, including the principal and interest, property taxes, and HOA. Adjust the values to generate a more accurate rate.

All estimates are provided for informational purposes only. Actual amounts may vary.
$0,000 Your Payment 20 15 65
$0,000 Your Payment
Melissa Hartley

Melissa Hartley

Features & Amenities

Interior

  • total bedrooms4
  • Total bathrooms4
  • full bathrooms3
  • half bathroom1
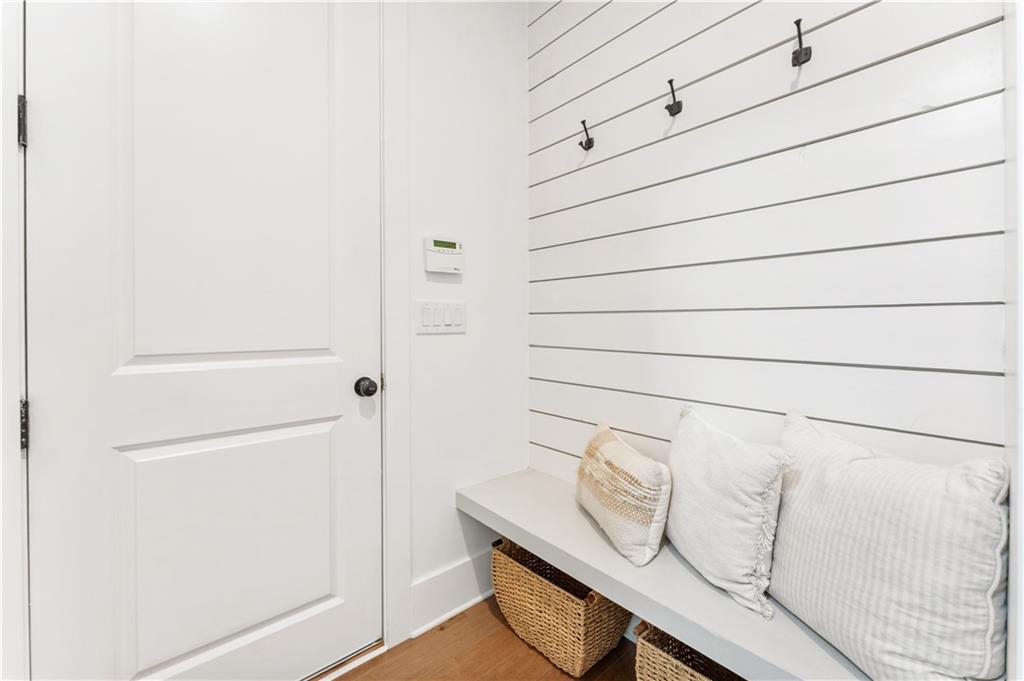
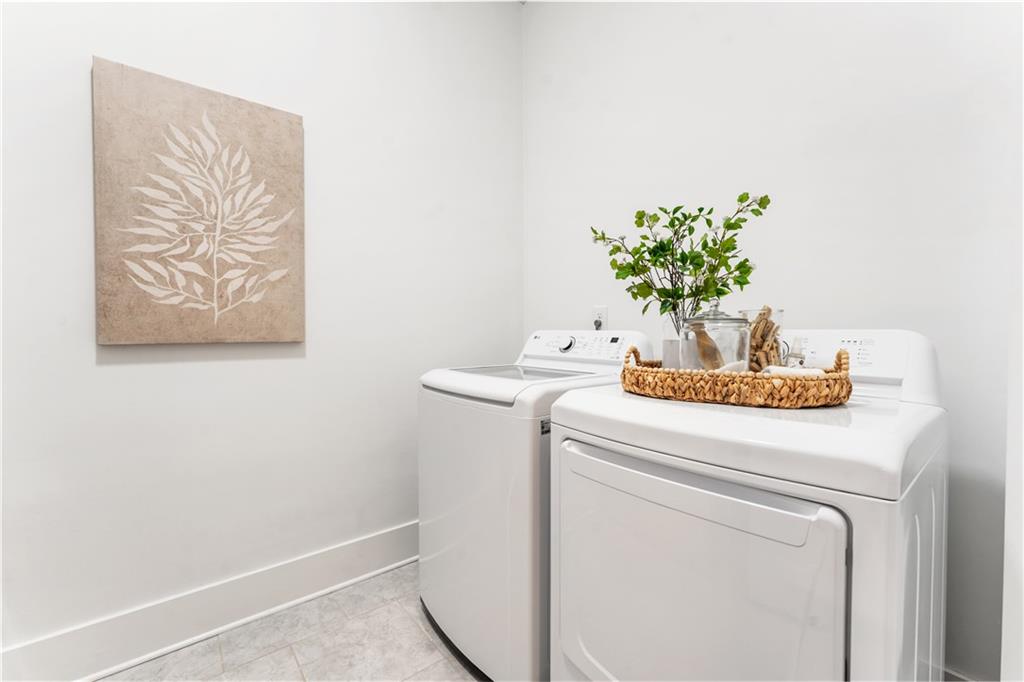
  • Laundry room Laundry Room, Main Level, Mud Room, Sink
  • Flooring Carpet, Ceramic Tile, Hardwood
  • Fireplace Family Room, Gas Starter, Living Room, Outside, Stone
  • APPLIANCES Dishwasher, Double Oven, Dryer, Gas Cooktop, Gas Range, Gas Water Heater, Microwave, Range Hood, Refrigerator, Self Cleaning Oven, Washer
  • other interior Features Beamed Ceilings, Bookcases, Crown Molding, Double Vanity, Entrance Foyer, High Ceilings 10 ft Main, High Ceilings 10 ft Upper, High Speed Internet, His and Hers Closets, Recessed Lighting, Tray Ceiling(s), Vaulted Ceiling(s)

Area & Lot

  • Status For Sale
  • Living Area3,436 Sq.Ft.
  • Total Area3,436 Sq.Ft.
  • Lot Area0.59 Acres
  • MLSĀ® ID7850567
  • TypeResidential
  • YEAR BUILT2017
  • NeighborhoodAlpharetta
  • Architecture StylesFarmhouse, Ranch
  • Water FrontageNone
  • View DescriptionOther
  • Elementary SchoolFree Home
  • Middle SchoolCreekland - Cherokee
  • High SchoolCreekview

Exterior

  • STORIES2
  • Garage Space3.0
  • water SourcePublic
  • utilitiesCable Available, Electricity Available, Natural Gas Available, Phone Available, Sewer Available, Water Available
  • PoolNone
  • roofComposition, Shingle
  • lot featuresBack Yard, Corner Lot, Front Yard, Private, Wooded
  • parkingAttached, Driveway, Garage, Garage Faces Side, Level Driveway
  • HEAT TYPEOther
  • AIR CONDITIONINGCeiling Fan(s), Central Air
  • sewerPublic Sewer
  • SubstructureConcrete Perimeter
  • Disability FeaturesNone
  • security FeaturesSmoke Detector(s)
  • Green featuresNone
  • other exterior FeaturesPrivate Yard

Financial

  • Sales Price$980,000
  • Real Estate Tax $2,070/yr
  • HOA $3,100/yr
image

Schedule a Showing

We would be delighted to show you this beautiful property. Select your preferred date and time below, and an Advisor will be in touch shortly to confirm your appointment.

Schedule a Showing

We would be delighted to show you this beautiful property. Select your preferred date and time below, and an Advisor will be in touch shortly to confirm your appointment.

Thank you for your interest in 201 Fairhaven Court, Alpharetta, GA 30004. We are reviewing your request and will be in touch shortly!

Alpharetta

A dynamic blend of sophistication and Southern hospitality, Alpharetta offers an upscale suburban lifestyle defined by innovation, culture, and convenience.

Explore

Work With Us

Etiam non quam lacus suspendisse faucibus interdum. Orci ac auctor augue mauris augue neque. Bibendum at varius vel pharetra. Viverra orci sagittis eu volutpat. Platea dictumst vestibulum rhoncus est pellentesque elit ullamcorper.

Connect With Us

Start Your Home Search