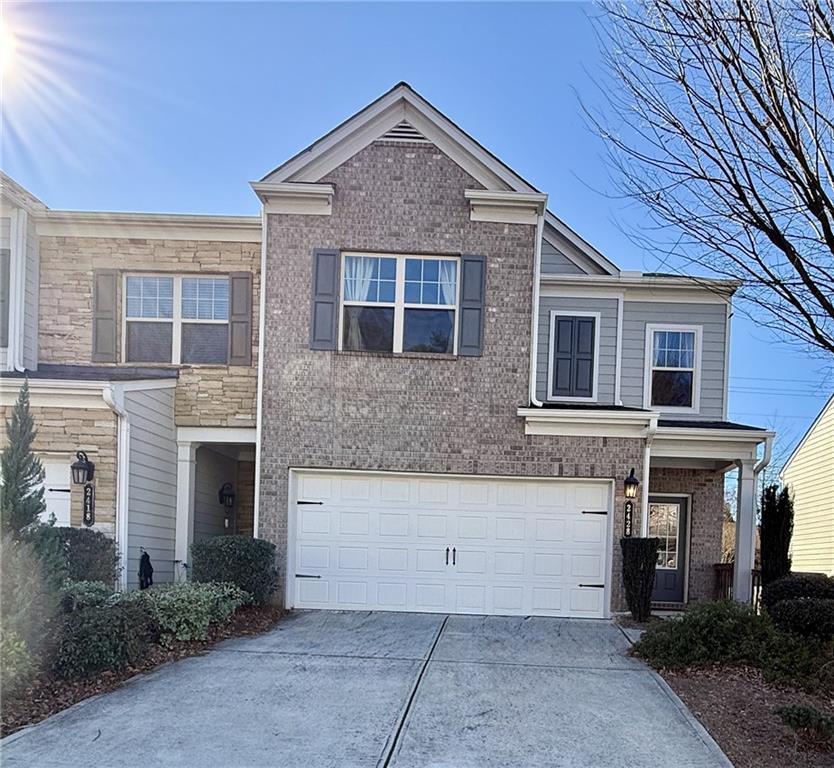
Exceptional Spacious Townhome Offering Modern Style, Comfort, and Convenience Welcome to this beautifully crafted, move-in-ready townhome that combines modern design with ultimate convenience and peace of mind.
As you approach this end-unit home, the quality of construction and thoughtful attention to detail by the builder are immediately apparent. Enjoy the added benefits of more natural light, a larger yard, and increased privacy, thanks to its prime end-unit location. Step inside to discover an inviting, open floor plan highlighted by gleaming hardwood floors and a warm, spacious atmosphere.
The main level seamlessly flows between living and dining spaces, making it perfect for entertaining or everyday living. The chef-inspired kitchen features white cabinetry, granite countertops, upgraded stainless steel appliances, a breakfast bar, and a generously sized pantry. Direct access to the two-car garage adds an extra layer of convenience. On sunny days, unwind on your private back patio, surrounded by a low-maintenance, HOA-maintained yard. When the weather cools, cozy up next to the gas fireplace with an easy-to-use electric starter--the perfect spot for relaxation.
Upstairs, the home offers four spacious bedrooms, each with large walk-in and/or deep closets. The generous size of these bedrooms allows flexibility for them to also be used as a home office, playroom, or guest room. The owner's suite, with elegant tray ceilings, overlooks the serene backyard and features a well-appointed en-suite bath with a garden tub, separate shower, double vanity with granite countertops, and plenty of space to unwind. The convenient upstairs laundry closet is just steps from the bedrooms.
With all major systems and the roof under 7 years old, this home is not only stylish but also low-maintenance, allowing you to enjoy a carefree lifestyle in this meticulously maintained community. Residents can take full advantage of the neighborhood pool and playground, adding to the appeal of living here. The Berkeley Village townhome community's appeal extends even further with the highly-rated Shorty Howell Park just half a block away, offering a seamless connection to outdoor and recreational activities. This top-rated Gwinnett County park is a hub for sports and nature lovers alike, featuring 7 lighted youth baseball/softball fields, a football field with a lighted walking track, playgrounds, and a serene lake. The 1.25-mile paved multi-purpose trail is perfect for getting some fresh air and exercise, and the Activity Building provides space for community classes and private events, making it an ideal venue for local gatherings. With such a wide range of amenities right at your doorstep, Shorty Howell Park truly enhances the lifestyle of this exceptional townhome community.
The lifestyle and amenities of Berkeley Village are further elevated by its proximity to the vibrant Duluth Town Green, just a short distance away. This lively destination offers a variety of chef-driven restaurants, as well as entertainment, festivals, and concerts throughout the year. You'll also find convenient access to shopping, top-rated schools, and a wide range of dining options from beloved local eateries to diverse international cuisine making it the perfect complement to your new home. Don't miss out on the opportunity to make this outstanding townhome yours.
Schedule a showing today!