2780 Abbottswell Drive
SEE ALL PHOTOS
2780 Abbottswell Drive
Listed by Jessica Vaughn with Peachtree Town & Country 404-671-9100
For Sale

2780 Abbottswell Drive

2780 Abbottswell Drive, Alpharetta, GA 30022

$650,000
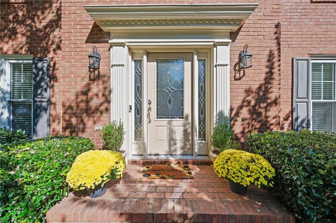
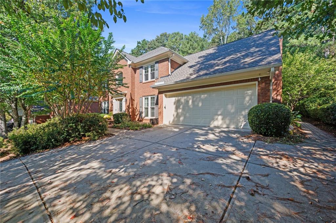
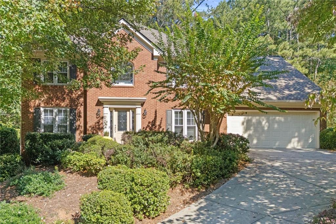
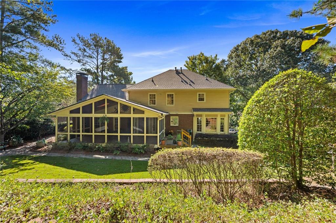
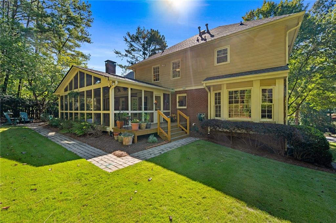
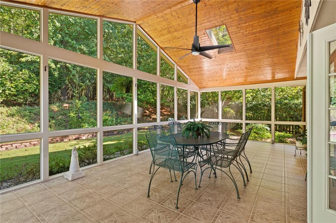
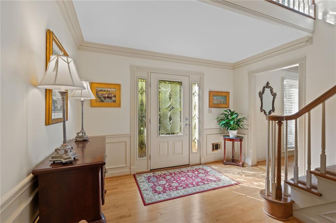
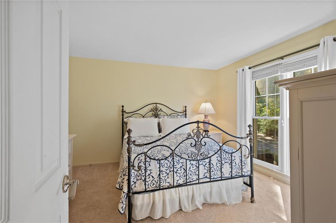
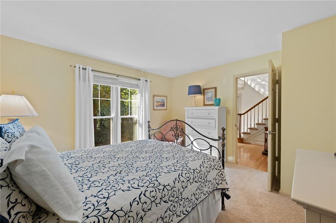
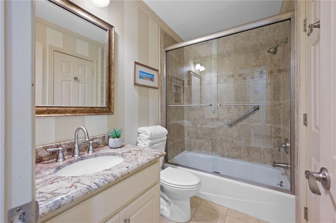
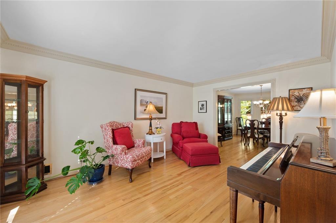
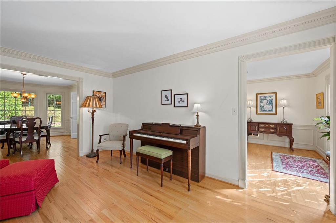
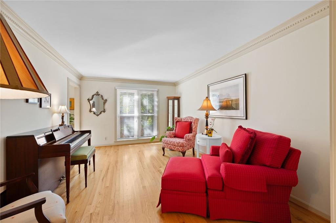
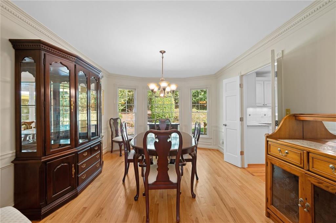
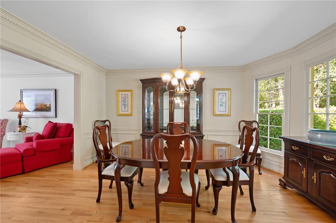
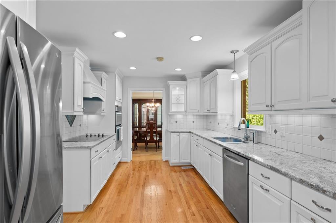
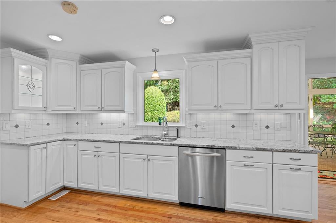
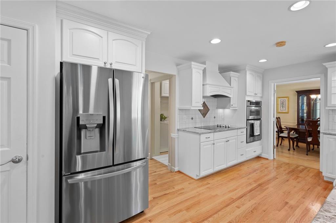
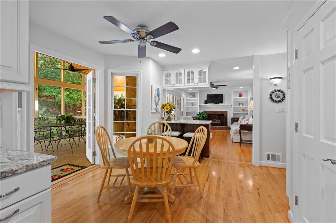
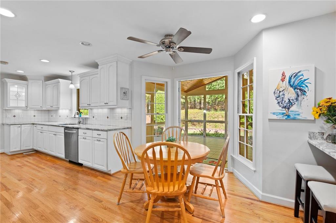
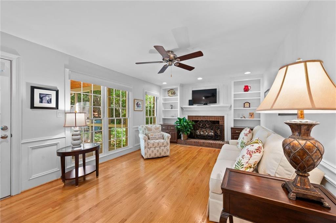
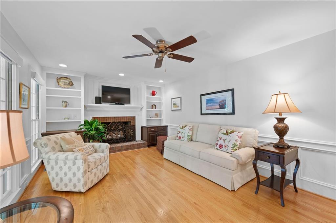
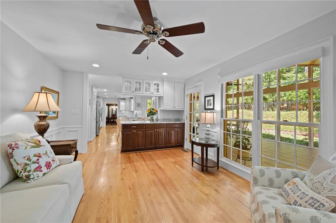
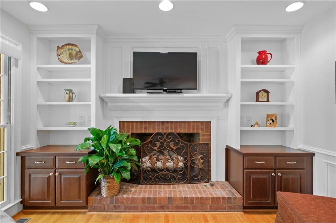
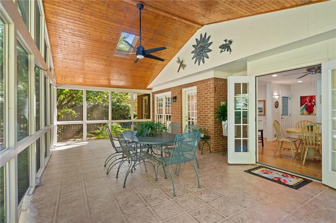
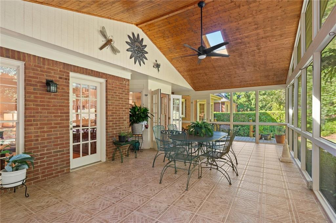
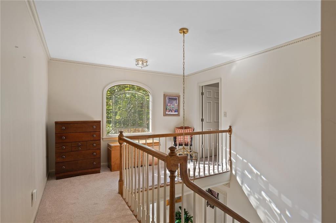
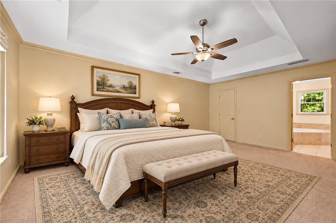
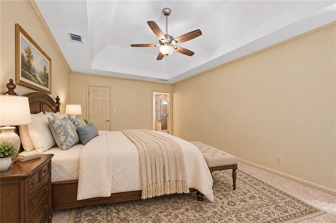
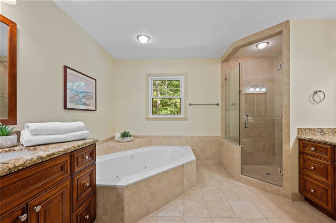
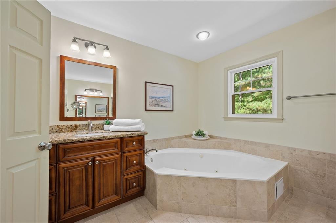
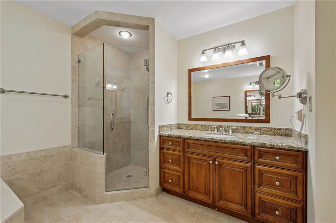
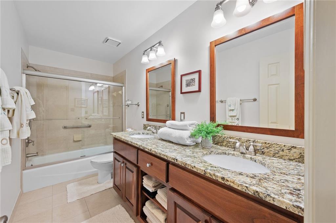
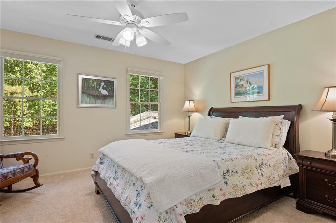
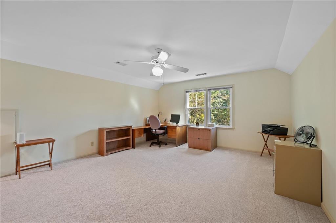
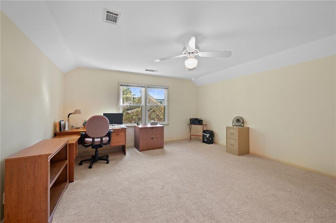
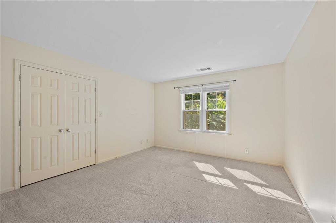
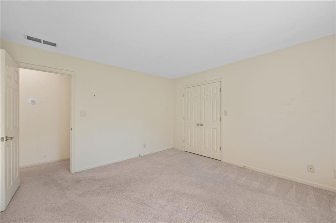
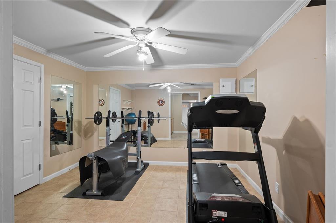
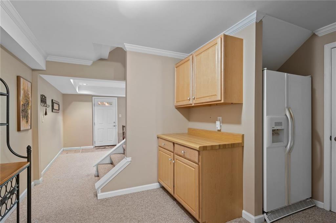
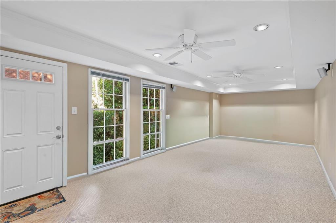
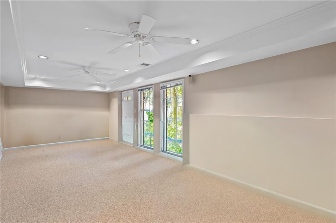
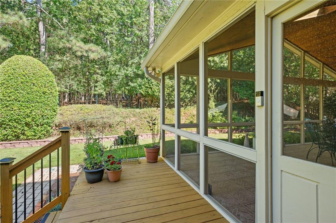
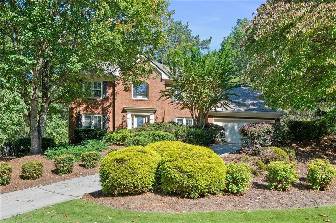
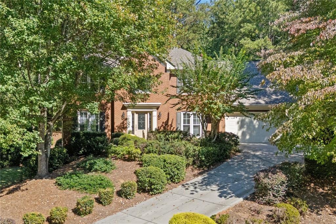
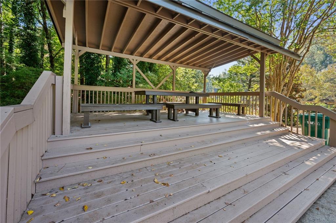
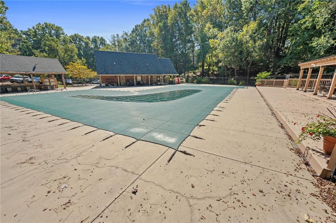
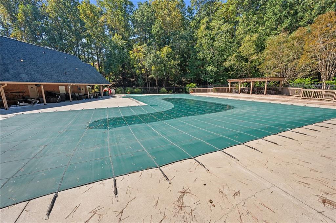
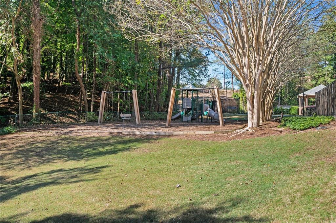
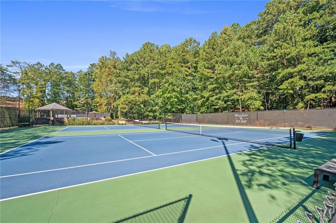
Located in the well established neighborhood of St. Clair, with a Mayfair/St. Clair HOA, is this immaculately maintained home in Alpharetta. Unbeatable location to 400, Avalon, Newtown Park and excellent public and private schools. 5 bedrooms, with 4 bedrooms up, including large primary bedroom, and 3 full baths make this home perfect for the discerning buyer. Updated primary bathroom and updated kitchen featuring stainless steel appliances and beautiful countertops allow new owners to simply move in. Large 5th bedroom is a flexible space that would be perfect as not only a bedroom, but a playroom or office. A gorgeous screened porch is the perfect extension to kitchen and breakfast room. Large flat backyard with mature landscaping provides exceptional privacy. In addition, home features a finished basement with a spacious family room and dedicated workout room. Basement also has spacious storage area allowing owners to store and organize additional items. 2 car garage and large parking pad make turn around easy to navigate in and out of driveway. New roof, driveway, and HVACs, gas fireplace logs, and more give buyers the gift of move-in ready living. The shared and active Mayfair/St. Clair HOA offers swim and tennis where neighbors can enjoy a social scene of swim meets, pool parties, tennis, and community events.

11/14/2026 2:00PM - 4:00PM EST

11/15/2026 2:00PM - 4:00PM EST

5
beds

3
baths

2,780 Sq.Ft. LIVING AREA

0.29 Acres lot

Mortgage Calculator

Estimate your monthly mortgage payment, including the principal and interest, property taxes, and HOA. Adjust the values to generate a more accurate rate.

All estimates are provided for informational purposes only. Actual amounts may vary.
$0,000 Your Payment 20 15 65
$0,000 Your Payment
Jessica Vaughn

Jessica Vaughn

Features & Amenities

Interior

  • total bedrooms5
  • Total bathrooms3
  • full bathrooms3
  • Laundry room Laundry Room, Main Level, Sink
  • Flooring Carpet, Hardwood, Stone
  • Fireplace Family Room
  • APPLIANCES Dishwasher, Disposal, Dryer, Microwave, Refrigerator, Washer
  • other interior Features Bookcases, Crown Molding, Double Vanity, Entrance Foyer 2 Story, Walk-In Closet(s), Wet Bar

Area & Lot

  • Status For Sale
  • OPEN HOUSE

    11/14/2026 2:00PM - 4:00PM EST

    11/15/2026 2:00PM - 4:00PM EST

  • Living Area2,780 Sq.Ft.
  • Total Area2,780 Sq.Ft.
  • Lot Area0.29 Acres
  • MLSĀ® ID7839473
  • TypeResidential
  • YEAR BUILT1988
  • NeighborhoodJohns Creek
  • Architecture StylesTraditional
  • Water FrontageNone
  • View DescriptionOther
  • Elementary SchoolHillside
  • Middle SchoolHaynes Bridge
  • High SchoolCentennial

Exterior

  • STORIES2
  • Garage Space2.0
  • water SourcePublic
  • utilitiesCable Available, Electricity Available, Water Available
  • PoolNone
  • roofComposition
  • lot featuresBack Yard, Front Yard, Landscaped, Sprinklers In Front, Sprinklers In Rear
  • parkingGarage, Garage Door Opener, Garage Faces Front, Kitchen Level, Parking Pad
  • HEAT TYPECentral
  • AIR CONDITIONINGCentral Air
  • sewerPublic Sewer
  • SubstructureConcrete Perimeter
  • Disability FeaturesNone
  • security FeaturesFire Alarm, Smoke Detector(s)
  • Green featuresNone
  • other exterior FeaturesPrivate Entrance, Private Yard

Financial

  • Sales Price$650,000
  • Real Estate Tax $3,282/yr
image

Schedule a Showing

We would be delighted to show you this beautiful property. Select your preferred date and time below, and an Advisor will be in touch shortly to confirm your appointment.

Schedule a Showing

We would be delighted to show you this beautiful property. Select your preferred date and time below, and an Advisor will be in touch shortly to confirm your appointment.

Thank you for your interest in 2780 Abbottswell Drive, Alpharetta, GA 30022. We are reviewing your request and will be in touch shortly!

Johns Creek

Renowned for its exclusivity and natural beauty, Johns Creek offers a refined suburban experience anchored by luxury golf communities, top-tier schools, and serene parkland.

Explore

Work With Us

Etiam non quam lacus suspendisse faucibus interdum. Orci ac auctor augue mauris augue neque. Bibendum at varius vel pharetra. Viverra orci sagittis eu volutpat. Platea dictumst vestibulum rhoncus est pellentesque elit ullamcorper.

Connect With Us

Start Your Home Search