Send a Message

By providing your contact information to Peachtree Town & Country, LLC, your personal information will be processed in accordance with Peachtree Town & Country, LLC's Privacy Policy. By checking the box(es) below, you consent to receive communications regarding your real estate inquiries and related marketing and promotional updates in the manner selected by you. For SMS text messages, message frequency varies. Message and data rates may apply. You may opt out of receiving further communications from Peachtree Town & Country, LLC at any time. To opt out of receiving SMS text messages, reply STOP to unsubscribe.

Thank you for your message. We will be in touch with you shortly.

2820 Ponderosa Circle
SEE ALL PHOTOS
2820 Ponderosa Circle
For Sale

2820 Ponderosa Circle

2820 Ponderosa Circle, Decatur, GA 30033

$850,000
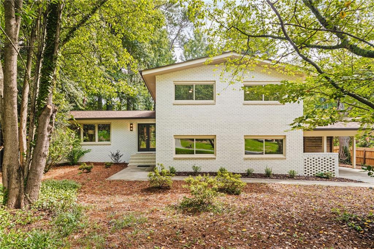
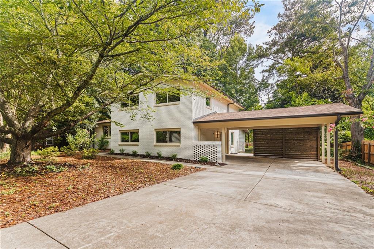

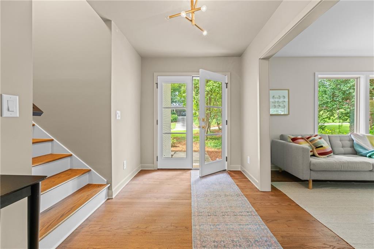
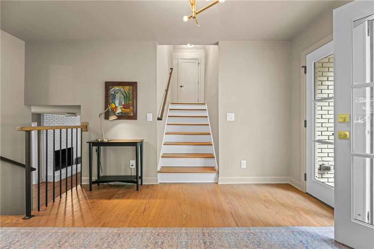
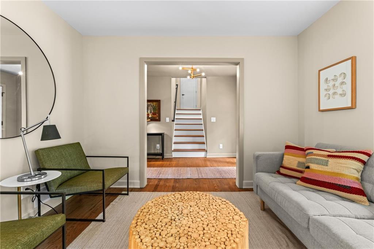
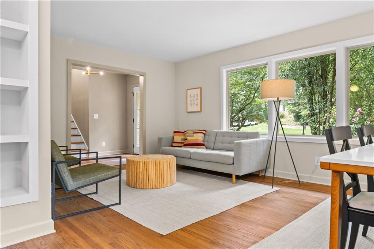
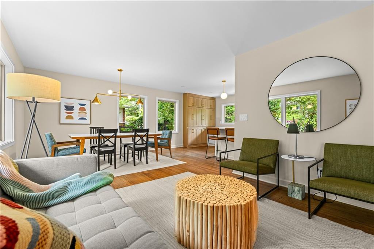
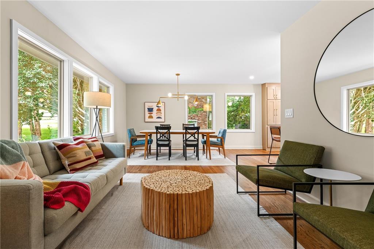
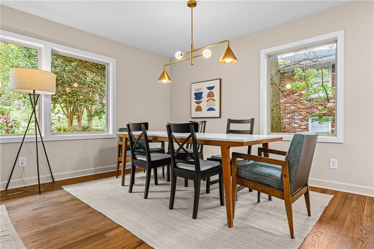
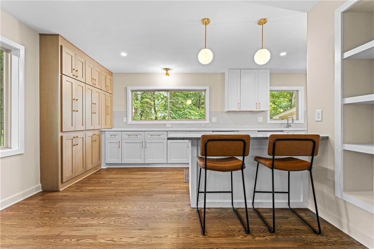
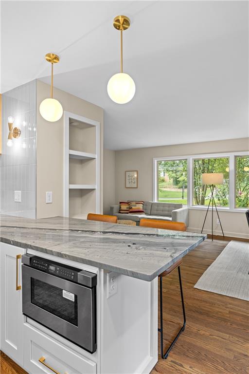
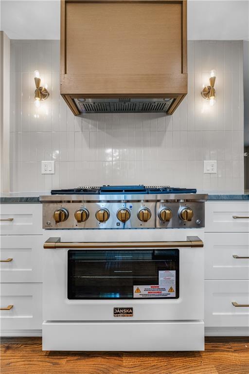
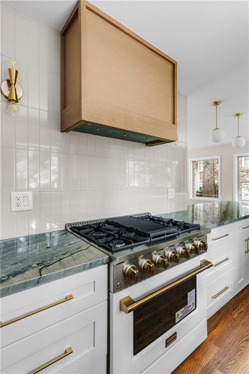
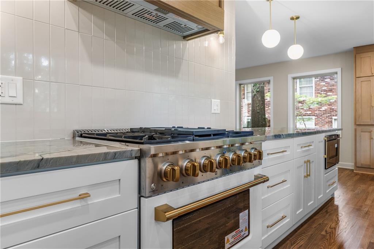
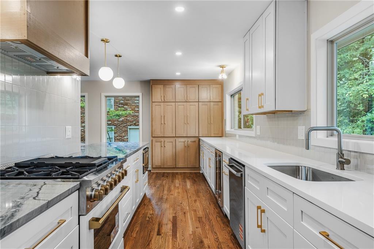
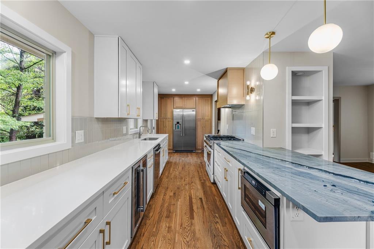
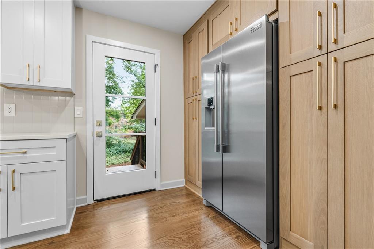
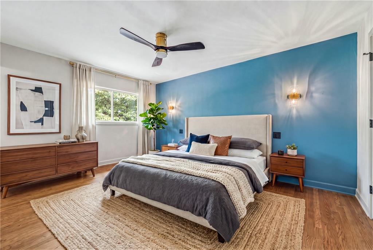
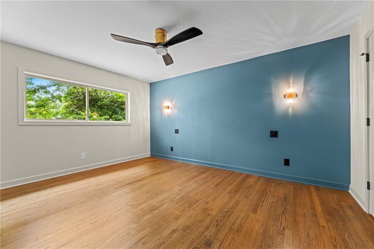
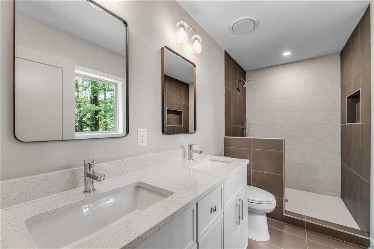
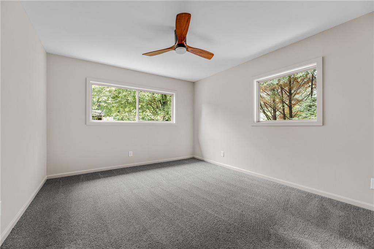
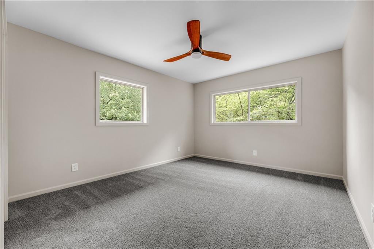
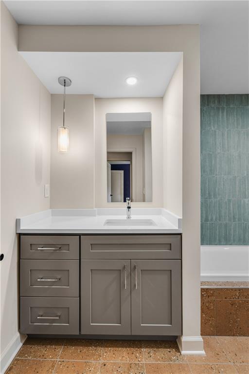
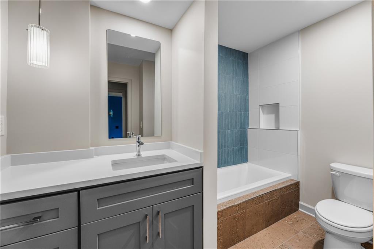
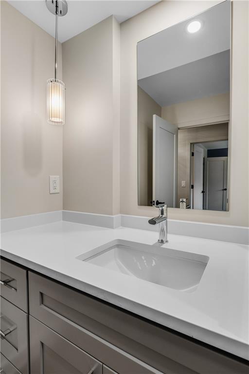
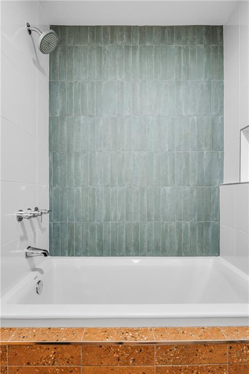
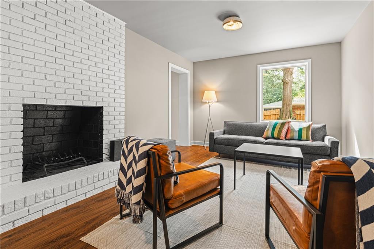
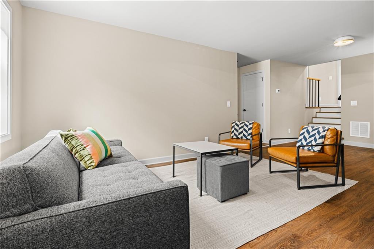
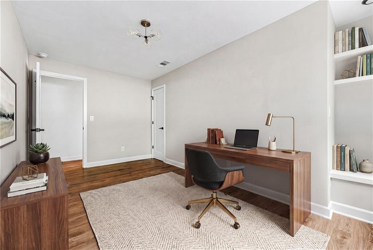
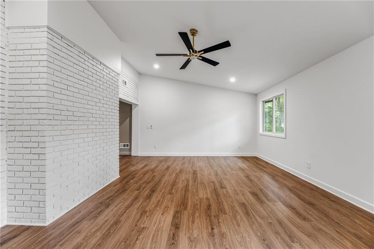
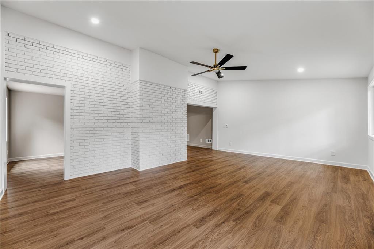
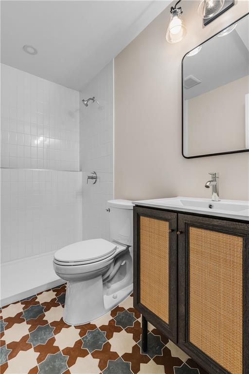
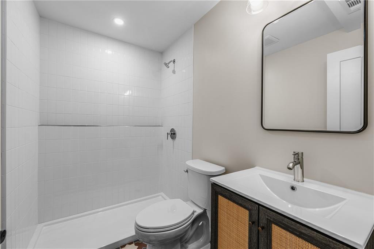
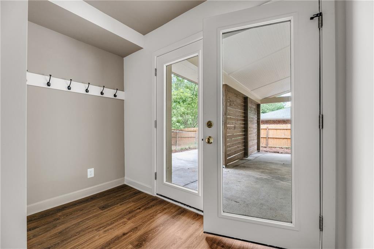
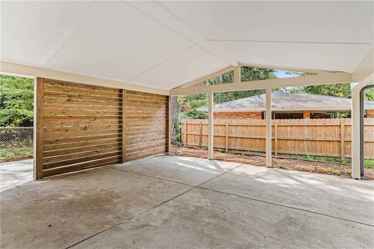
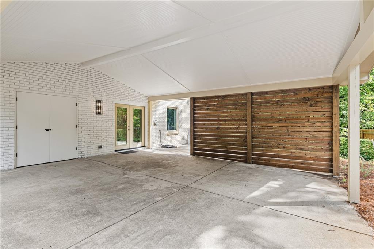
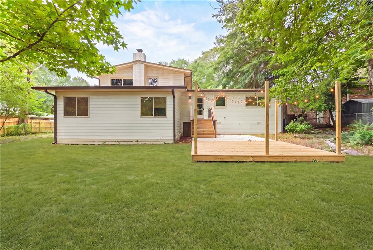
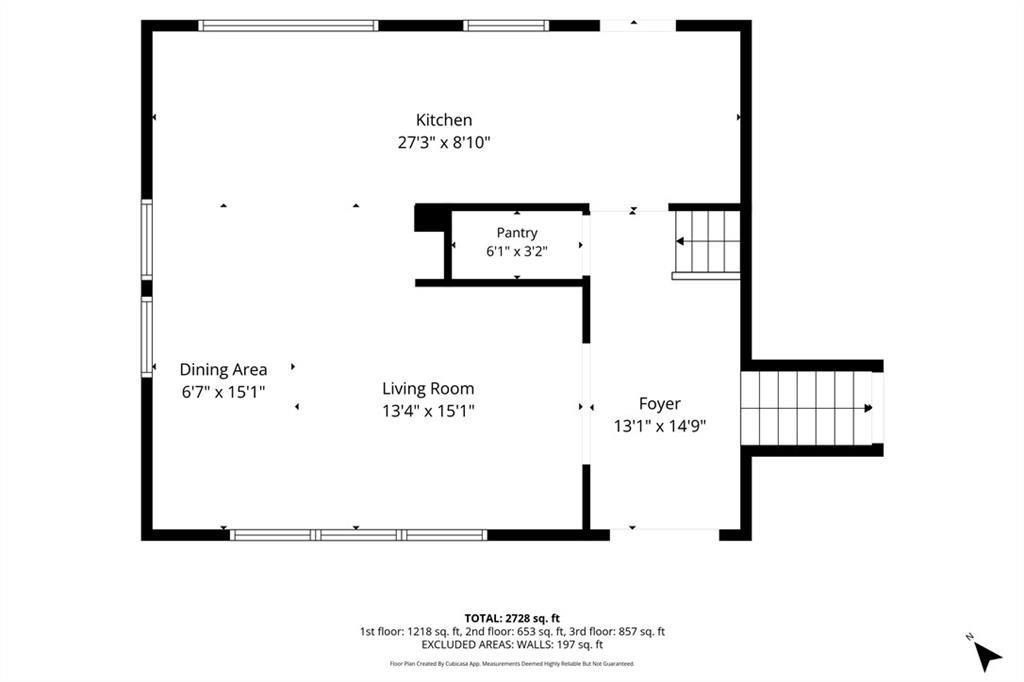
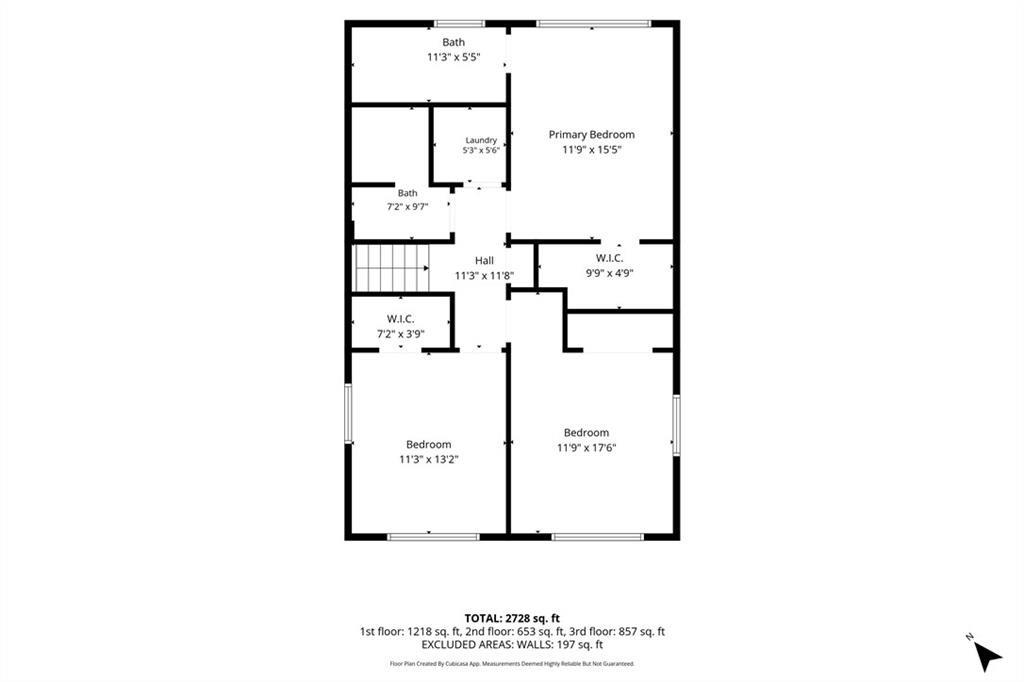
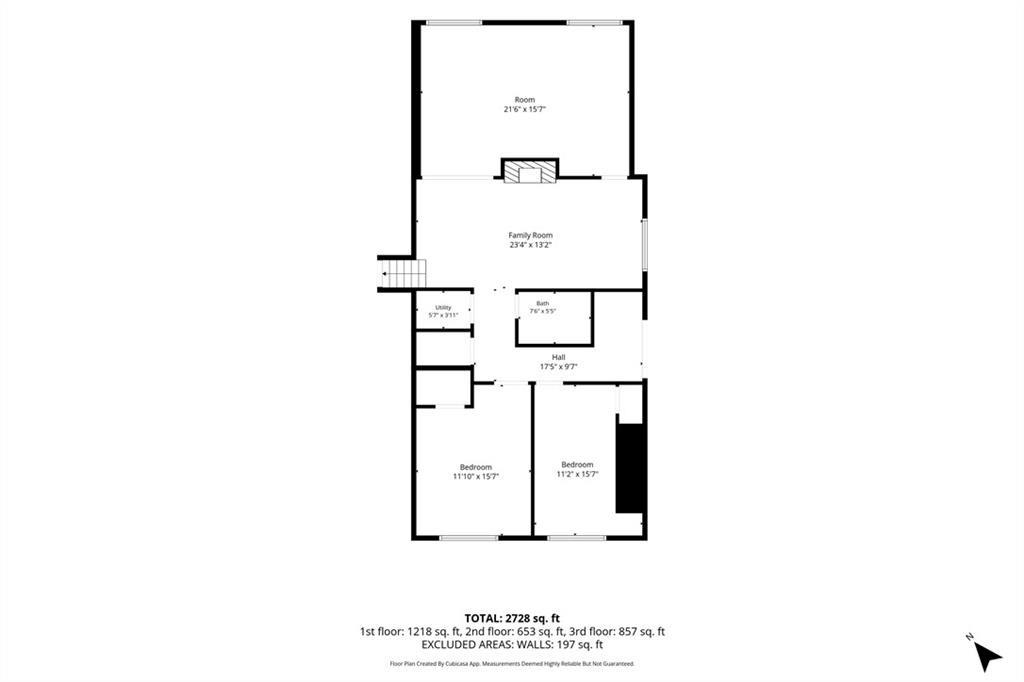
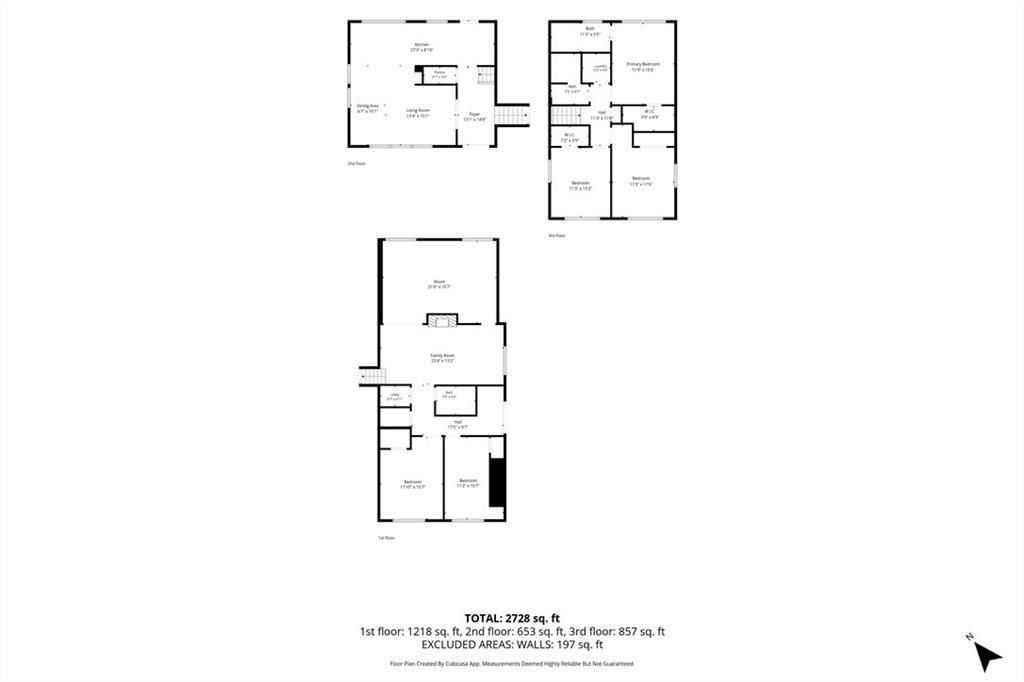
Tucked beneath a canopy of mature hardwoods, this beautifully reimagined circa 1962 Mid-Century split-level home blends timeless architecture with elevated finishes throughout. From the freshly painted brick exterior and bold French doors to the striking wood carport screen, every detail reflects a thoughtful balance of character and modern design. The sun-filled main level opens to airy living and dining spaces framed by expansive windows, flowing into a showstopping chef's kitchen with oak-toned and white shaker cabinetry, a statement marble island, professional-grade gas range, wine refrigerator, and custom pantry cabinetry. Upstairs, the serene primary suite offers a spa-inspired bath, while two additional bedrooms and a beautifully appointed secondary bath complete the upper level. The lower level adds exceptional flexibility with a fireside living room, game room, two guest rooms, and a full bath--ideal for entertaining, multi-generational living, or a private secondary living space. Outside, enjoy a private patio, newly built deck, wooded backyard, and covered carport with mudroom entry. With all-new windows, mechanicals, plumbing, electrical, zoned gas HVAC, and a location just minutes from Oak Grove favorites, this exceptional Mid-Century home offers timeless style and modern peace of mind.

5
beds

3
baths

2,872 Sq.Ft. LIVING AREA

0.35 Acres lot

Mortgage Calculator

Estimate your monthly mortgage payment, including the principal and interest, property taxes, and HOA. Adjust the values to generate a more accurate rate.

All estimates are provided for informational purposes only. Actual amounts may vary.
$0,000 Your Payment 20 15 65
$0,000 Your Payment
William Bedgood

William Bedgood

Features & Amenities

Interior

  • total bedrooms5
  • Total bathrooms3
  • full bathrooms3
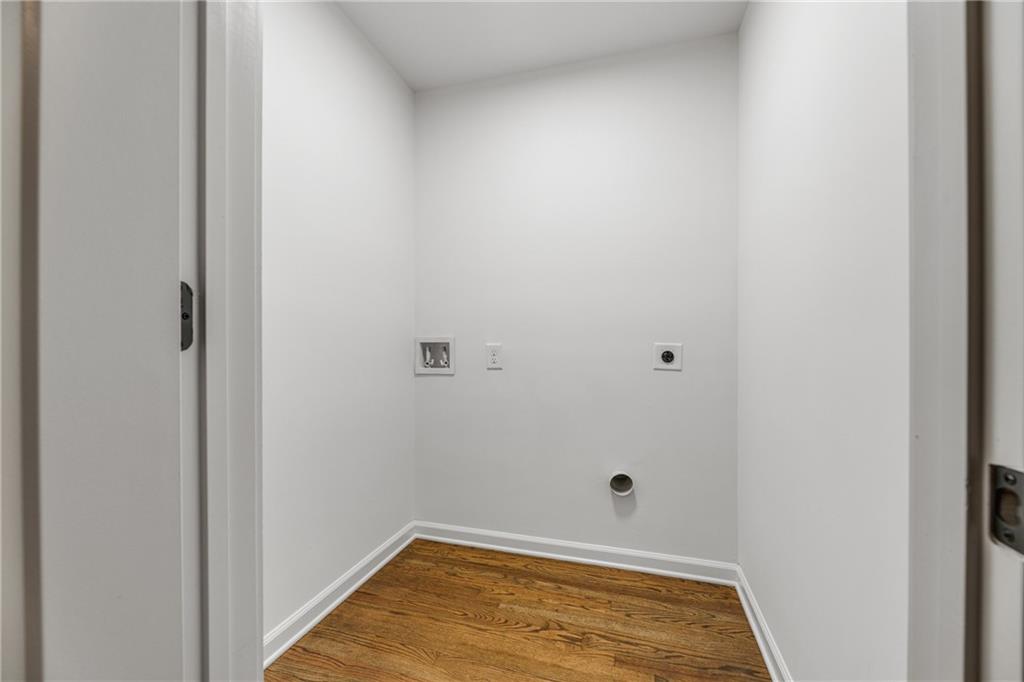
  • Laundry room Laundry Room, Upper Level
  • Flooring Carpet, Hardwood
  • Fireplace Basement, Brick
  • APPLIANCES Dishwasher, Disposal, Gas Range, Gas Water Heater, Microwave, Range Hood, Refrigerator, Other
  • other interior Features Double Vanity, Entrance Foyer, High Ceilings 9 ft Main, Vaulted Ceiling(s), Walk-In Closet(s)

Area & Lot

  • Status For Sale
  • Living Area2,872 Sq.Ft.
  • Total Area2,872 Sq.Ft.
  • Lot Area0.35 Acres
  • MLS® ID7797837
  • TypeResidential
  • YEAR BUILT1962
  • NeighborhoodDecatur
  • Architecture StylesRanch, Traditional
  • Water FrontageNone
  • View DescriptionNeighborhood, Trees/Woods
  • Elementary SchoolBriarlake
  • Middle SchoolHenderson - Dekalb
  • High SchoolLakeside - Dekalb

Exterior

  • STORIES3
  • water SourcePublic
  • utilitiesElectricity Available, Natural Gas Available, Sewer Available, Water Available
  • PoolNone
  • roofComposition
  • lot featuresBack Yard, Front Yard, Private, Wooded
  • parkingCarport
  • HEAT TYPEElectric, Forced Air
  • AIR CONDITIONINGCeiling Fan(s), Central Air
  • sewerPublic Sewer
  • SubstructureSlab
  • Disability FeaturesNone
  • security FeaturesNone
  • Green featuresNone
  • other exterior FeaturesPrivate Entrance, Private Yard

Financial

  • Sales Price$850,000
  • Real Estate Tax $6,040/yr
image

Schedule a Showing

We would be delighted to show you this beautiful property. Select your preferred date and time below, and an Advisor will be in touch shortly to confirm your appointment.

Schedule a Showing

We would be delighted to show you this beautiful property. Select your preferred date and time below, and an Advisor will be in touch shortly to confirm your appointment.

Thank you for your interest in 2820 Ponderosa Circle, Decatur, GA 30033. We are reviewing your request and will be in touch shortly!

Decatur

Vibrant and welcoming, Decatur is a city where historic charm meets modern sophistication.

Explore

Work With Us

Etiam non quam lacus suspendisse faucibus interdum. Orci ac auctor augue mauris augue neque. Bibendum at varius vel pharetra. Viverra orci sagittis eu volutpat. Platea dictumst vestibulum rhoncus est pellentesque elit ullamcorper.

Connect With Us

Start Your Home Search