Send a Message

By providing your contact information to Peachtree Town & Country, LLC, your personal information will be processed in accordance with Peachtree Town & Country, LLC's Privacy Policy. By checking the box(es) below, you consent to receive communications regarding your real estate inquiries and related marketing and promotional updates in the manner selected by you. For SMS text messages, message frequency varies. Message and data rates may apply. You may opt out of receiving further communications from Peachtree Town & Country, LLC at any time. To opt out of receiving SMS text messages, reply STOP to unsubscribe.

Thank you for your message. We will be in touch with you shortly.

4030 Declaration Drive
SEE ALL PHOTOS
4030 Declaration Drive
Coming Soon

4030 Declaration Drive

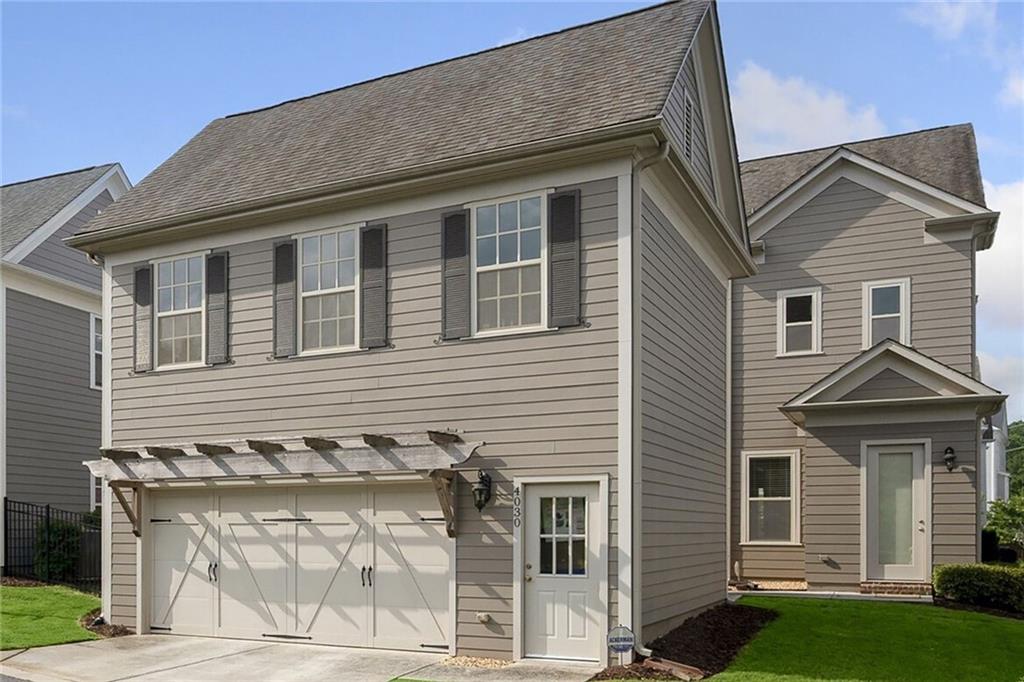
4030 Declaration Drive, Roswell, GA 30076

$4,000/month
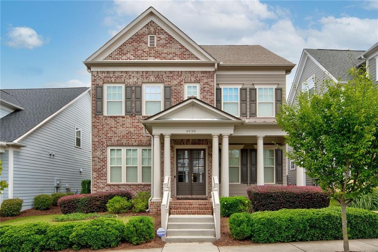
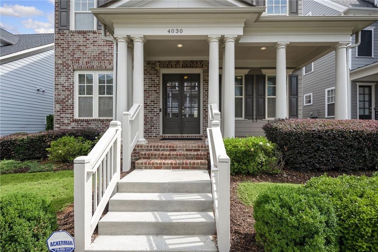
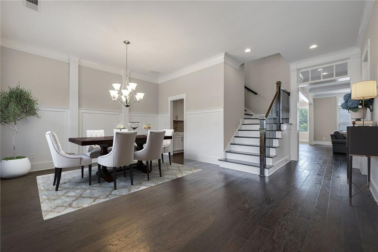
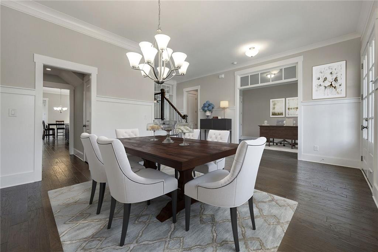
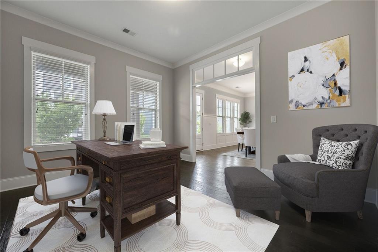
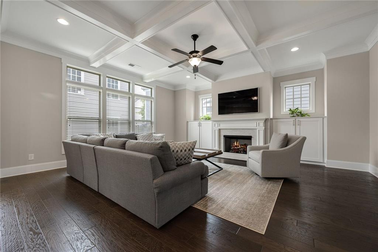
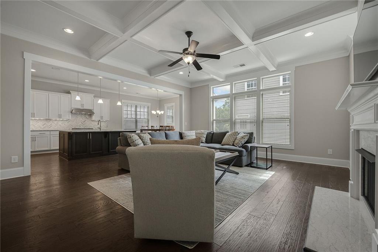
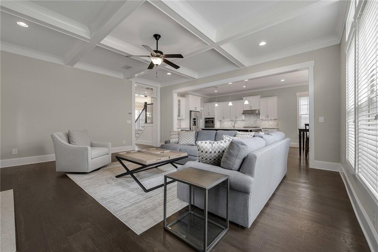
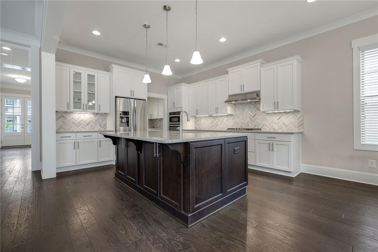
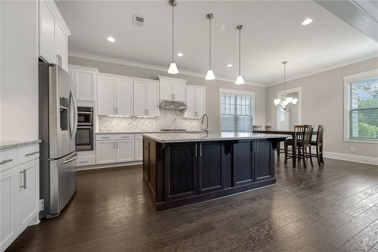
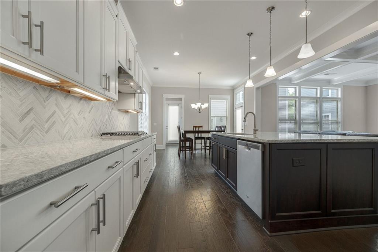
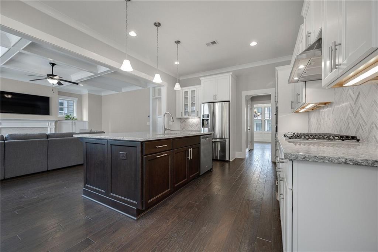
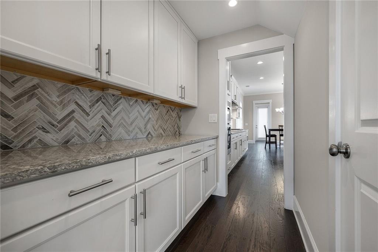
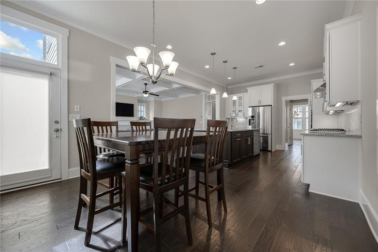
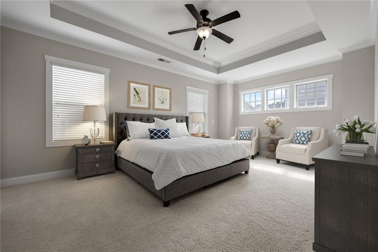
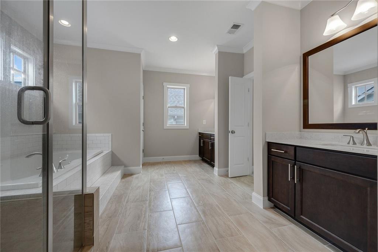
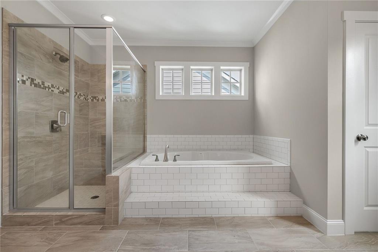
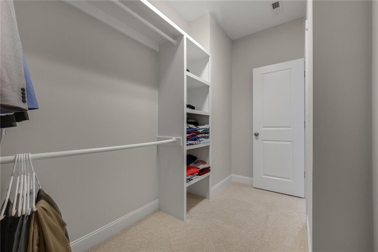
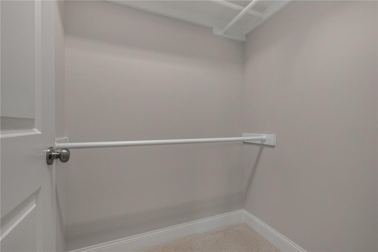
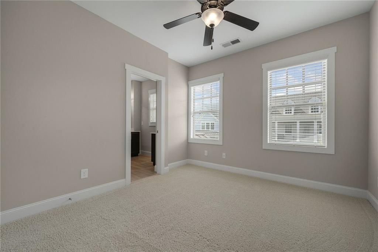
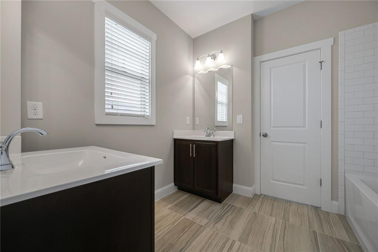
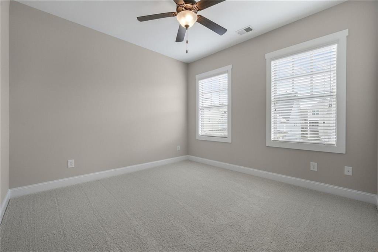
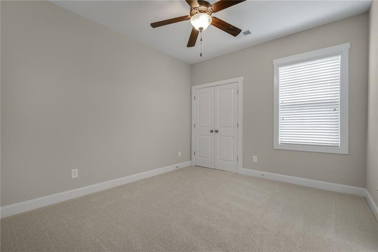
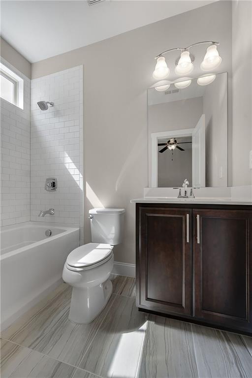
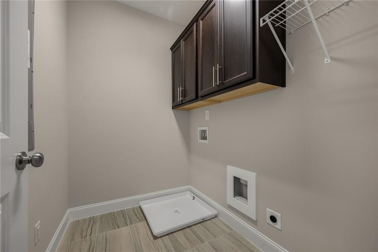
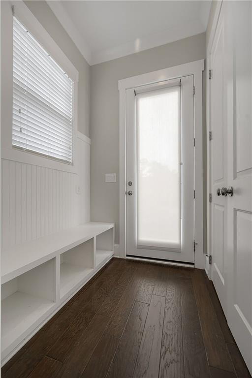
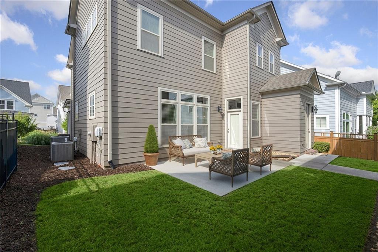
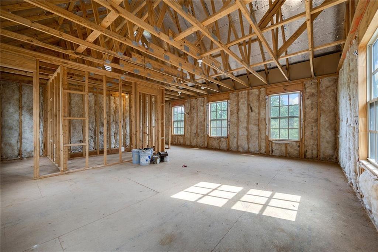
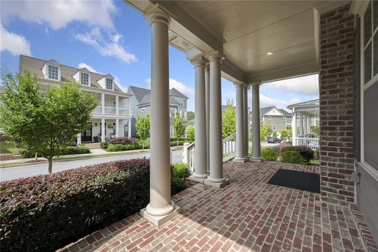
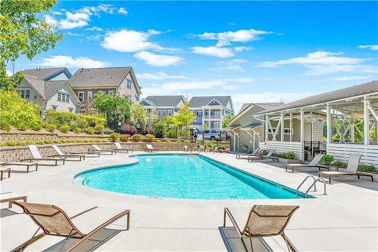
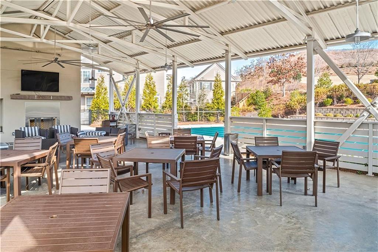
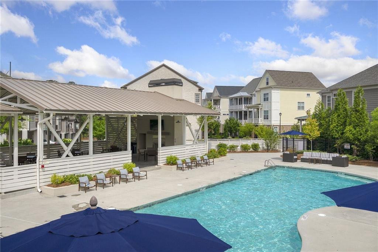
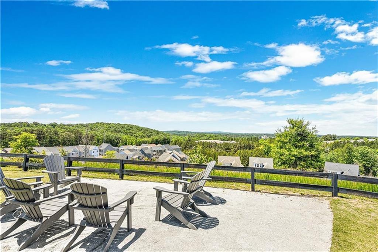
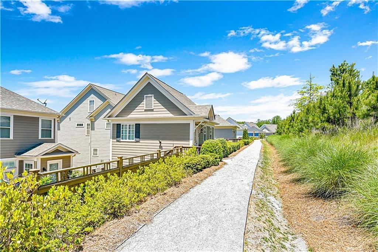
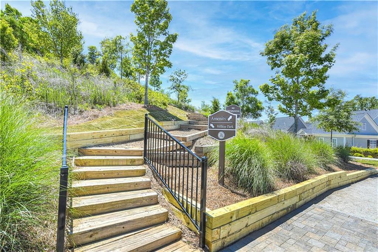
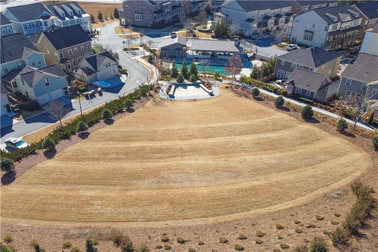
Rare opportunity in the Alstead! Better than new-build, this elegant plan by John Wieland Homes is situated on a quaint street in The Alstead - Roswell's cutest Craftsman style neighborhood! Enjoy the evenings from the comfort of your quiet courtyard off the amazing chef's kitchen and family room with cozy fireplace! Kitchen boasts SS appliances, oversized quartz island, and stunning herringbone backsplash. The 4 bedroom, three full and one partial bathroom property features designer touches throughout, including 10ft coffered and tray ceilings, hardwoods on the main level, custom millwork, pass-through scullery, spacious walk-in closets, mudroom, oversized primary, and more than 300sqft of unfinished storage space above the 2-car carriage house. Lawn and landscaping are maintained by the Community Association. Neighborhood amenities include pristine pool, clubhouse, hilltop gathering spot, outdoor amphitheater, sidewalks, and socials. Conveniently located near downtown Roswell's charming restaurants and boutiques, schools, upscale shopping at Avalon! Proximity to Ga400 and Holcomb Bridge for easy commuting. Welcome home, to 4030 Declaration Drive!

4
beds

4
baths

2,970 Sq.Ft. LIVING AREA

Mortgage Calculator

Estimate your monthly mortgage payment, including the principal and interest, property taxes, and HOA. Adjust the values to generate a more accurate rate.

All estimates are provided for informational purposes only. Actual amounts may vary.
$0,000 Your Payment 20 15 65
$0,000 Your Payment
Alex Egan

Alex Egan

Features & Amenities

Interior

  • total bedrooms4
  • Total bathrooms4
  • full bathrooms3
  • half bathroom1
  • Laundry room Laundry Room, Upper Level
  • Flooring Carpet, Ceramic Tile, Hardwood
  • Fireplace Family Room, Gas Log, Glass Doors, Living Room
  • APPLIANCES Dishwasher, Disposal, Electric Oven, Gas Cooktop, Gas Water Heater, Microwave, Range Hood, Refrigerator
  • other interior Features Beamed Ceilings, Bookcases, Coffered Ceiling(s), Crown Molding, Disappearing Attic Stairs, Double Vanity, Entrance Foyer, High Speed Internet, His and Hers Closets, Tray Ceiling(s), Walk-In Closet(s), Wet Bar

Area & Lot

  • Status Coming Soon
  • Living Area2,970 Sq.Ft.
  • Total Area2,970 Sq.Ft.
  • MLS® ID7778587
  • TypeResidential
  • YEAR BUILT2015
  • NeighborhoodRoswell
  • Architecture StylesTraditional
  • Water FrontageNone
  • View DescriptionNeighborhood, Trees/Woods
  • Elementary SchoolHillside
  • Middle SchoolHaynes Bridge
  • High SchoolCentennial

Exterior

  • STORIES2
  • Garage Space2.0
  • utilitiesCable Available, Electricity Available, Natural Gas Available, Phone Available, Sewer Available, Underground Utilities, Water Available
  • PoolNone
  • roofComposition, Shingle
  • lot featuresBack Yard, Front Yard, Landscaped, Level
  • parkingDriveway, Garage, Garage Faces Rear, Kitchen Level, Level Driveway
  • HEAT TYPEForced Air, Natural Gas
  • AIR CONDITIONINGCeiling Fan(s), Central Air, Electric
  • Disability FeaturesNone
  • security FeaturesSmoke Detector(s)
  • other exterior FeaturesCourtyard, Lighting, Private Entrance, Private Yard, Storage

Financial

  • Lease Price$4,000/mo
  • Lease Term 12 MONTHS
  • Real Estate Tax $7,400/yr

Roswell

Steeped in history and surrounded by scenic beauty, Roswell seamlessly blends heritage with modern sophistication.

Explore

Work With Us

Etiam non quam lacus suspendisse faucibus interdum. Orci ac auctor augue mauris augue neque. Bibendum at varius vel pharetra. Viverra orci sagittis eu volutpat. Platea dictumst vestibulum rhoncus est pellentesque elit ullamcorper.

Connect With Us

Start Your Home Search