Send a Message

By providing your contact information to Peachtree Town & Country, LLC, your personal information will be processed in accordance with Peachtree Town & Country, LLC's Privacy Policy. By checking the box(es) below, you consent to receive communications regarding your real estate inquiries and related marketing and promotional updates in the manner selected by you. For SMS text messages, message frequency varies. Message and data rates may apply. You may opt out of receiving further communications from Peachtree Town & Country, LLC at any time. To opt out of receiving SMS text messages, reply STOP to unsubscribe.

Thank you for your message. We will be in touch with you shortly.

4120 Glasnill Road
4120 Glasnill Road
4120 Glasnill Road
4120 Glasnill Road
4120 Glasnill Road
4120 Glasnill Road
4120 Glasnill Road
4120 Glasnill Road
4120 Glasnill Road
4120 Glasnill Road
4120 Glasnill Road
4120 Glasnill Road
4120 Glasnill Road
4120 Glasnill Road
4120 Glasnill Road
4120 Glasnill Road
4120 Glasnill Road
4120 Glasnill Road
4120 Glasnill Road
4120 Glasnill Road
4120 Glasnill Road
4120 Glasnill Road
4120 Glasnill Road
4120 Glasnill Road
4120 Glasnill Road
4120 Glasnill Road
4120 Glasnill Road
4120 Glasnill Road
4120 Glasnill Road
4120 Glasnill Road
4120 Glasnill Road
4120 Glasnill Road
4120 Glasnill Road
4120 Glasnill Road
4120 Glasnill Road
4120 Glasnill Road
4120 Glasnill Road
4120 Glasnill Road
4120 Glasnill Road
4120 Glasnill Road
4120 Glasnill Road
4120 Glasnill Road
4120 Glasnill Road
4120 Glasnill Road
4120 Glasnill Road
4120 Glasnill Road
4120 Glasnill Road
4120 Glasnill Road
4120 Glasnill Road
4120 Glasnill Road
4120 Glasnill Road
4120 Glasnill Road
4120 Glasnill Road
4120 Glasnill Road
SEE ALL PHOTOS
4120 Glasnill Road
4120 Glasnill Road
4120 Glasnill Road
4120 Glasnill Road
4120 Glasnill Road
4120 Glasnill Road
4120 Glasnill Road
4120 Glasnill Road
4120 Glasnill Road
4120 Glasnill Road
4120 Glasnill Road
4120 Glasnill Road
4120 Glasnill Road
4120 Glasnill Road
4120 Glasnill Road
4120 Glasnill Road
4120 Glasnill Road
4120 Glasnill Road
4120 Glasnill Road
4120 Glasnill Road
4120 Glasnill Road
4120 Glasnill Road
4120 Glasnill Road
4120 Glasnill Road
4120 Glasnill Road
4120 Glasnill Road
4120 Glasnill Road
4120 Glasnill Road
4120 Glasnill Road
4120 Glasnill Road
4120 Glasnill Road
4120 Glasnill Road
4120 Glasnill Road
4120 Glasnill Road
4120 Glasnill Road
4120 Glasnill Road
4120 Glasnill Road
4120 Glasnill Road
4120 Glasnill Road
4120 Glasnill Road
4120 Glasnill Road
4120 Glasnill Road
4120 Glasnill Road
4120 Glasnill Road
4120 Glasnill Road
4120 Glasnill Road
4120 Glasnill Road
4120 Glasnill Road
4120 Glasnill Road
4120 Glasnill Road
4120 Glasnill Road
4120 Glasnill Road
4120 Glasnill Road
4120 Glasnill Road
Listed by Dana Barksdale with Peachtree Town & Country 404-671-9100
For Sale

4120 Glasnill Road

4120 Glasnill Road, Suwanee, GA 30024

$640,000
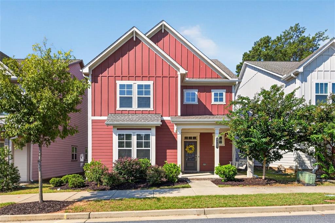
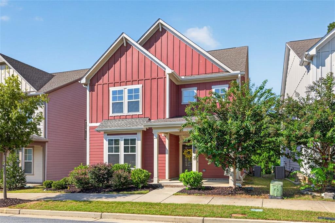
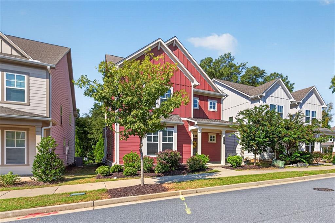
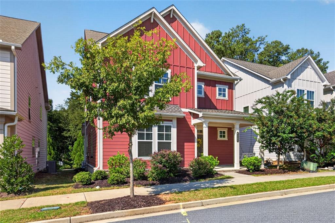
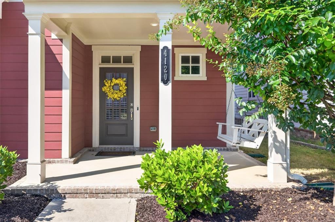
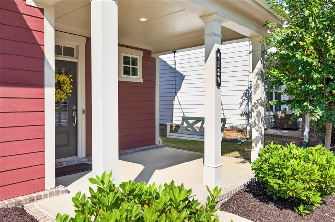
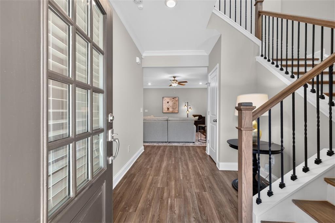
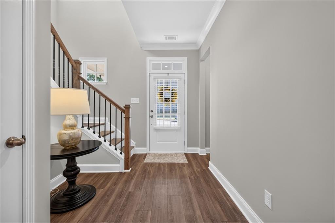
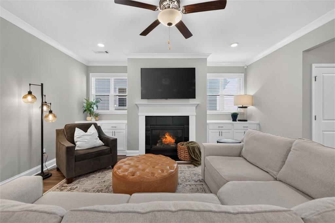
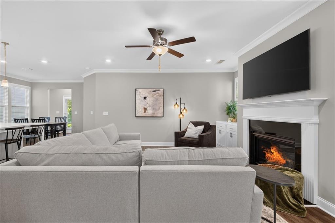
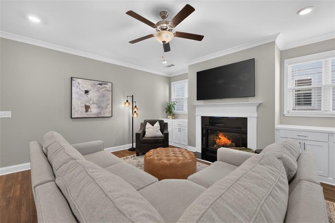
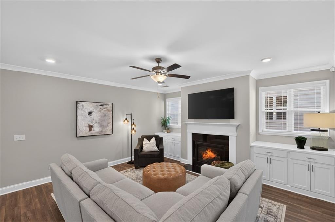
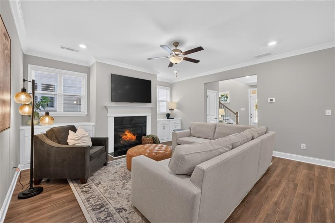
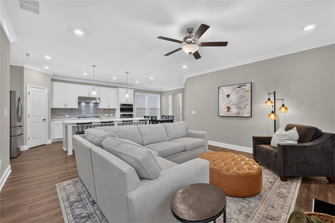
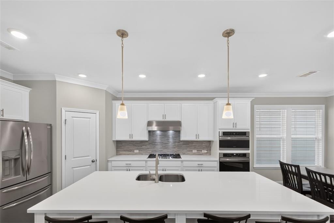
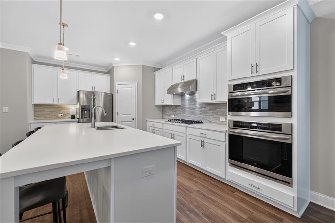
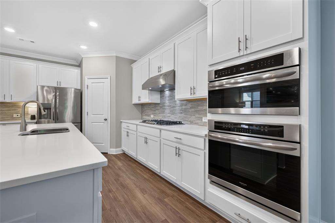
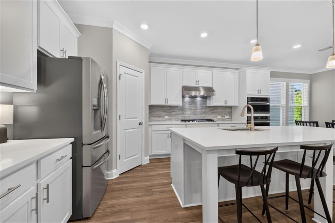
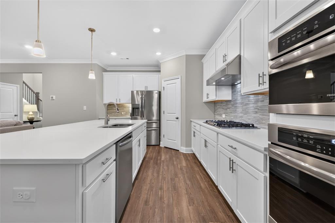
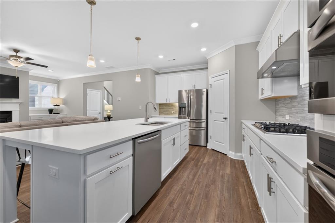
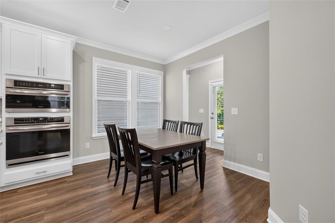
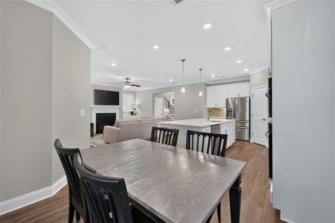
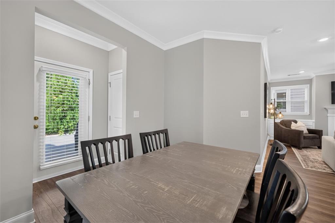
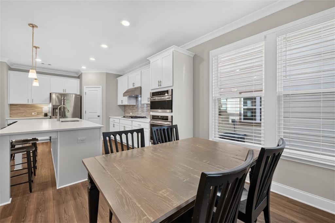
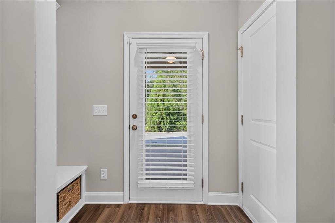
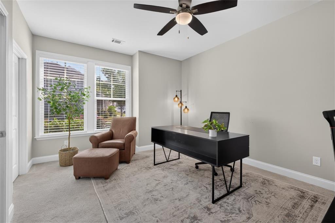
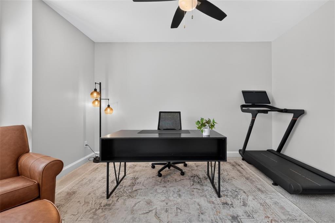
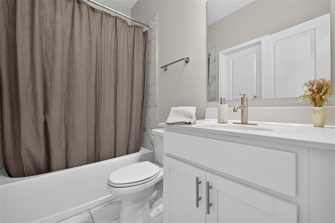
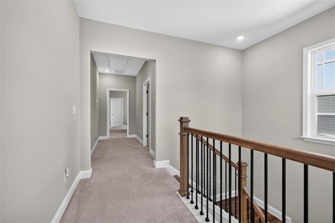
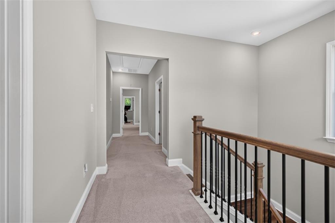
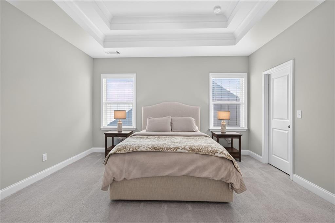
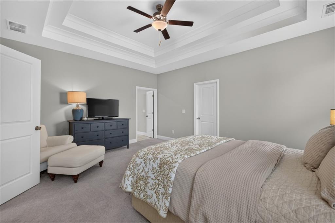
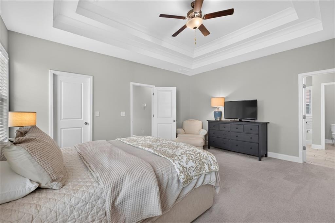
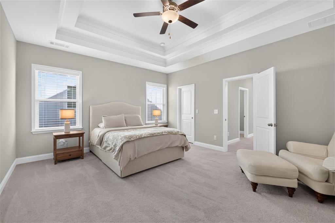
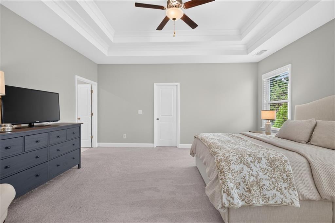
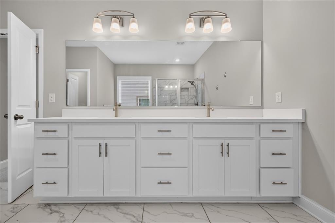
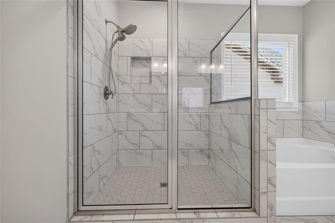
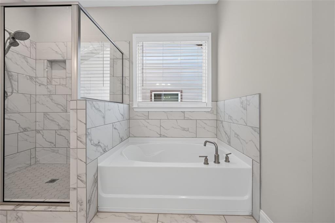
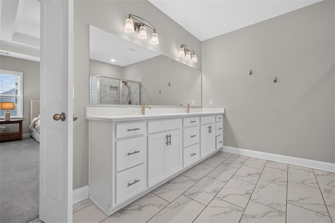
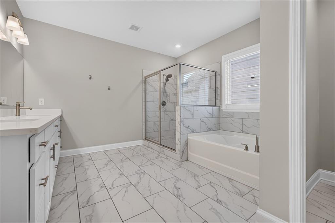
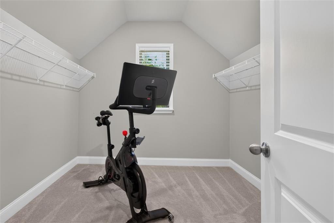
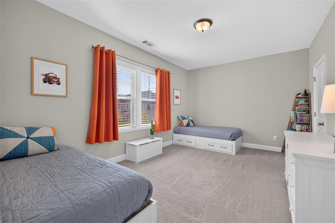
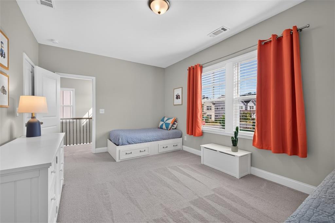
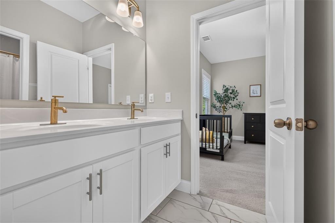
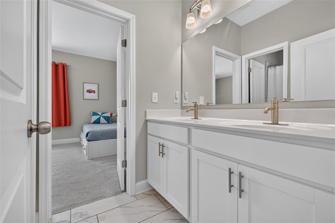
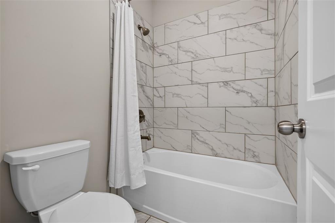
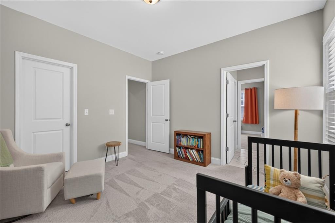
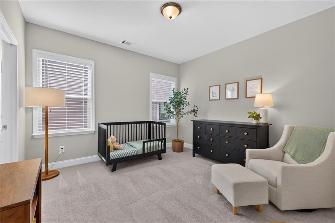
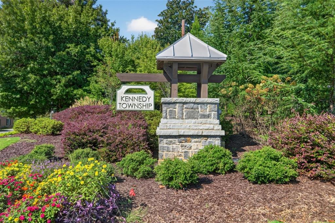
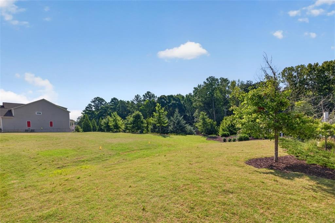
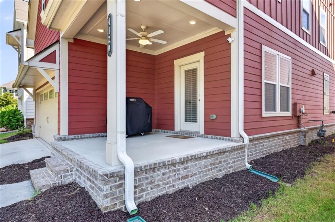
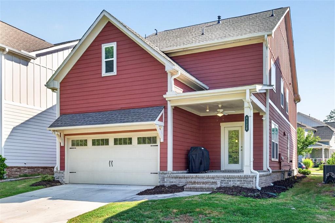
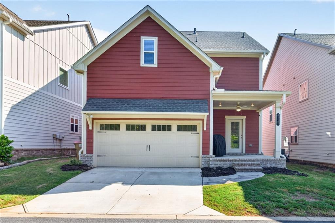
Craftsman elegance meets effortless Suwanee living in this exceptional 2021-built home, ideally located less than one mile from the new Town Center on Main Park. Impeccably maintained and truly like new, this beautifully appointed residence combines timeless charm with elevated modern finishes and thoughtful custom details. A welcoming rocking-chair front porch with hanging swing leads into a light-filled foyer overlooking the open-concept living spaces. The spacious living room features custom built-ins, a modern gas fireplace, and recessed lighting. The sophisticated kitchen is designed for entertaining with quartz countertops, oversized island with seating, large gas cooktop, vented range hood, walk-in pantry, and generous eat-in space. A custom-built mudroom/drop zone connects the garage and rear entry, adding exceptional everyday functionality. A bedroom and full bath on the main level offer flexibility for guests, an office, or multigenerational living. Upstairs, two spacious secondary bedrooms share a beautifully designed bath with double vanity and separate tub/shower and toilet area. The luxurious primary suite features a tray ceiling, abundant natural light, oversized his-and-hers closets, and a spa-inspired bath with dual vanity, walk-in shower, soaking tub, and private water closet. Enjoy a rear porch with no direct views into another backyard, plus sidewalks, community green space, and an enviable walkable location near shops, restaurants, parks, and Town Center on Main. Award-winning North Gwinnett schools complete this exceptional Suwanee offering.

4
beds

3
baths

2,441 Sq.Ft. LIVING AREA

3,049.2 Sq.Ft. lot

Mortgage Calculator

Estimate your monthly mortgage payment, including the principal and interest, property taxes, and HOA. Adjust the values to generate a more accurate rate.

All estimates are provided for informational purposes only. Actual amounts may vary.
$0,000 Your Payment 20 15 65
$0,000 Your Payment
Dana Barksdale

Dana Barksdale

Features & Amenities

Interior

  • total bedrooms4
  • Total bathrooms3
  • full bathrooms3
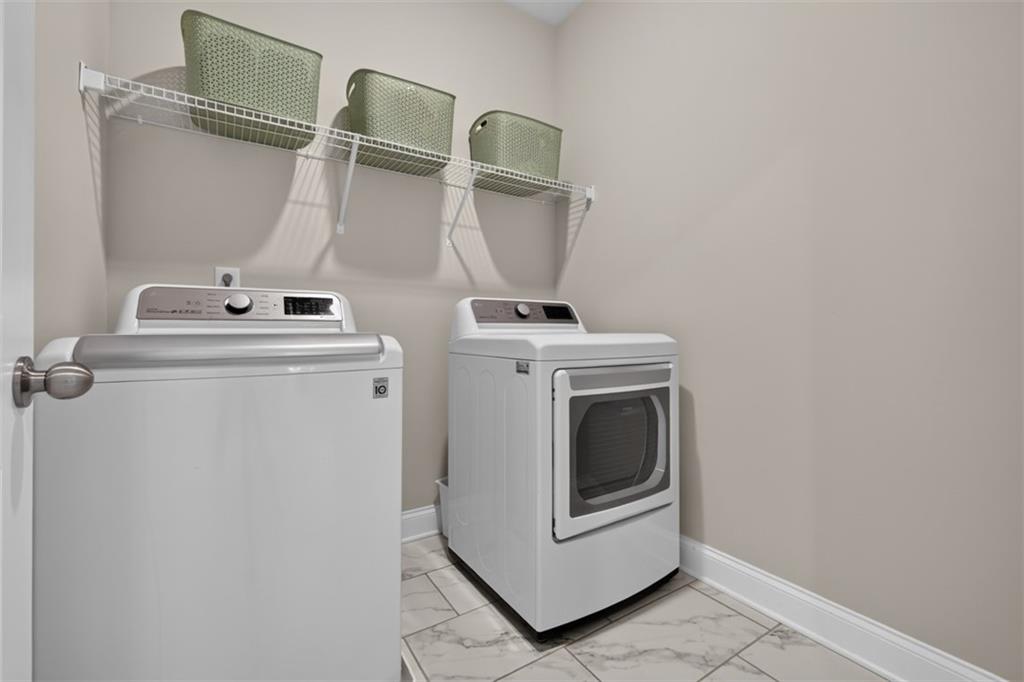
  • Laundry room Electric Dryer Hookup, Laundry Room, Upper Level
  • Flooring Carpet, Ceramic Tile, Luxury Vinyl
  • Fireplace Family Room, Gas Log, Gas Starter
  • APPLIANCES Dishwasher, Disposal, Gas Cooktop, Gas Water Heater, Microwave, Range Hood
  • other interior Features Bookcases, Crown Molding, Disappearing Attic Stairs, Double Vanity, Entrance Foyer, High Ceilings 9 ft Main, High Ceilings 9 ft Upper, His and Hers Closets, Recessed Lighting, Tray Ceiling(s), Walk-In Closet(s), Wet Bar

Area & Lot

  • Status For Sale
  • Living Area2,441 Sq.Ft.
  • Total Area2,441 Sq.Ft.
  • Lot Area3,049.2 Sq.Ft.
  • MLS® ID7828914
  • TypeResidential
  • YEAR BUILT2021
  • NeighborhoodSuwanee
  • Architecture StylesCraftsman, Traditional
  • Water FrontageNone
  • View DescriptionNeighborhood
  • Elementary SchoolRoberts
  • Middle SchoolNorth Gwinnett
  • High SchoolNorth Gwinnett

Exterior

  • STORIES2
  • Garage Space2.0
  • water SourcePublic
  • utilitiesElectricity Available, Natural Gas Available, Sewer Available, Underground Utilities, Water Available
  • PoolNone
  • roofComposition
  • lot featuresBack Yard, Front Yard, Landscaped, Level, Rectangular Lot
  • parkingGarage, Garage Door Opener, Garage Faces Rear, Kitchen Level
  • HEAT TYPECentral, Electric
  • AIR CONDITIONINGCeiling Fan(s), Central Air, Electric
  • sewerPublic Sewer
  • SubstructureSlab
  • Disability FeaturesNone
  • security FeaturesCarbon Monoxide Detector(s), Smoke Detector(s)
  • Green featuresNone
  • other exterior FeaturesPrivate Entrance, Private Yard, Rain Gutters, None

Financial

  • Sales Price$640,000
  • Real Estate Tax $7,842/yr
  • HOA $1,300/yr
image

Schedule a Showing

We would be delighted to show you this beautiful property. Select your preferred date and time below, and an Advisor will be in touch shortly to confirm your appointment.

Schedule a Showing

We would be delighted to show you this beautiful property. Select your preferred date and time below, and an Advisor will be in touch shortly to confirm your appointment.

Thank you for your interest in 4120 Glasnill Road, Suwanee, GA 30024. We are reviewing your request and will be in touch shortly!

Suwanee

Celebrated for its charming small-town atmosphere paired with modern luxury.

Explore

Work With Us

Etiam non quam lacus suspendisse faucibus interdum. Orci ac auctor augue mauris augue neque. Bibendum at varius vel pharetra. Viverra orci sagittis eu volutpat. Platea dictumst vestibulum rhoncus est pellentesque elit ullamcorper.

Connect With Us

Start Your Home Search