4508 Encore Park Lane
Bought with SUNNY YOO with Heritage GA. Realty and Listed by CASEY RUTHERFORD with Ansley Real EstateĀ  770-284-9900
Sold

4508 Encore Park Lane

4508 Encore Park Lane, Duluth, GA 30097

$970,000
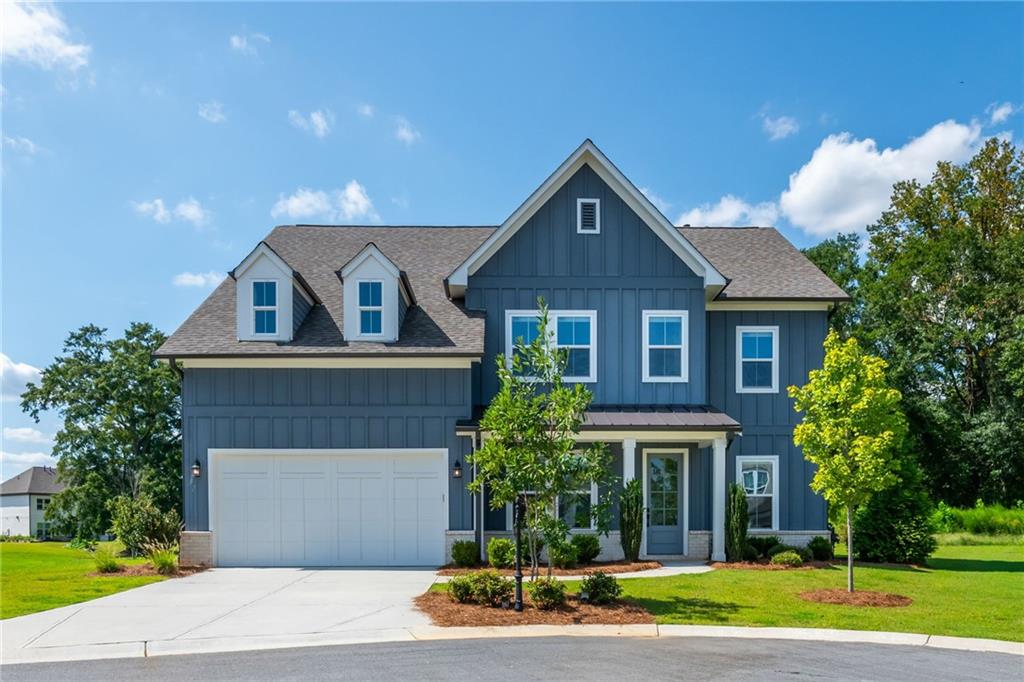
At the end of a cul-de-sac on one of the most private lots in Encore, this like-new 2023 home backs to mature trees and protected greenspace along the Chattahoochee corridor. Five bedrooms, four baths, and roughly 4,045 square feet, open-concept and light-filled with hardwood floors throughout, 10-foot ceilings on the main, and recessed lighting. The kitchen is built around quartz counters, a gas range, upgraded cabinetry, a tile backsplash, and a walk-in pantry, open to the living room and a flexible keeping room. A white brick fireplace with a wood mantel anchors the family room, and a separate formal dining room handles larger gatherings. A main-level bedroom and full bath sit next to a dedicated office behind french doors, ready to work as a guest suite, a first-floor primary, or a work-from-home setup. Upstairs, the primary offers a spa-style bath and oversized walk-in closet, with additional bedrooms served by en-suite baths and an upper-level laundry room. Doors off the main lead to a patio and a flat, usable backyard framed by woods. Encore's resort-style pool, tennis and pickleball courts, dog park, and walking paths sit minutes from Rogers Bridge Park and its kayak and tube launch, Cauley Creek Park, and miles of river trails, with shopping, dining, and Highway 141 close by.

5
beds

4
baths

4,045 Sq.Ft. LIVING AREA

0.36 Acres lot

Casey Rutherford

Casey Rutherford

Features & Amenities

Interior

  • total bedrooms5
  • Total bathrooms4
  • full bathrooms4
  • Laundry room Upper Level
  • Flooring Hardwood
  • Fireplace Family Room
  • APPLIANCES Dishwasher, Disposal, Gas Range, Microwave, Range Hood, Refrigerator
  • other interior Features Entrance Foyer, High Ceilings 10 ft Main, Recessed Lighting, Walk-In Closet(s)

Area & Lot

  • Status Sold
  • Date Sold October 5, 2026
  • Living Area4,045 Sq.Ft.
  • Total Area4,045 Sq.Ft.
  • Lot Area0.36 Acres
  • MLSĀ® ID7834748
  • TypeResidential
  • YEAR BUILT2023
  • NeighborhoodJohns Creek
  • Architecture StylesCraftsman, Traditional
  • Water FrontageNone
  • View DescriptionNeighborhood, Park/Greenbelt, Trees/Woods
  • Elementary SchoolChattahoochee - Gwinnett
  • Middle SchoolColeman
  • High SchoolDuluth

Exterior

  • STORIES2
  • Garage Space2.0
  • water SourcePublic
  • utilitiesCable Available, Electricity Available, Natural Gas Available, Phone Available, Sewer Available, Underground Utilities, Water Available
  • PoolNone
  • roofShingle
  • lot featuresBack Yard, Cul-De-Sac, Level
  • parkingGarage
  • HEAT TYPECentral
  • AIR CONDITIONINGCeiling Fan(s), Central Air
  • sewerPublic Sewer
  • SubstructureSlab
  • Disability FeaturesNone
  • security FeaturesSmoke Detector(s)
  • Green featuresNone
  • other exterior FeaturesGarden, Private Entrance, Private Yard, Rain Gutters

Financial

  • Sales Price$970,000
  • Real Estate Tax $12,837/yr
  • HOA $1,000/yr

Johns Creek

Renowned for its exclusivity and natural beauty, Johns Creek offers a refined suburban experience anchored by luxury golf communities, top-tier schools, and serene parkland.

Explore

Work With Us

Etiam non quam lacus suspendisse faucibus interdum. Orci ac auctor augue mauris augue neque. Bibendum at varius vel pharetra. Viverra orci sagittis eu volutpat. Platea dictumst vestibulum rhoncus est pellentesque elit ullamcorper.

Connect With Us

Start Your Home Search