483 McGinnis Way
Bought with Phoua Xiong with Virtual Properties Realty.com and Listed by CASEY RUTHERFORD with Ansley Real EstateĀ  770-284-9900
Sold

483 McGinnis Way

483 McGinnis Way, Milton, GA 30004

$1,200,000
Experience the best of the coveted Milton lifestyle in this exceptional 4-sided brick and stone residence, ideally positioned just minutes from GA-400 for effortless commuting and easy access to Halcyon, Downtown Alpharetta, Bell Memorial Park, Bloom Roadside, premier shopping, dining, and everyday amenities. Perfectly situated in one of North Atlanta's most desirable communities, this spacious home offers an impressive 7 bedrooms and 6 full bathrooms with room for everyone to live, work, and entertain in style. Thoughtfully designed with timeless finishes and exquisite craftsmanship throughout, the interior showcases marble countertops, professional-grade Viking appliances, extensive custom millwork, elegant crown molding, and striking coffered ceilings that create a refined yet welcoming atmosphere. Expansive living spaces flow seamlessly from room to room, offering both comfortable everyday living and exceptional entertaining opportunities. The finished terrace level provides incredible flexibility with additional living and recreation space, complete with a private bedroom and full bathroom--ideal for guests, an in-law suite, or multi-generational living. Outdoor living is equally impressive with a large covered deck overlooking the flat, usable backyard, creating the perfect setting for morning coffee, evening gatherings, or simply enjoying the peaceful surroundings. Fresh interior and exterior paint enhances the home's timeless appeal and move-in-ready condition. 3-car garage provides abundant parking and storage and features an EV charger. With luxury finishes throughout, and an unbeatable location, this home truly offers the best of both worlds. This is an easy yes for effortless living paired with the coveted Milton lifestyle!
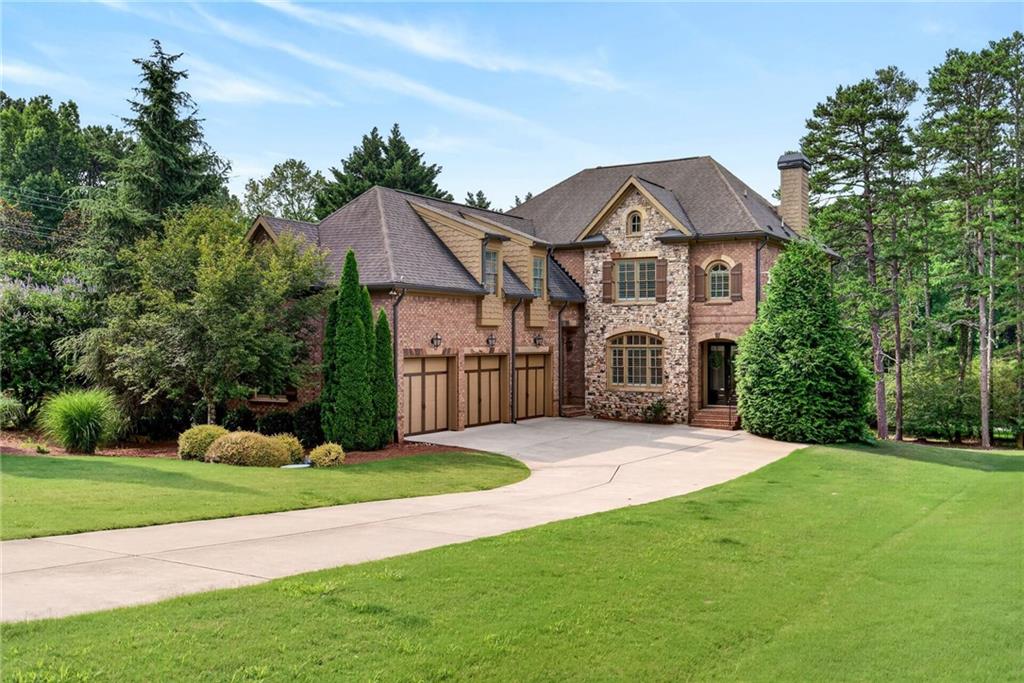

7
beds

6
baths

5,642 Sq.Ft. LIVING AREA

1 Acres lot

Casey Rutherford

Casey Rutherford

Features & Amenities

Interior

  • total bedrooms7
  • Total bathrooms6
  • full bathrooms6
  • Laundry room Laundry Room, Upper Level
  • Flooring Wood
  • Fireplace Living Room
  • APPLIANCES Dishwasher, Disposal, Double Oven, Gas Range, Microwave, Range Hood
  • other interior Features Coffered Ceiling(s), Crown Molding, Double Vanity, Entrance Foyer, High Ceilings 9 ft Upper, High Ceilings 10 ft Main, Recessed Lighting, Tray Ceiling(s), Walk-In Closet(s)

Area & Lot

  • Status Sold
  • Date Sold October 2, 2026
  • Living Area5,642 Sq.Ft.
  • Total Area5,642 Sq.Ft.
  • Lot Area1 Acres
  • MLSĀ® ID7794109
  • TypeResidential
  • YEAR BUILT2014
  • NeighborhoodMilton
  • Architecture StylesTraditional
  • Water FrontageNone
  • View DescriptionNeighborhood, Trees/Woods
  • Elementary SchoolSummit Hill
  • Middle SchoolHopewell
  • High SchoolCambridge

Exterior

  • STORIES3
  • Garage Space3.0
  • water SourcePublic
  • utilitiesCable Available, Electricity Available, Natural Gas Available, Phone Available, Underground Utilities, Water Available
  • PoolNone
  • roofShingle
  • lot featuresBack Yard, Level
  • parkingGarage, Kitchen Level
  • HEAT TYPECentral
  • AIR CONDITIONINGCeiling Fan(s), Central Air
  • sewerSeptic Tank
  • SubstructureConcrete Perimeter
  • Disability FeaturesNone
  • security FeaturesSmoke Detector(s)
  • Green featuresNone
  • other exterior FeaturesRain Gutters

Financial

  • Sales Price$1,200,000
  • Real Estate Tax $10,031/yr
  • HOA $1,200/yr

Milton

Milton embodies timeless Southern beauty and serene luxury.

Explore

Work With Us

Etiam non quam lacus suspendisse faucibus interdum. Orci ac auctor augue mauris augue neque. Bibendum at varius vel pharetra. Viverra orci sagittis eu volutpat. Platea dictumst vestibulum rhoncus est pellentesque elit ullamcorper.

Connect With Us

Start Your Home Search