Send a Message

By providing your contact information to Peachtree Town & Country, LLC, your personal information will be processed in accordance with Peachtree Town & Country, LLC's Privacy Policy. By checking the box(es) below, you consent to receive communications regarding your real estate inquiries and related marketing and promotional updates in the manner selected by you. For SMS text messages, message frequency varies. Message and data rates may apply. You may opt out of receiving further communications from Peachtree Town & Country, LLC at any time. To opt out of receiving SMS text messages, reply STOP to unsubscribe.

Thank you for your message. We will be in touch with you shortly.

4835 Magnolia Springs Drive
SEE ALL PHOTOS
4835 Magnolia Springs Drive
Listed by Janette McCallum with Peachtree Town & Country 404-671-9100
For Sale

4835 Magnolia Springs Drive

4835 Magnolia Springs Drive, Cumming, GA 30040

$985,000
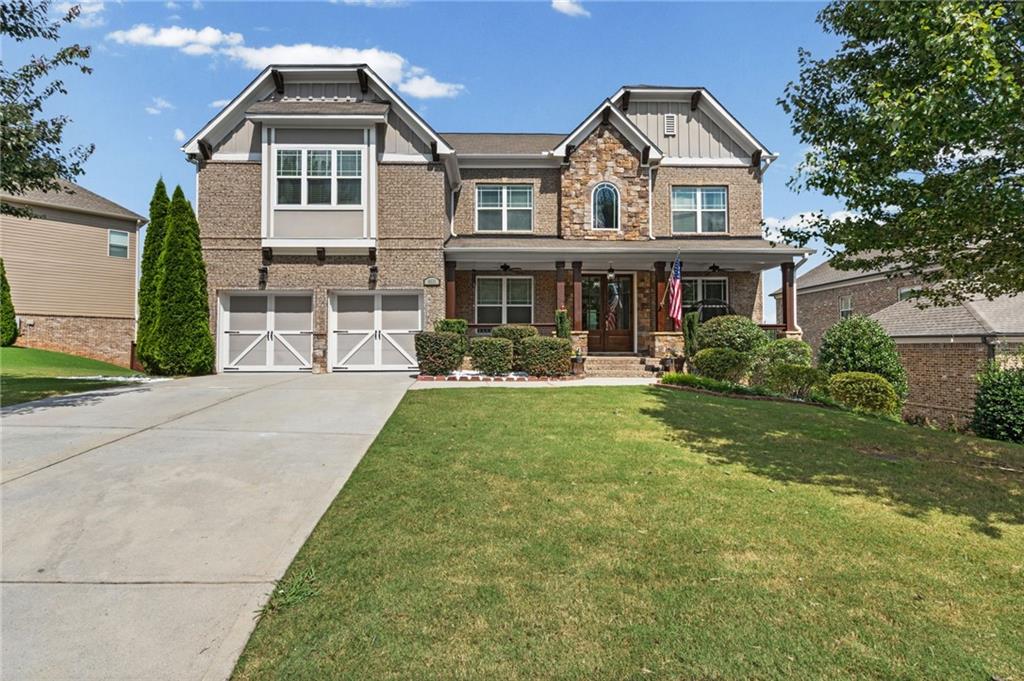
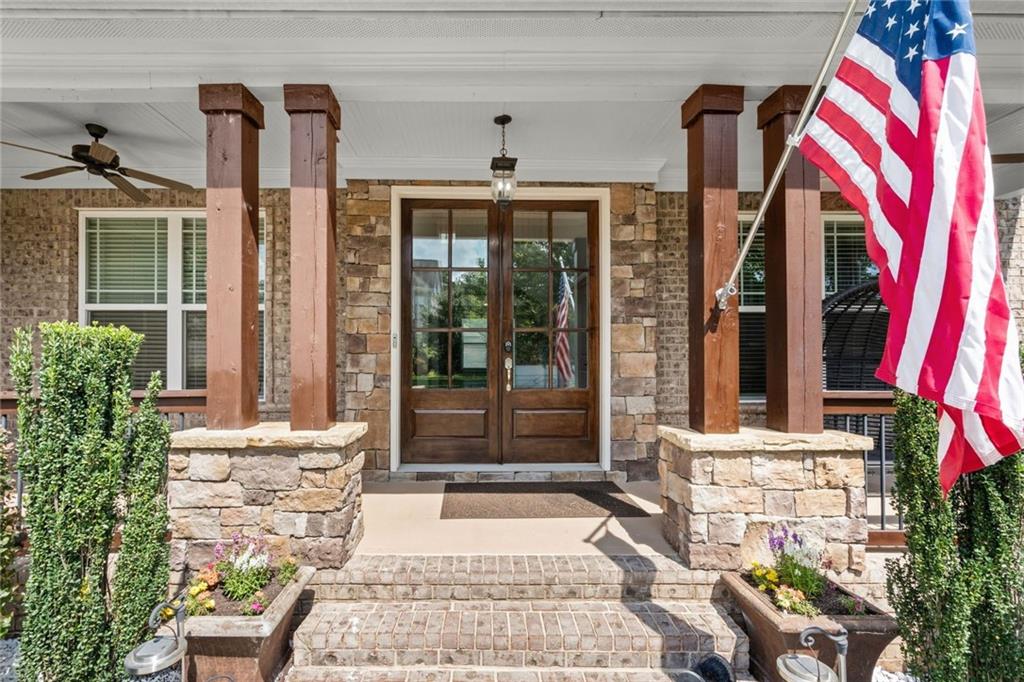
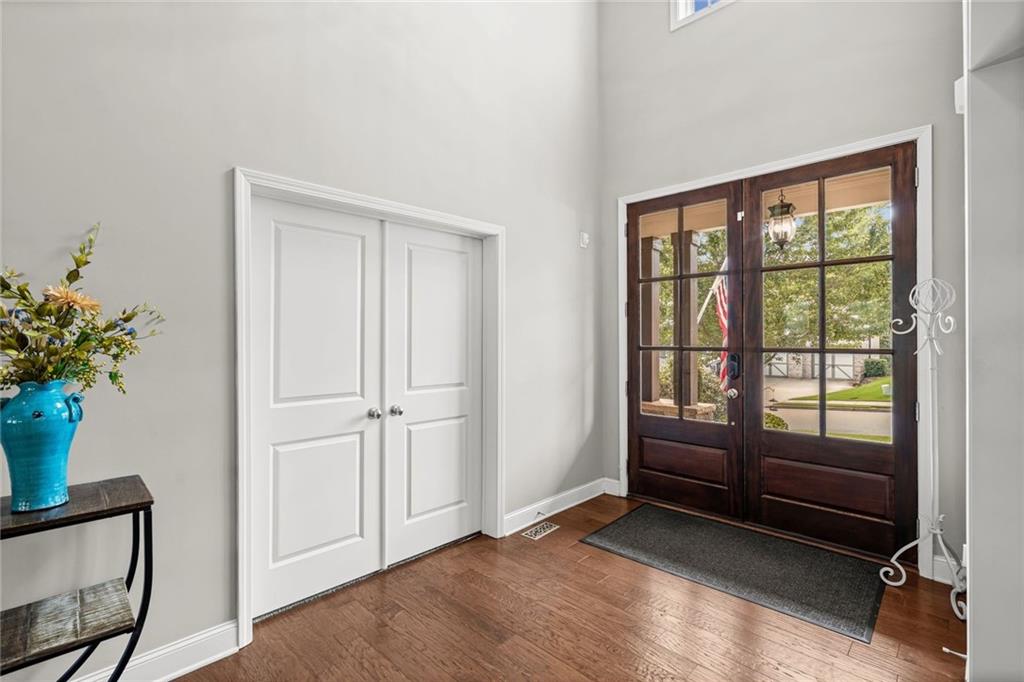
Fall in love with this beautifully designed brick-and-stone accent home offering an unparalleled blend of curb appeal and high end architectural details at every turn.

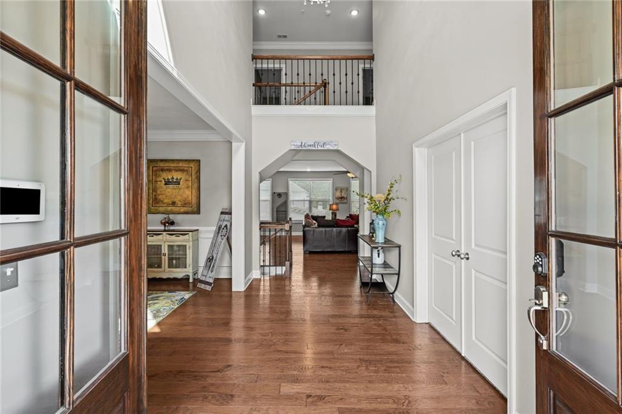
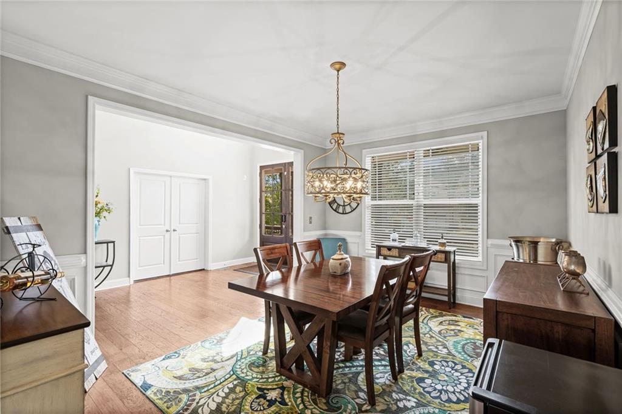
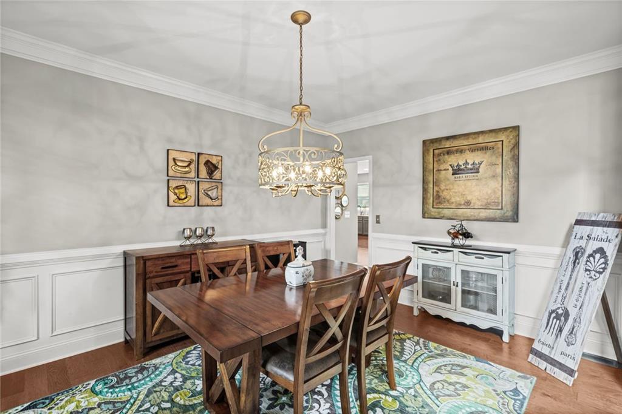
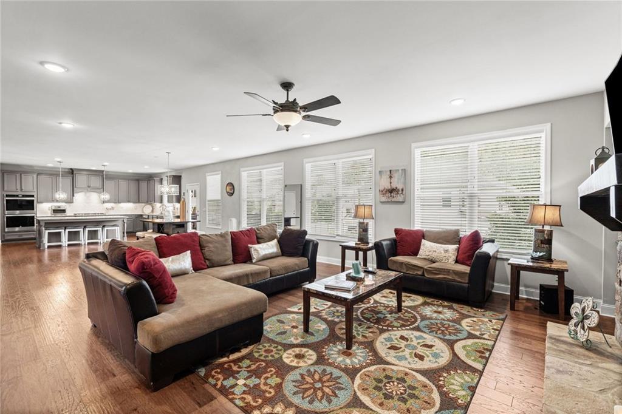
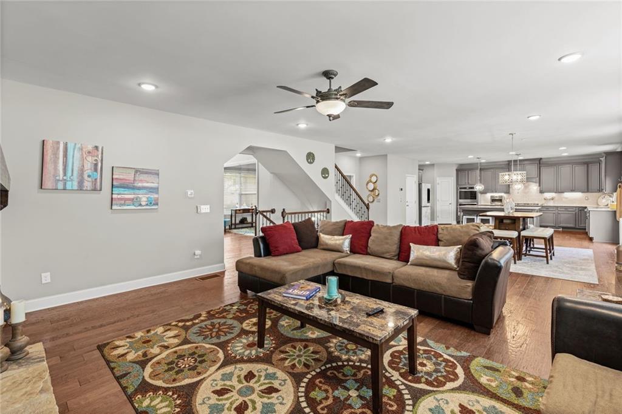
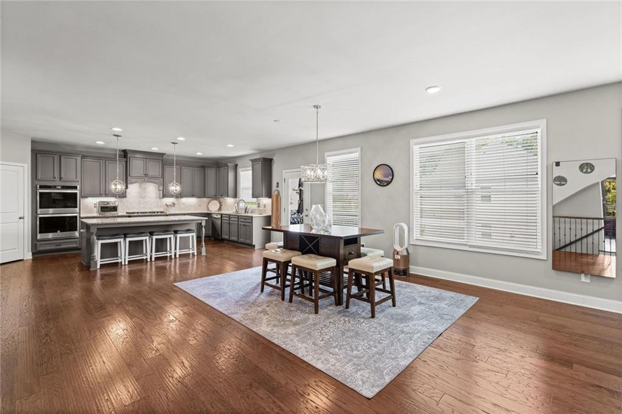
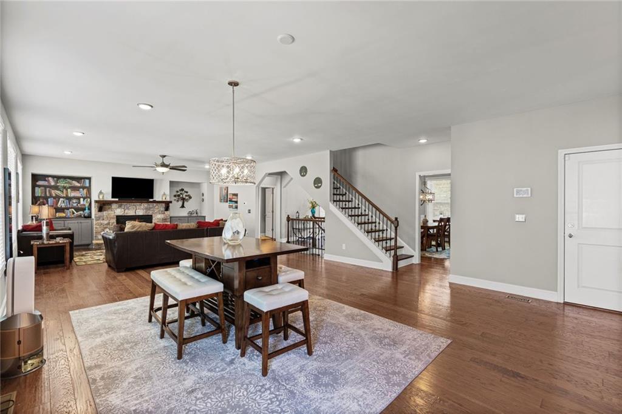
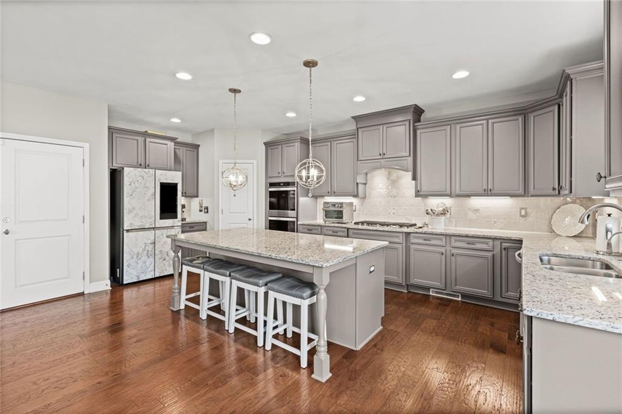
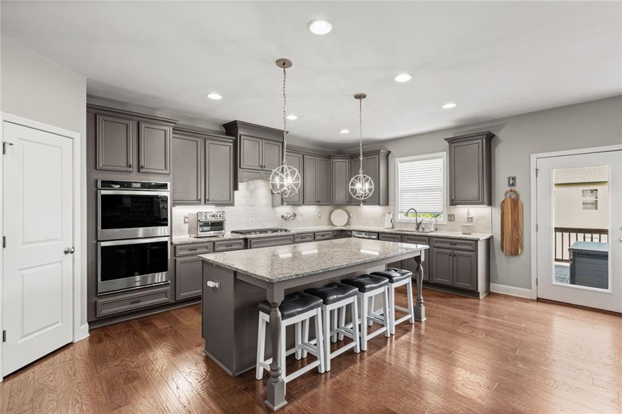
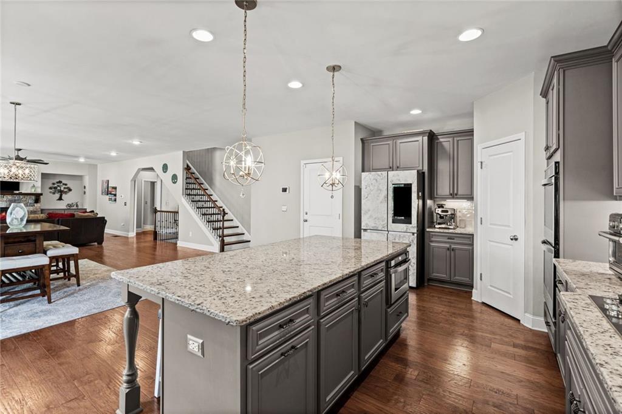
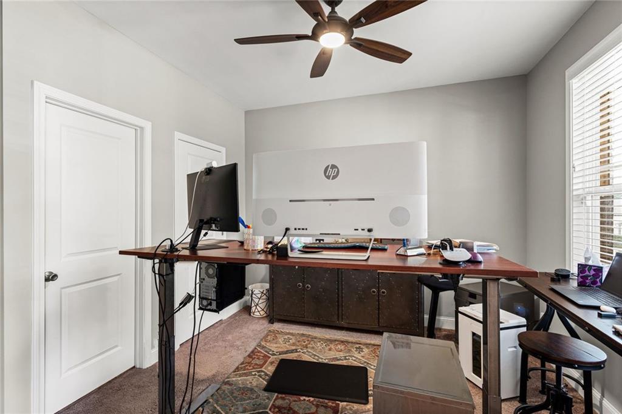
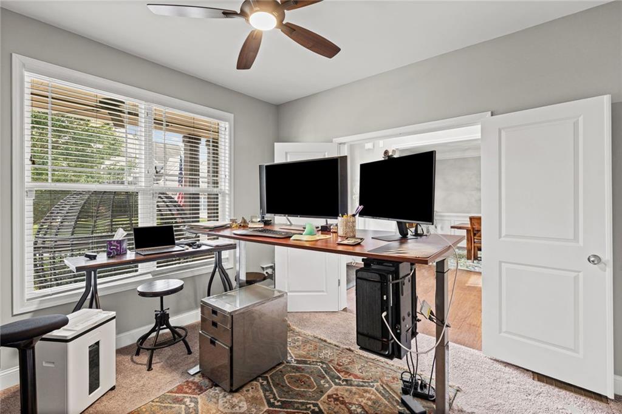
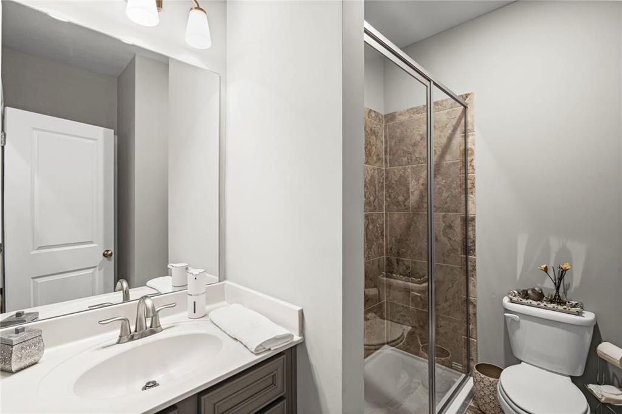
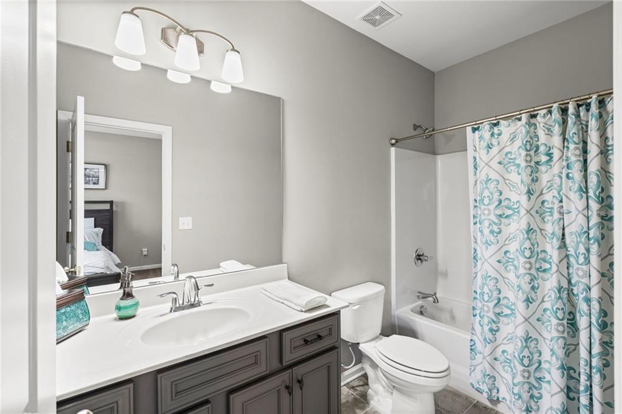
The main level features gleaming hardwood floors, a formal dining room accented with classic wainscoting and crown molding. Transition seamlessly into the great room, anchored by a stone fireplace flanked by custom-in cabinetry. This impressive living space flows effortlessly into a gourmet kitchen with a sprawling island, premium cabinetry, double wall ovens, coffee bar, built-in microwave and endless counter space. Also housed on this floor is a bedroom and connecting full bath with tile shower.

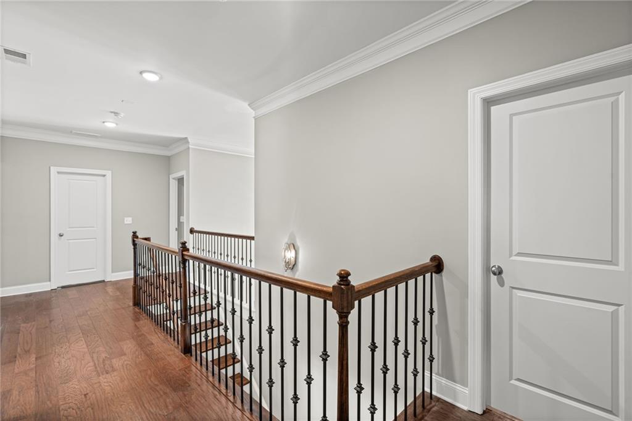
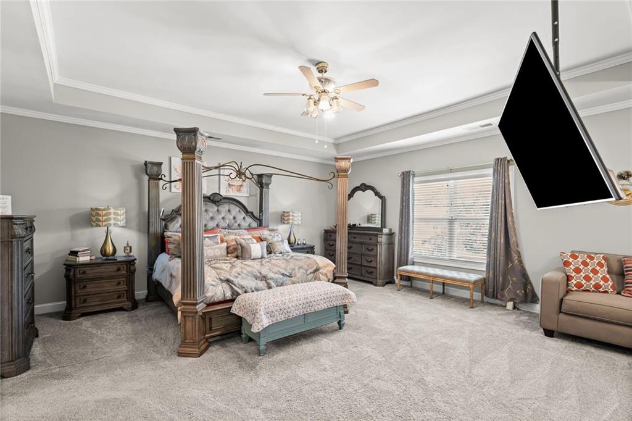
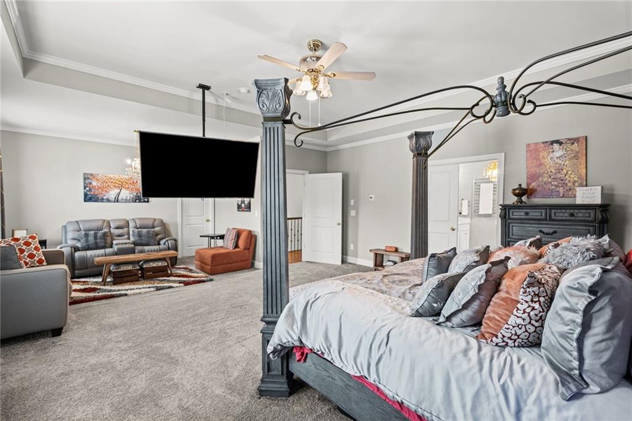
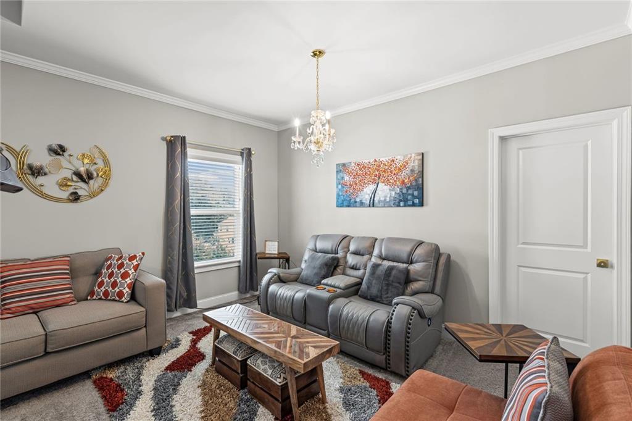
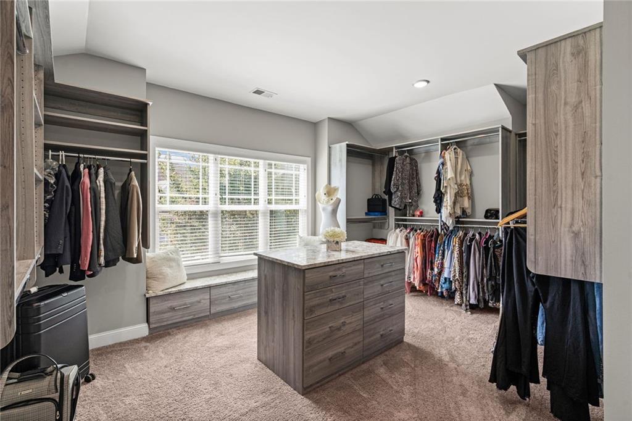
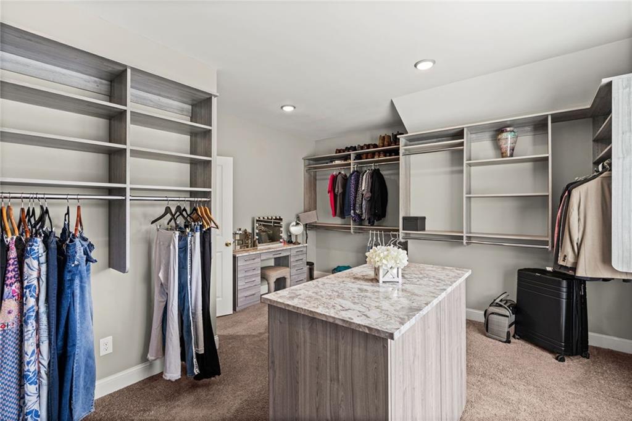
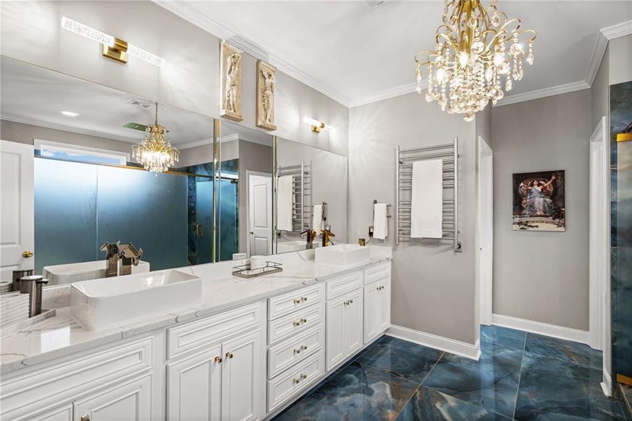
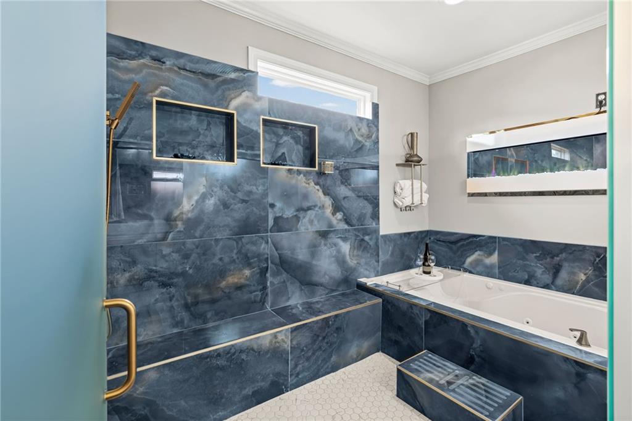
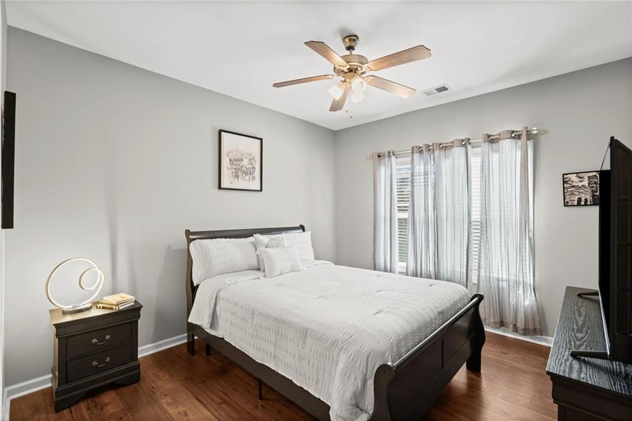
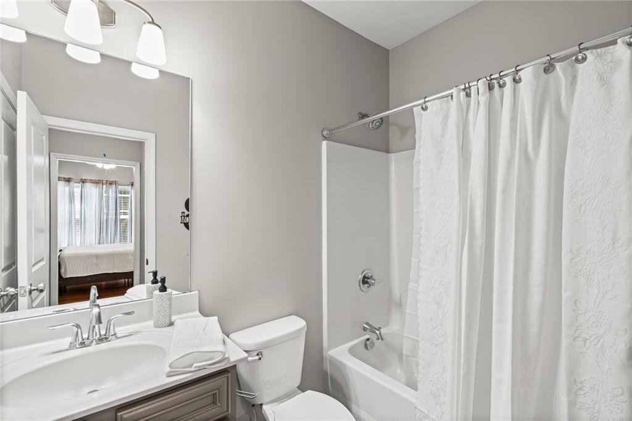
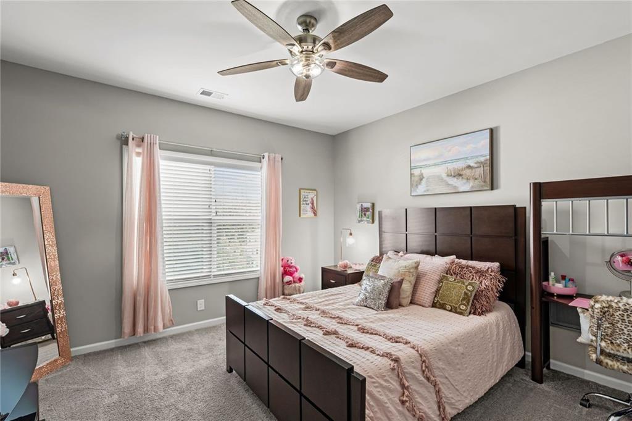
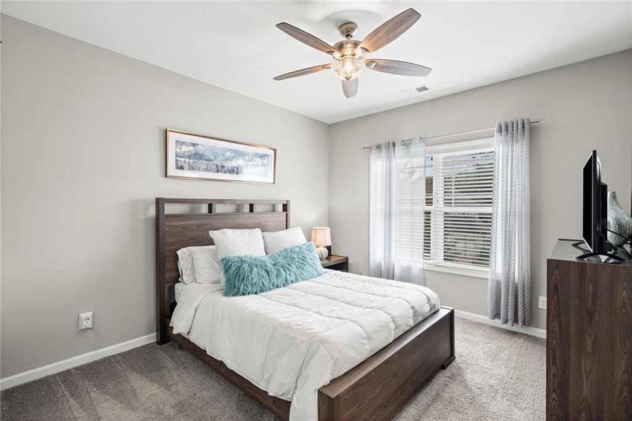
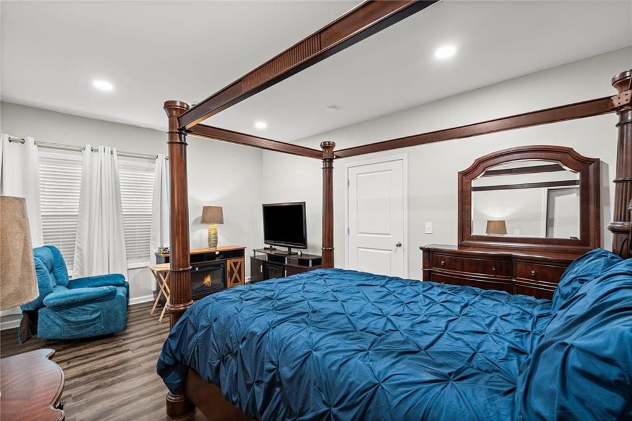
Upstairs, retreat to the massive primary suite - a true private sanctuary complete with a deep tray ceiling and a dedicated sitting room. Indulge in the ultra-luxury bathroom featuring crystal chandeliers, an oversized walk-in shower wrapped in premium marble, multi-point rain shower with built-in bench, deep jacuzzi tub and fireplace. The bathroom also includes an expansive double vanity adorned with dual vessel sinks, gold fixtures and heated towel warmer. The master walk-in closet features custom vanity, center island housing drawer space, built-in shelving and expanded hanging space along with window bench seating that includes storage. Combined this with upstairs mud room and 3-additional bedrooms, an interconnecting full bathroom and an additional bathroom.

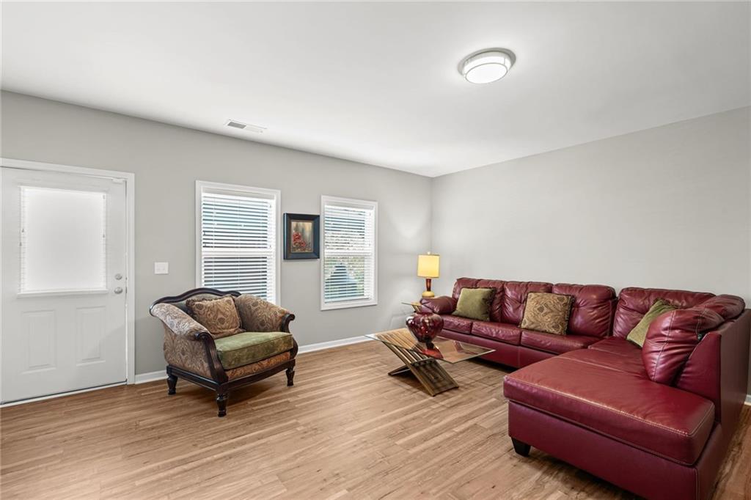
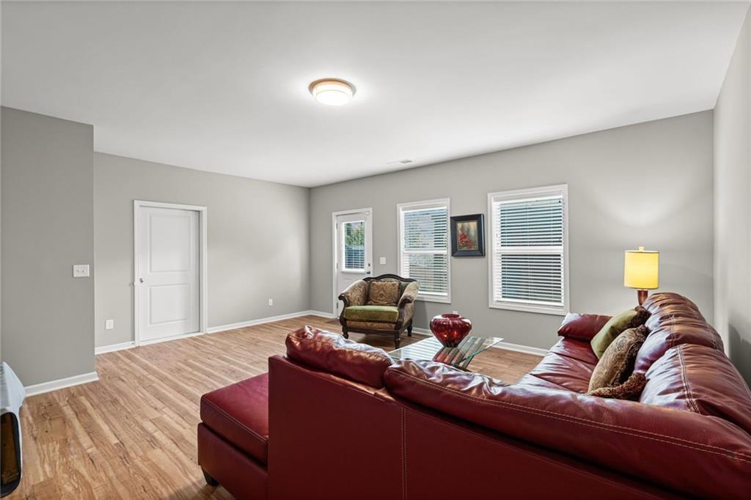
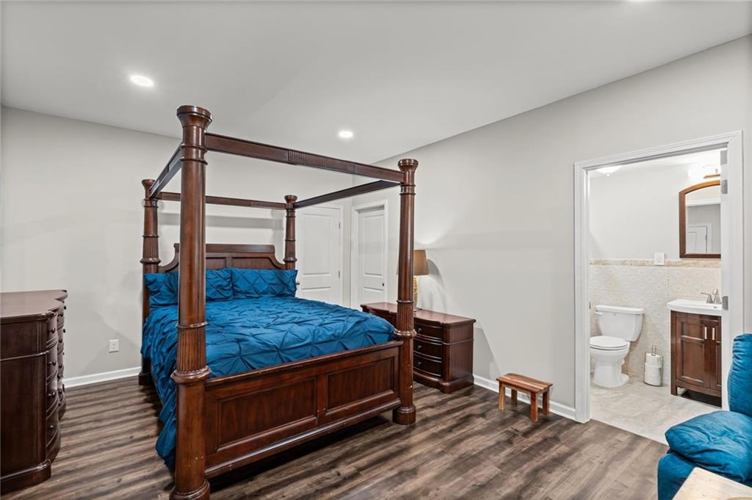
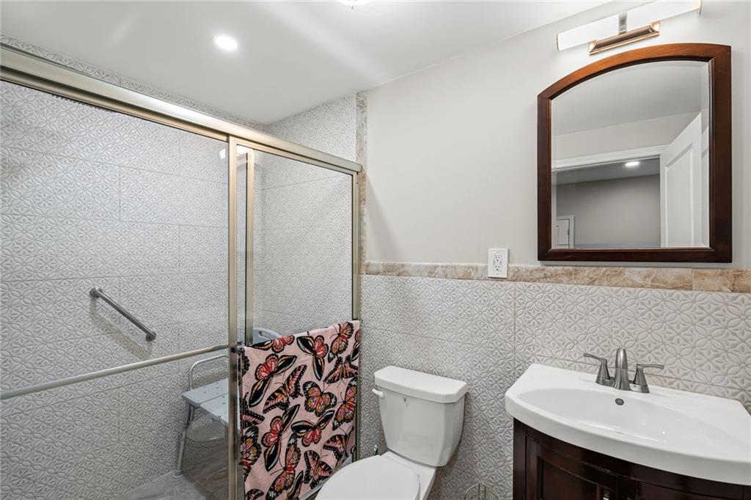
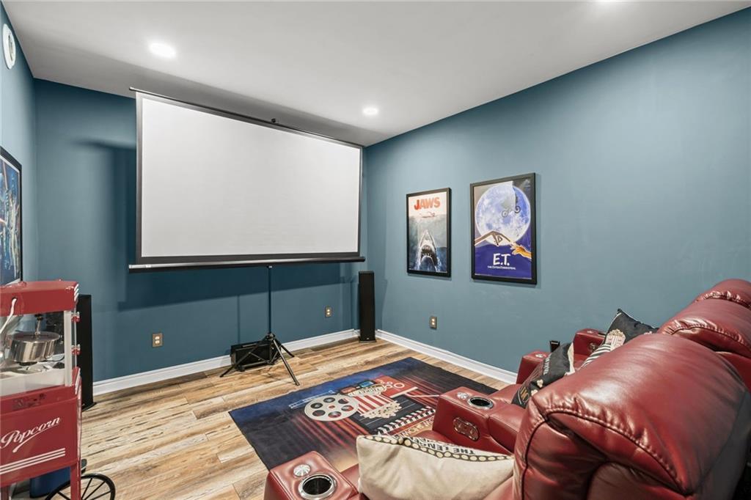
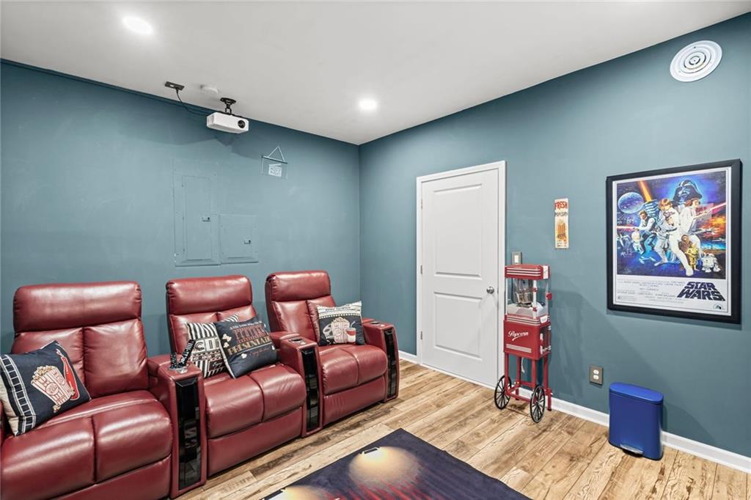
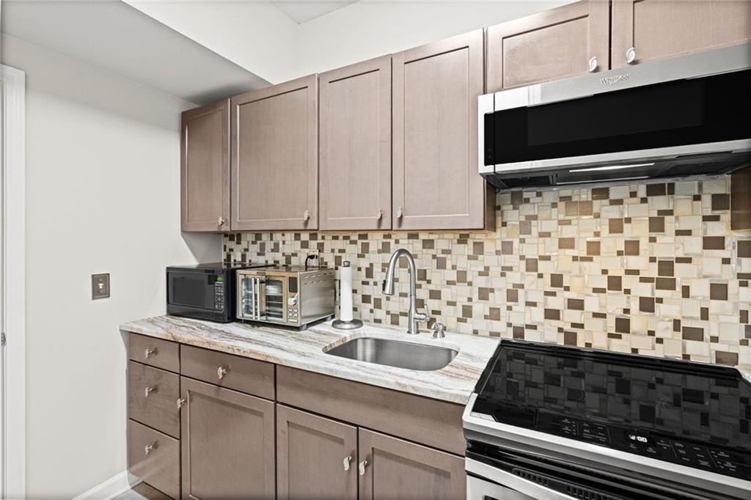
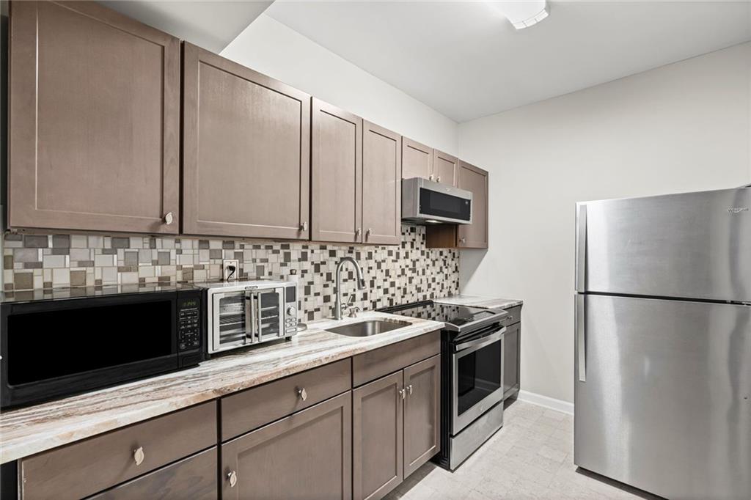
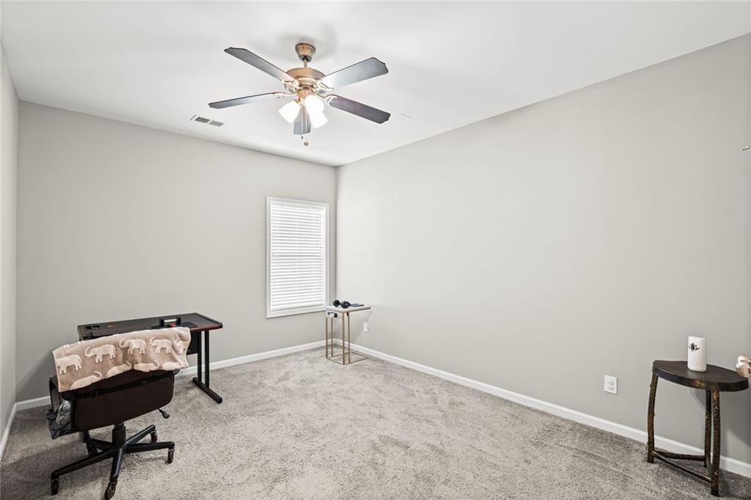
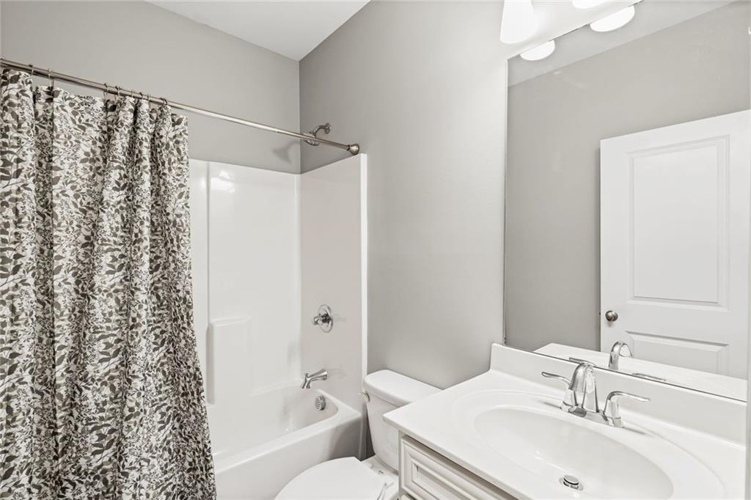
Downstairs is a complete home within a home full basement offering a second family room featuring resilient luxury flooring and plenty of natural light. The level is fully self-sufficient, boasting a full second kitchen making it perfect for guests or independent living. The basement also includes a private in-law or teenage bedroom with dedicated bath along with a second bedroom and full bath. It also offers a private, soundproof theater room, recess lighting and dedicated space for tiered cinema seating and delivers an authentic movie-theater experience right at home.

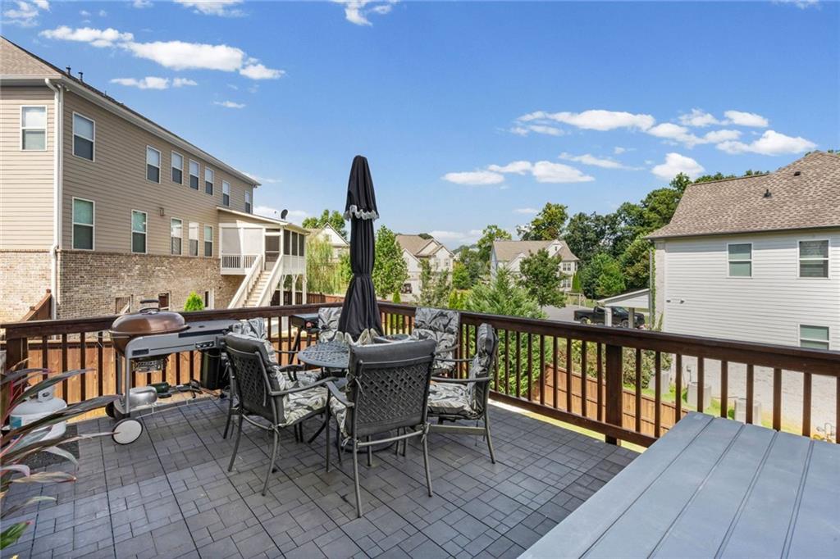
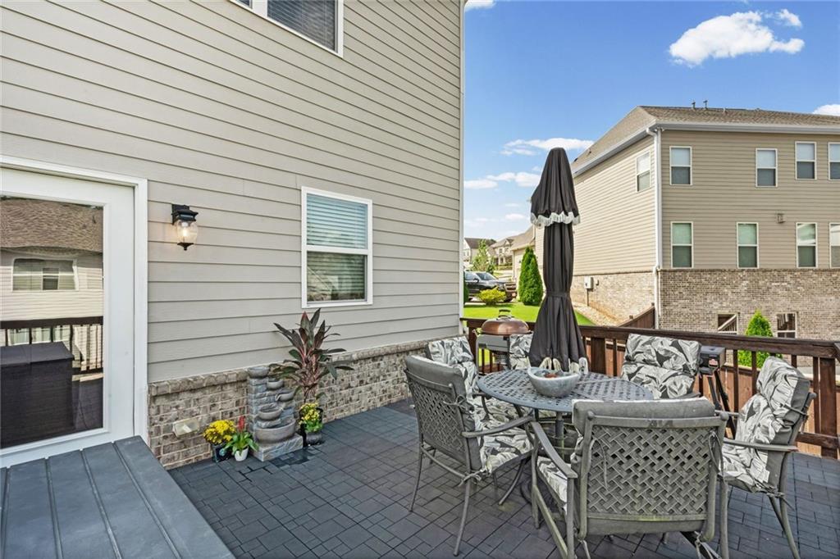
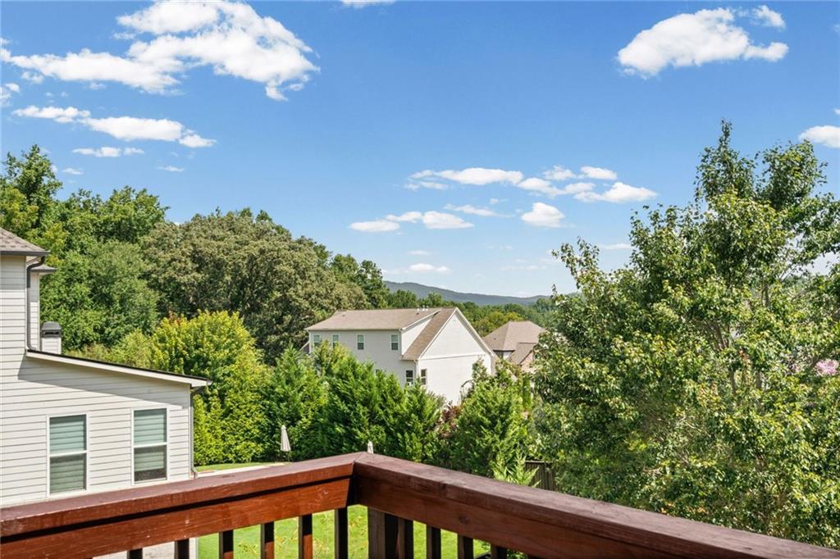
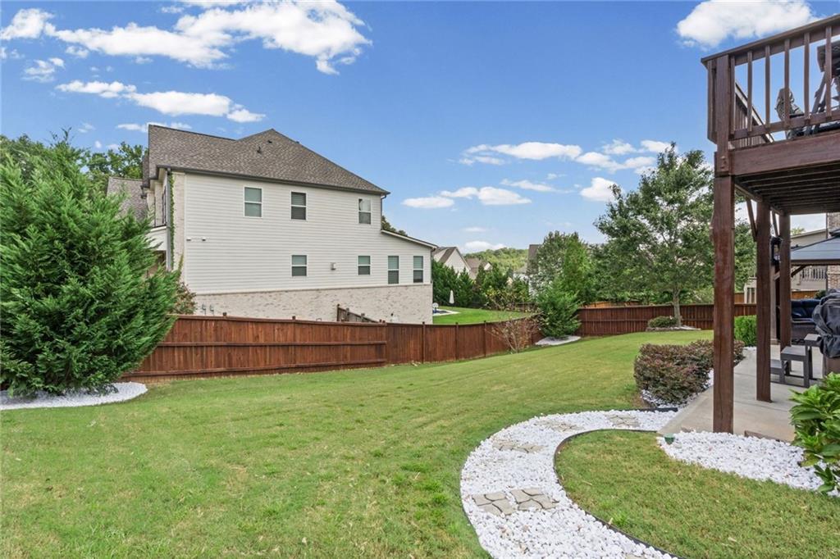
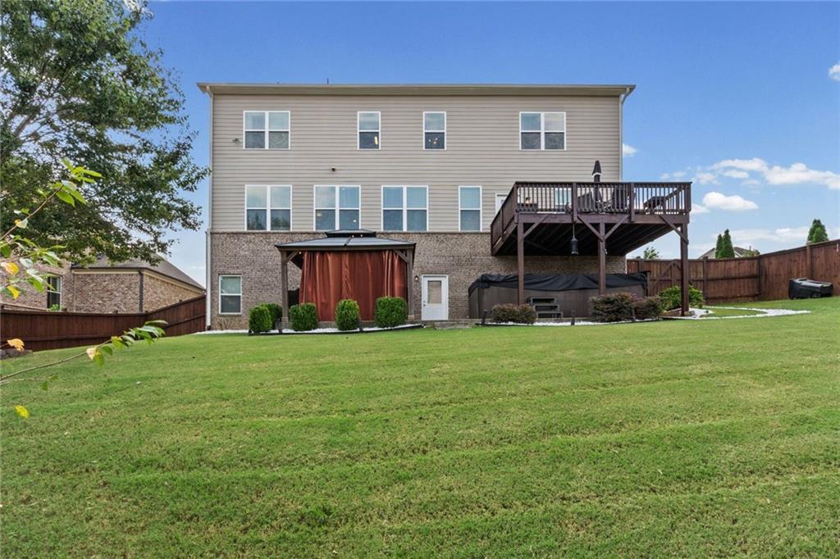
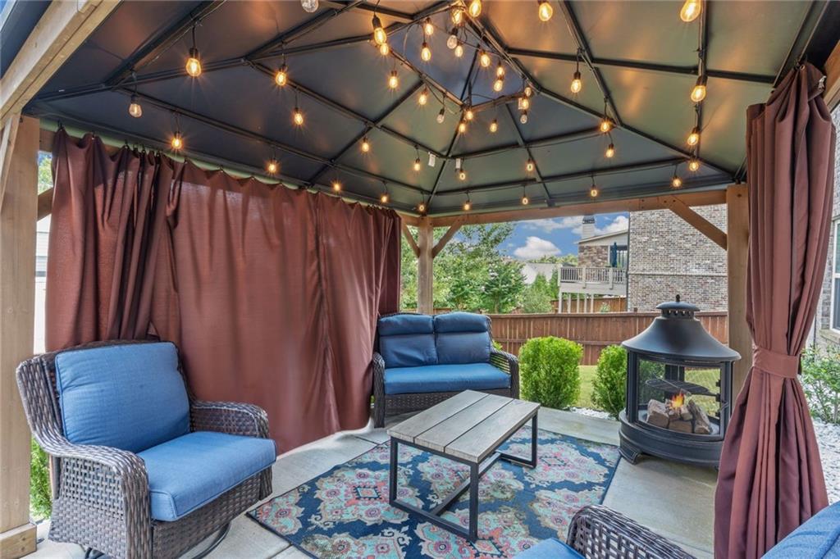
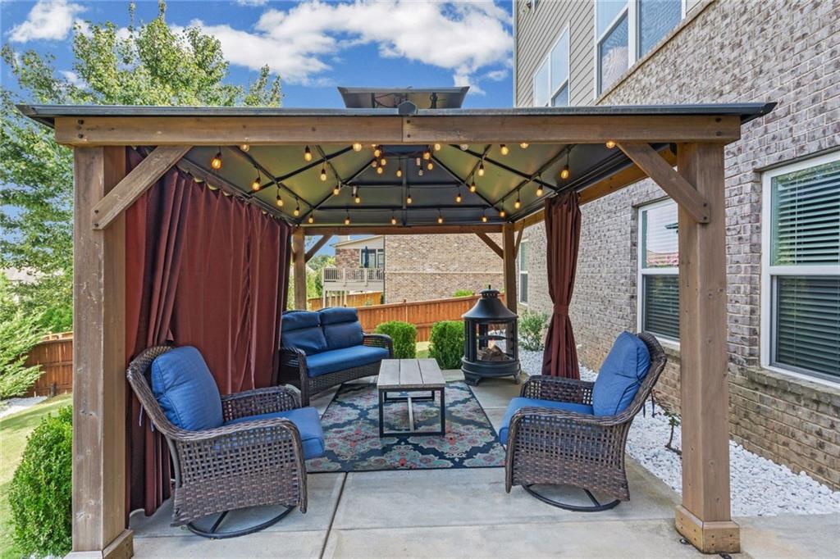
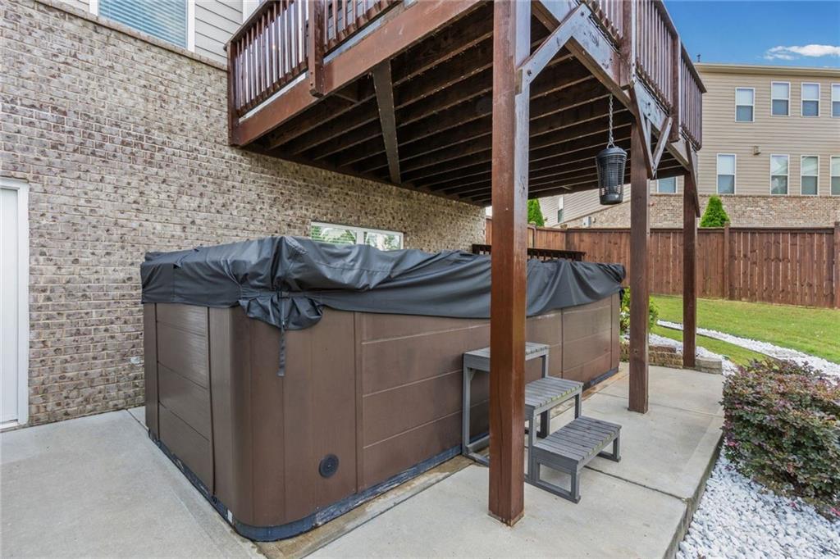
Step outside into your own private backyard retreat, meticulously designed. The lower level boasts an impressive, covered spa area featuring a premium swim/hot tub tucked neatly under the deck. Just steps away, an exquisite wood-framed gazebo serves as an outdoor living room, complete with ambient bistro lighting, privacy drapery. Follow the custom stone pathway across the manicured lawn to take in the fenced yard or head up to the upper-deck to enjoy peaceful, long-range mountain and treetop views.

Other features include whole-house water filtration system, two sump pumps and painted garage floor.

7
beds

6
baths

6,136 Sq.Ft. LIVING AREA

10,018.8 Sq.Ft. lot

Mortgage Calculator

Estimate your monthly mortgage payment, including the principal and interest, property taxes, and HOA. Adjust the values to generate a more accurate rate.

All estimates are provided for informational purposes only. Actual amounts may vary.
$0,000 Your Payment 20 15 65
$0,000 Your Payment
Janette McCallum

Janette McCallum

Features & Amenities

Interior

  • total bedrooms7
  • Total bathrooms6
  • full bathrooms6
  • Laundry room Laundry Room, Mud Room, Upper Level
  • Flooring Carpet, Hardwood, Other
  • Fireplace Blower Fan, Factory Built, Family Room, Gas Log, Glass Doors
  • APPLIANCES Dishwasher, Double Oven, Gas Cooktop, Gas Oven, Gas Water Heater, Microwave, Self Cleaning Oven
  • other interior Features Cathedral Ceiling(s), Disappearing Attic Stairs, Entrance Foyer, High Ceilings 9 ft Upper, High Speed Internet, Walk-In Closet(s)

Area & Lot

  • Status For Sale
  • Living Area6,136 Sq.Ft.
  • Total Area6,136 Sq.Ft.
  • Lot Area10,018.8 Sq.Ft.
  • MLS® ID7828319
  • TypeResidential
  • YEAR BUILT2018
  • NeighborhoodCumming
  • Architecture StylesTraditional
  • Water FrontageNone
  • View DescriptionMountain(s)
  • Elementary SchoolGeorge W. Whitlow
  • Middle SchoolVickery Creek
  • High SchoolForsyth Central

Exterior

  • STORIES2
  • Garage Space2.0
  • water SourcePublic
  • utilitiesCable Available, Electricity Available, Natural Gas Available, Phone Available, Sewer Available, Underground Utilities, Water Available
  • PoolPool/Spa Combo, Private
  • roofComposition
  • lot featuresBack Yard, Front Yard, Landscaped, Level, Private
  • parkingAttached, Driveway, Garage, Garage Door Opener, Garage Faces Front
  • HEAT TYPEForced Air, Heat Pump, Natural Gas, Zoned
  • AIR CONDITIONINGCeiling Fan(s), Central Air, Heat Pump, Zoned
  • sewerPublic Sewer
  • SubstructureSee Remarks
  • Disability FeaturesNone
  • security FeaturesSecurity System Leased, Smoke Detector(s)
  • Green featuresNone
  • other exterior FeaturesPrivate Entrance, Private Yard

Financial

  • Sales Price$985,000
  • Real Estate Tax $8,367/yr
  • HOA $800/yr
View Virtual Tour
image

Schedule a Showing

We would be delighted to show you this beautiful property. Select your preferred date and time below, and an Advisor will be in touch shortly to confirm your appointment.

Schedule a Showing

We would be delighted to show you this beautiful property. Select your preferred date and time below, and an Advisor will be in touch shortly to confirm your appointment.

Thank you for your interest in 4835 Magnolia Springs Drive, Cumming, GA 30040. We are reviewing your request and will be in touch shortly!

Cumming

Cumming is a vibrant and growing city that combines small-town charm with modern sophistication.

Explore

Work With Us

Etiam non quam lacus suspendisse faucibus interdum. Orci ac auctor augue mauris augue neque. Bibendum at varius vel pharetra. Viverra orci sagittis eu volutpat. Platea dictumst vestibulum rhoncus est pellentesque elit ullamcorper.

Connect With Us

Start Your Home Search