


5031 Kings Close
5031 Kings Close
5031 Kings Close
5031 Kings Close
5031 Kings Close
5031 Kings Close
5031 Kings Close
5031 Kings Close
5031 Kings Close
5031 Kings Close
5031 Kings Close
5031 Kings Close
5031 Kings Close
5031 Kings Close
5031 Kings Close
5031 Kings Close
SEE ALL PHOTOS
5031 Kings Close
5031 Kings Close
5031 Kings Close
5031 Kings Close
5031 Kings Close
5031 Kings Close
5031 Kings Close
5031 Kings Close
5031 Kings Close
5031 Kings Close
5031 Kings Close
5031 Kings Close
5031 Kings Close
5031 Kings Close
5031 Kings Close
5031 Kings Close
Bought with Michele Collins with Harry Norman Realtors and Listed by Julie Allan with Atlanta Fine Homes Sotheby's InternationalĀ  770-442-7300
Sold

5031 Kings Close

5031 Kings Close, Alpharetta, GA 30004

$3,097,001
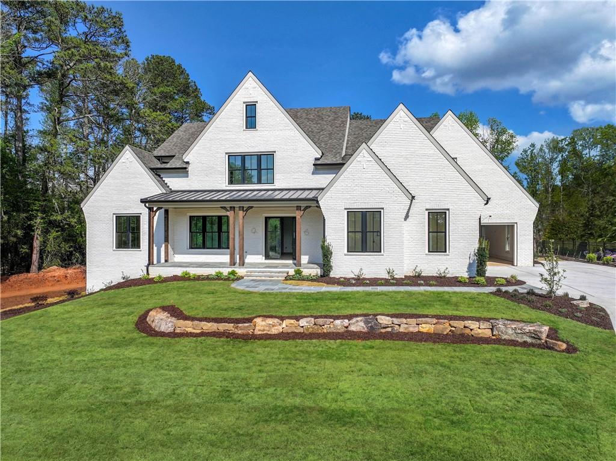
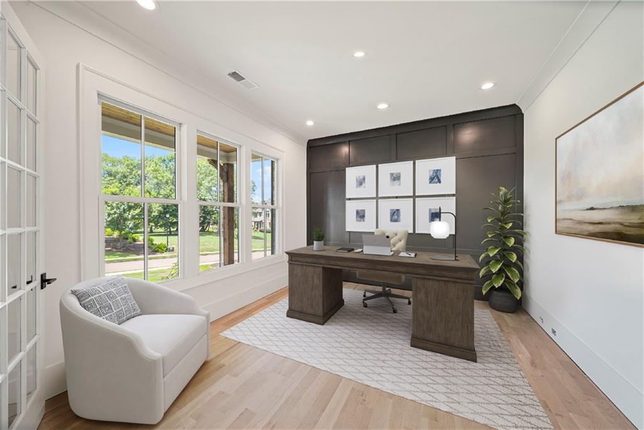
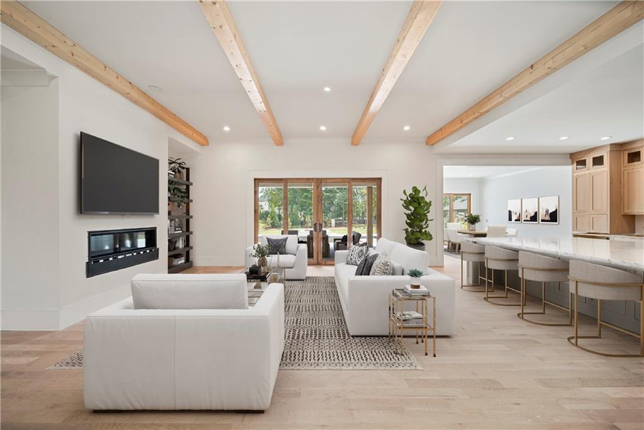
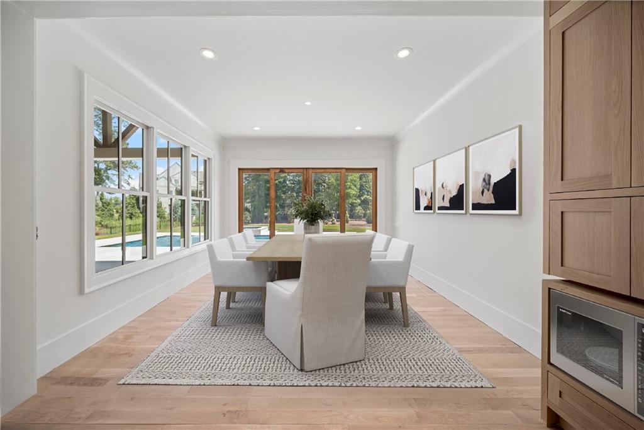
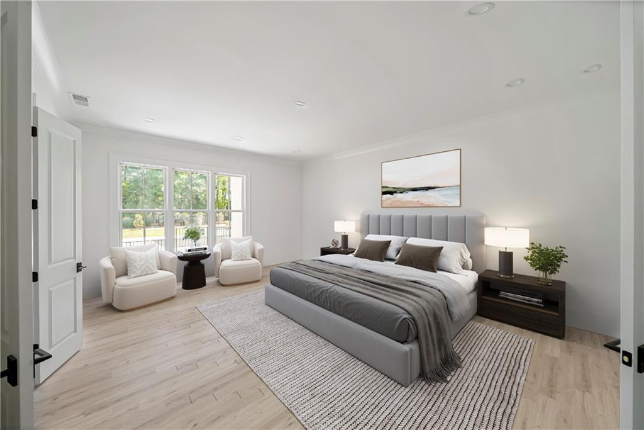
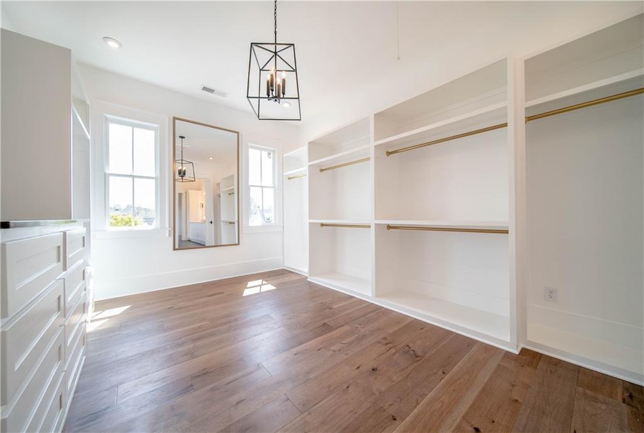
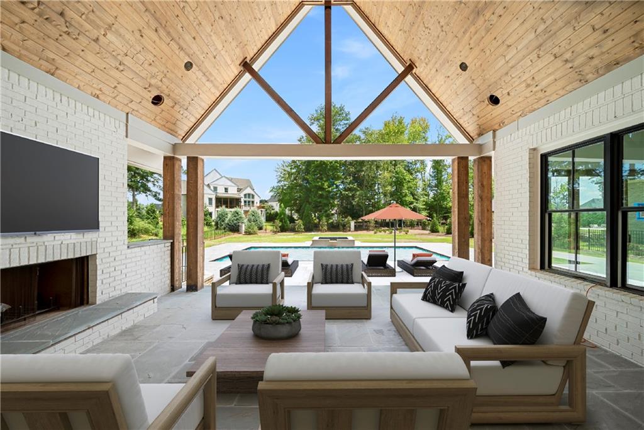
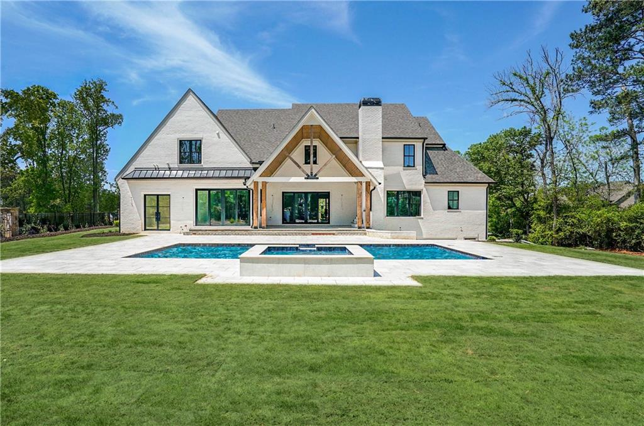
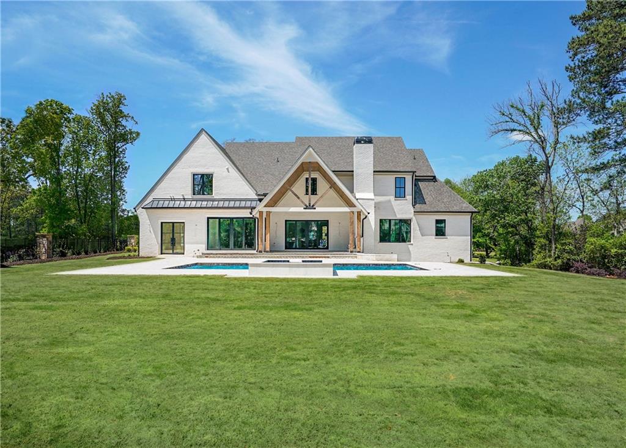
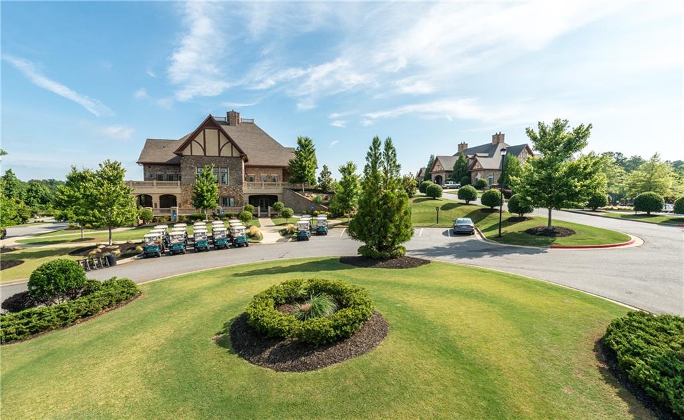
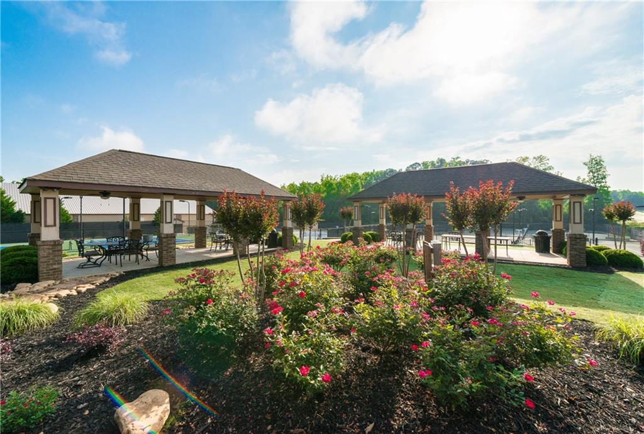
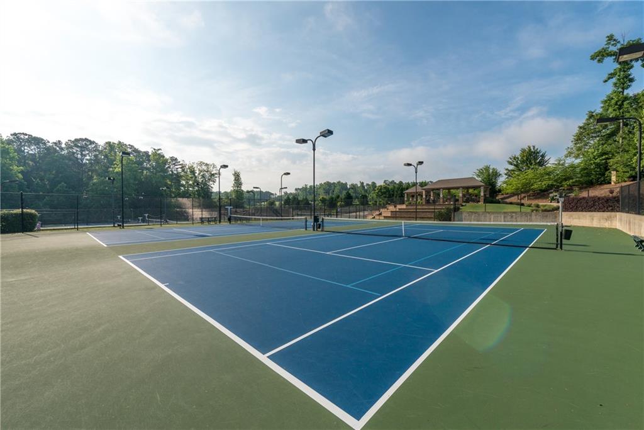
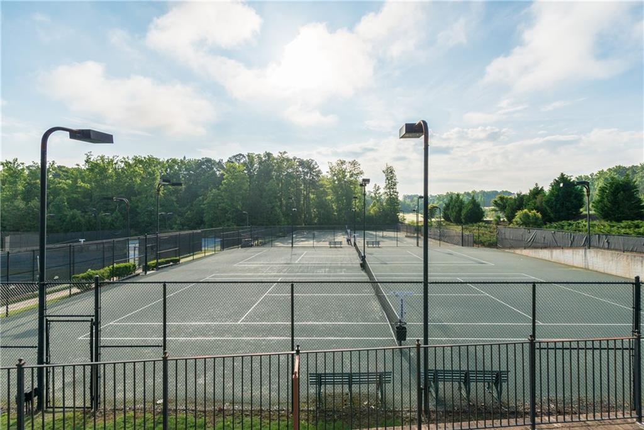
New Construction Home in The Manor. Main Level Owners Suite. Flat, walk-out backyard from main level. Stunning Pool. Four car garage. This open plan is complimented by a fabulous outdoor area and GREAT backyard with sizable pool and hot tub. The relaxing main level Owners Suite has a luxurious bathroom with spacious walk-in spa shower, double vanities and soaking tub, as well as an oversized walk-in closet with custom built-ins. Modern Kitchen has lots of cabinet space, large island, top-of-the-line appliances, walk-in pantry, and large Dining Space overlooking the backyard, and is open to the Great Room. Spacious Great Room has a linear fireplace and a wall of slider windows that opens out to vaulted covered back veranda with fireplace, expansive pool area, and level, fenced backyard. Private office with french doors overlooks front porch. Main level Laundry Room and Mud Room. Three large bedroom suites are located upstairs and all feature a private bathroom and walk-in closet. Another large room upstairs is ideal for a huge bonus room, office, media room, or exercise room. Upstairs Laundry Room and plenty of storage space. Full unfinished terrace level is ready to finish future family room with bar, theater room, wine room, game room, exercise room, bedroom and bathroom, and opens out to a large, private patio. Four car garage and separate parking pad. This beautiful home is located on a cul-de-sac and is close to the Clubhouse and amenities. Gated community with unparalleled amenities including two Clubhouses, indoor and outdoor pools, indoor and outdoor tennis courts-both clay and hardcourt, fitness center, sidewalks throughout neighborhood, and a Tom Watson designed golf course. Still time to make custom design finish selections

4
beds

5
baths

7,942 Sq.Ft. LIVING AREA

0.69 Acres lot

Julie Allan

Julie Allan

Features & Amenities

Interior

  • total bedrooms4
  • Total bathrooms5
  • full bathrooms4
  • half bathroom1
  • Laundry room Laundry Room, Main Level, Mud Room, Upper Level
  • Flooring Hardwood
  • Fireplace Gas Starter, Great Room, Outside
  • APPLIANCES Dishwasher, Disposal, Double Oven, Gas Cooktop, Gas Water Heater, Microwave, Range Hood, Refrigerator, Self Cleaning Oven
  • other interior Features Beamed Ceilings, Crown Molding, Double Vanity, Entrance Foyer, High Ceilings 9 ft Upper, High Ceilings 10 ft Main, High Speed Internet, Walk-In Closet(s)

Area & Lot

  • Status Sold
  • Date Sold February 20, 2025
  • Living Area7,942 Sq.Ft.
  • Total Area7,942 Sq.Ft.
  • Lot Area0.69 Acres
  • MLSĀ® ID7378641
  • TypeResidential
  • YEAR BUILT2025
  • NeighborhoodCumming
  • Architecture StylesEuropean
  • Water FrontageNone
  • View DescriptionPool, Trees/Woods
  • Elementary SchoolMidway - Forsyth
  • Middle SchoolDeSana
  • High SchoolDenmark High School

Exterior

  • STORIES3
  • Garage Space4.0
  • water SourcePublic
  • utilitiesCable Available, Electricity Available, Natural Gas Available, Phone Available, Sewer Available, Underground Utilities, Water Available
  • PoolGunite, Heated, In Ground, Salt Water
  • roofComposition
  • lot featuresBack Yard, Landscaped, Level, Private, Sprinklers In Front, Sprinklers In Rear
  • parkingDriveway, Garage, Garage Door Opener, Garage Faces Side, Kitchen Level, Parking Pad
  • HEAT TYPEForced Air, Natural Gas
  • AIR CONDITIONINGCentral Air, Zoned
  • sewerPublic Sewer
  • SubstructureConcrete Perimeter
  • Disability FeaturesNone
  • security FeaturesSecurity Gate, Security System Owned, Smoke Detector(s)
  • Green featuresNone
  • other exterior FeaturesGray Water System, Private Yard, Rain Gutters, Other

Financial

  • Sales Price$3,097,001
  • Real Estate Tax $12,483/yr
  • HOA $3,600/yr

Cumming

Cumming is a vibrant and growing city that combines small-town charm with modern sophistication.

Explore

Work With Us

Etiam non quam lacus suspendisse faucibus interdum. Orci ac auctor augue mauris augue neque. Bibendum at varius vel pharetra. Viverra orci sagittis eu volutpat. Platea dictumst vestibulum rhoncus est pellentesque elit ullamcorper.

Connect With Us

Start Your Home Search