560 Hickory Oaks Court
Bought with Brian K Henson with Atlanta Fine Homes Sotheby's International and Listed by BRUCE BOCHICCHIO with Redfin CorporationĀ  404-800-3623
Sold

560 Hickory Oaks Court

560 Hickory Oaks Court, Milton, GA 30004

$1,400,000
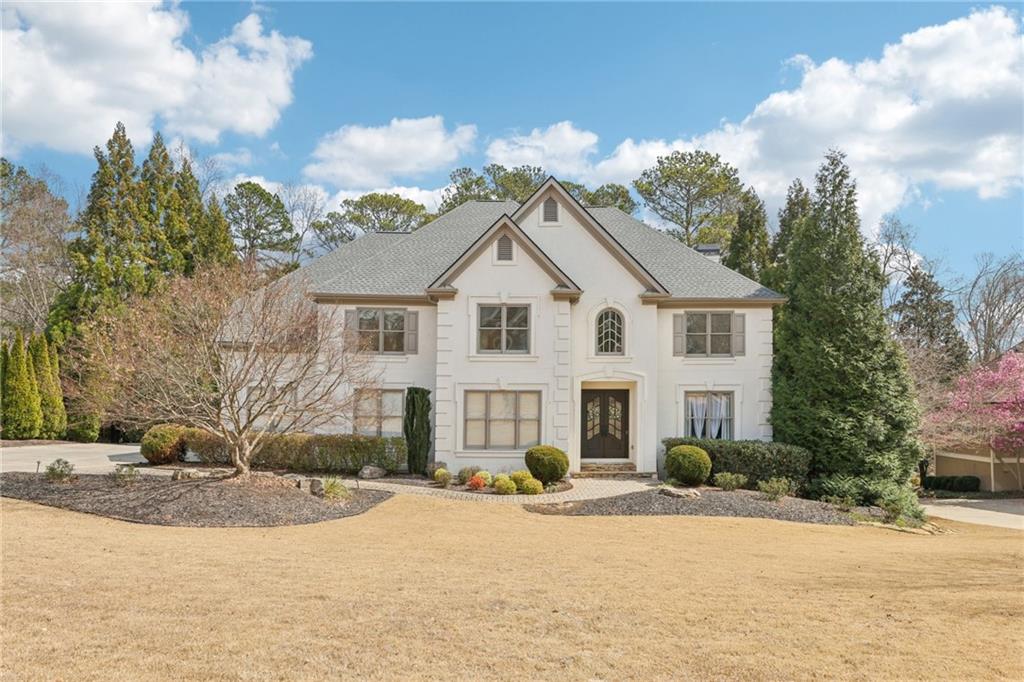
Welcome to this stunning 5-bedroom, 4.5-bathroom home in the sought-after Brookshade subdivision and Cambridge school district--just minutes from downtown Alpharetta, Wills Park, and easy access to GA-400! This beautifully designed home offers exceptional living spaces, luxurious finishes, and fantastic neighborhood amenities.

Be greeted by stately French doors that open to a grand two-story foyer, leading to a formal dining room and a private office--perfect for working from home. The light-filled two-story family room features a cozy fireplace flanked by built-in bookcases and opens seamlessly to the fresh, white kitchen with granite countertops, high-end appliances, and a charming breakfast nook. Prefer outdoor dining? Step onto the screened-in porch and enjoy your meals with a view! A butler's pantry connects the kitchen to the formal dining room, making entertaining effortless.

Upstairs, retreat to the elegant primary suite with its own fireplace, sitting area, and spa-like ensuite featuring dual vanities, a large walk-in shower, and a jetted soaking tub. Three additional spacious bedrooms complete the upper level.

The beautifully finished terrace level is an entertainer's dream, boasting a full bar, built-in entertainment center, bedroom, and full bathroom. Step outside to the covered patio and take in the resort-style backyard--featuring a refreshing, heated saltwater pool and relaxing hot tub!

Enjoy top-notch swim/tennis amenities in Brookshade and the convenience of a prime Alpharetta location. This exceptional home is a must-see--schedule your private tour today!

5
beds

5
baths

5,456 Sq.Ft. LIVING AREA

0.8 Acres lot

Brian K. Henson

Brian K. Henson

Features & Amenities

Interior

  • total bedrooms5
  • Total bathrooms5
  • full bathrooms4
  • half bathroom1
  • Laundry room Laundry Room, Main Level, Mud Room, Sink
  • Flooring Hardwood
  • Fireplace Family Room, Gas Log, Gas Starter
  • APPLIANCES Dishwasher, Disposal, ENERGY STAR Qualified Appliances, Gas Range, Microwave, Refrigerator, Self Cleaning Oven
  • other interior Features Bookcases, Disappearing Attic Stairs, Entrance Foyer 2 Story, High Ceilings 9 ft Main, High Ceilings 10 ft Lower, High Speed Internet, His and Hers Closets, Wet Bar

Area & Lot

  • Status Sold
  • Date Sold April 17, 2025
  • Living Area5,456 Sq.Ft.
  • Total Area5,456 Sq.Ft.
  • Lot Area0.8 Acres
  • MLSĀ® ID7536901
  • TypeResidential
  • YEAR BUILT1998
  • NeighborhoodMilton
  • Architecture StylesTraditional
  • Water FrontageNone
  • View DescriptionPool, Trees/Woods
  • Elementary SchoolSummit Hill
  • Middle SchoolHopewell
  • High SchoolCambridge

Exterior

  • STORIES2
  • Garage Space3.0
  • water SourcePublic
  • utilitiesElectricity Available, Natural Gas Available, Phone Available, Sewer Available, Water Available
  • PoolFenced, Gunite, Heated, In Ground, Salt Water
  • roofShingle
  • lot featuresBack Yard, Creek On Lot, Front Yard, Landscaped, Sprinklers In Front, Sprinklers In Rear
  • parkingDriveway, Garage, Garage Door Opener, Garage Faces Side, Kitchen Level, Level Driveway
  • HEAT TYPECentral, Forced Air, Natural Gas
  • AIR CONDITIONINGCeiling Fan(s), Central Air, Multi Units
  • sewerPublic Sewer
  • SubstructureConcrete Perimeter
  • Disability FeaturesNone
  • security FeaturesCarbon Monoxide Detector(s), Fire Alarm, Smoke Detector(s)
  • Green featuresNone
  • other exterior FeaturesGas Grill, Private Entrance, Private Yard, Rain Gutters, Storage

Financial

  • Sales Price$1,400,000
  • Real Estate Tax $11,736/yr
  • HOA $1,622/yr

Milton

Milton embodies timeless Southern beauty and serene luxury.

Explore

Work With Us

Etiam non quam lacus suspendisse faucibus interdum. Orci ac auctor augue mauris augue neque. Bibendum at varius vel pharetra. Viverra orci sagittis eu volutpat. Platea dictumst vestibulum rhoncus est pellentesque elit ullamcorper.

Connect With Us

Start Your Home Search