Send a Message

By providing your contact information to Peachtree Town & Country, LLC, your personal information will be processed in accordance with Peachtree Town & Country, LLC's Privacy Policy. By checking the box(es) below, you consent to receive communications regarding your real estate inquiries and related marketing and promotional updates in the manner selected by you. For SMS text messages, message frequency varies. Message and data rates may apply. You may opt out of receiving further communications from Peachtree Town & Country, LLC at any time. To opt out of receiving SMS text messages, reply STOP to unsubscribe.

Thank you for your message. We will be in touch with you shortly.

5837 Creek Indian Drive
SEE ALL PHOTOS
5837 Creek Indian Drive
Listed by Soyeon Chung with Peachtree Town & Country 404-671-9100
For Lease

5837 Creek Indian Drive

5837 Creek Indian Drive, Sugar Hill, GA 30518

$4,750/month
Welcome to this stunning brand-new luxury residence in the sought-after Creekside Landing community of Sugar Hill. Offering approximately 3,500 square feet, 5 bedrooms, and 5 bathrooms, this exceptional home blends timeless elegance, modern comfort, and spacious design in one beautifully crafted package.

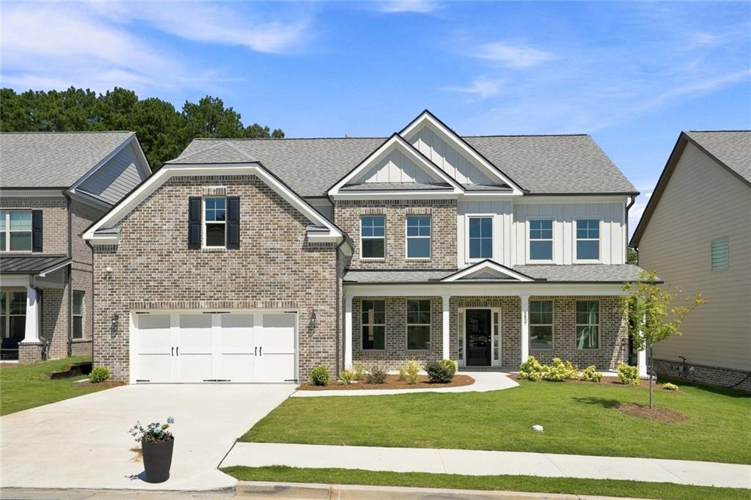
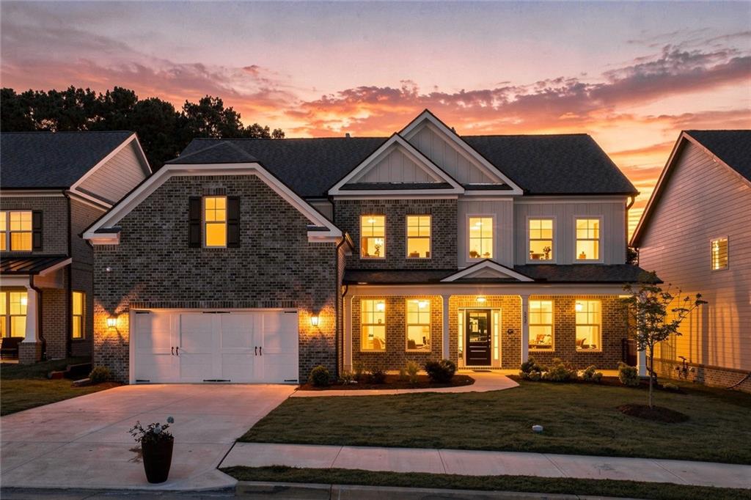
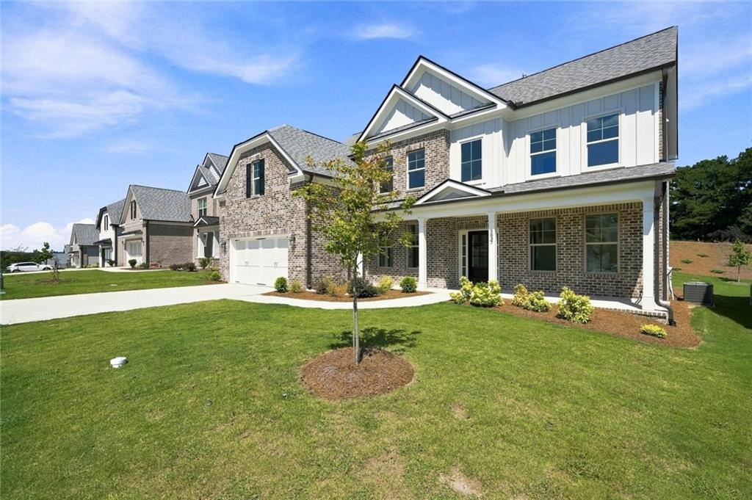
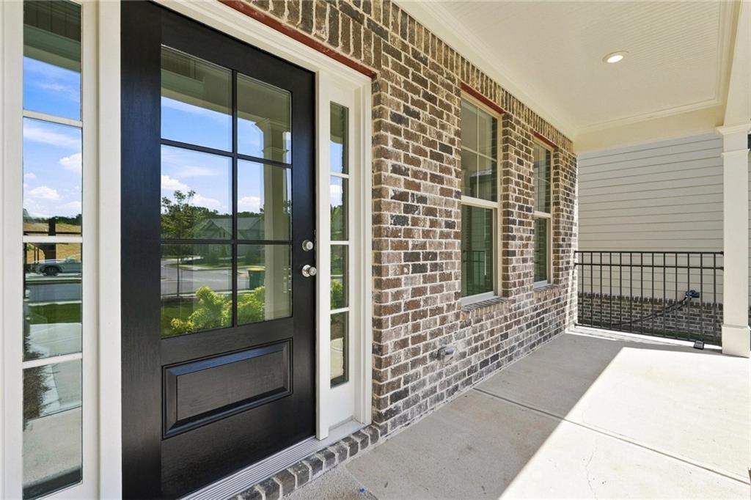
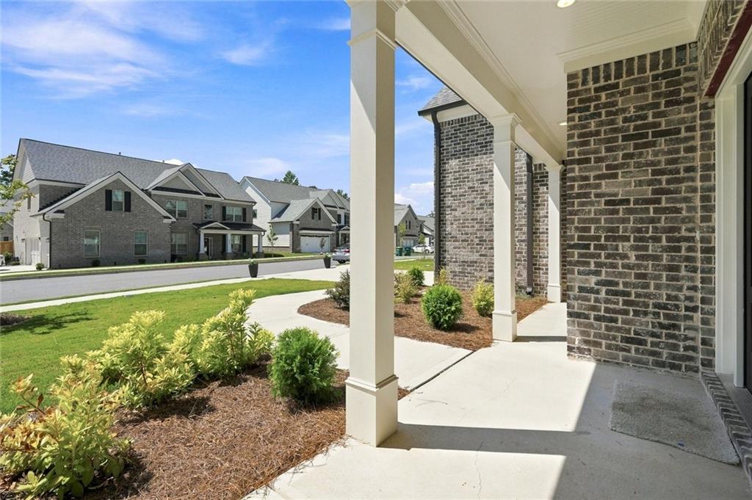
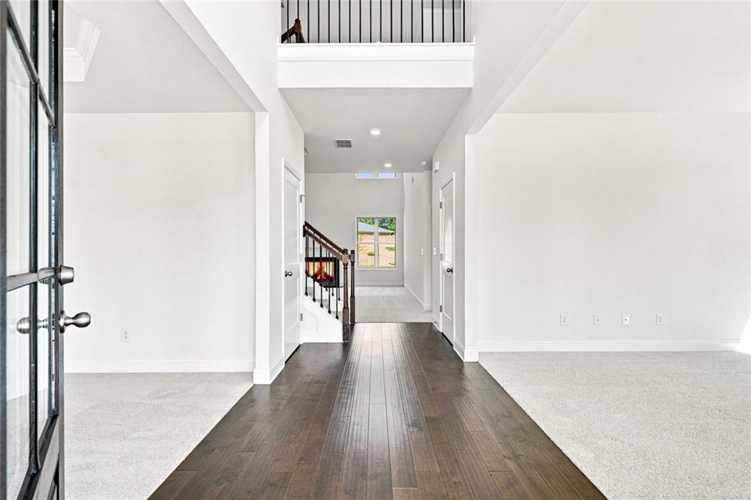
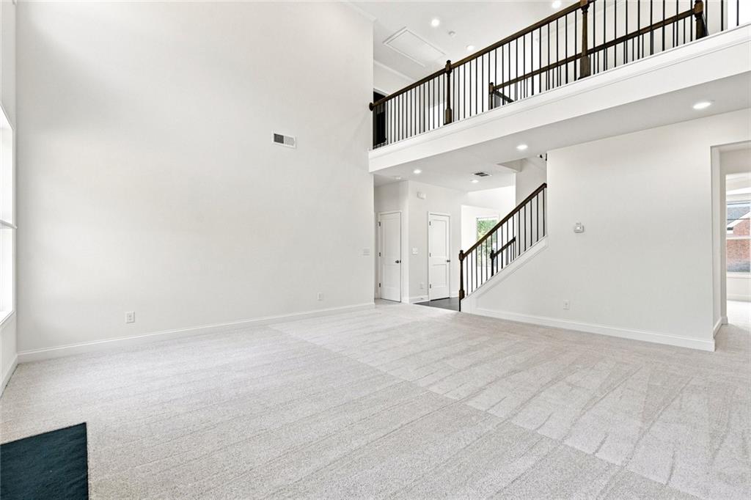
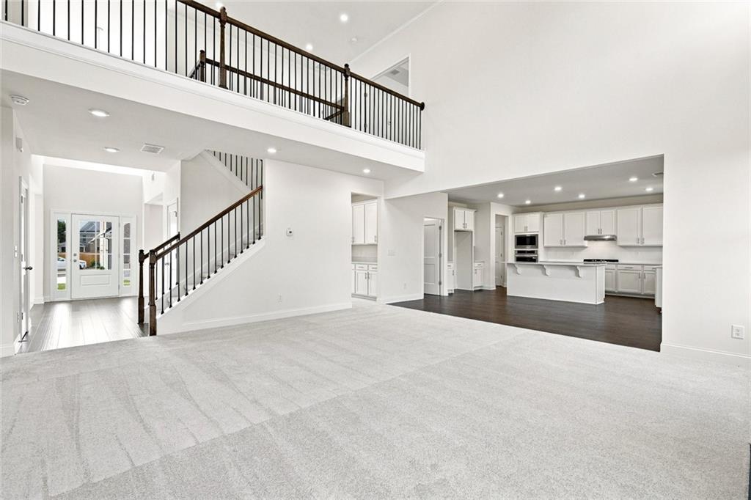
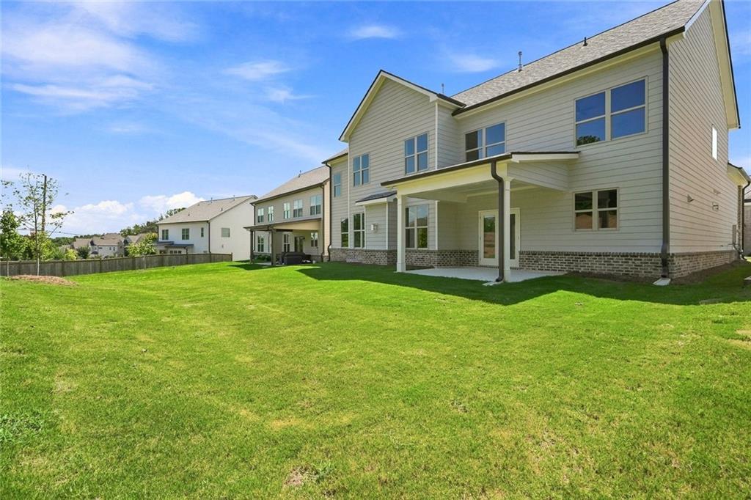
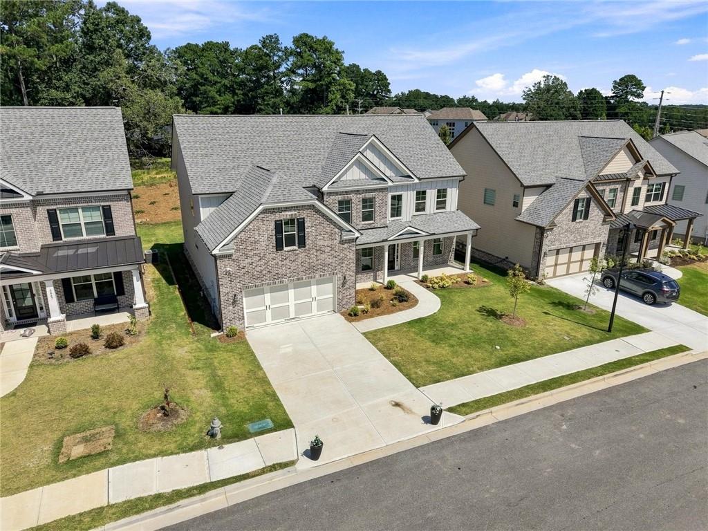
From the moment you arrive, the home makes a striking first impression with its attractive brick exterior, charming covered front porch, and refined architectural detail. Inside, you are welcomed by a dramatic two-story foyer, rich dark hardwood flooring, and a bright, airy layout designed for both upscale living and everyday comfort.

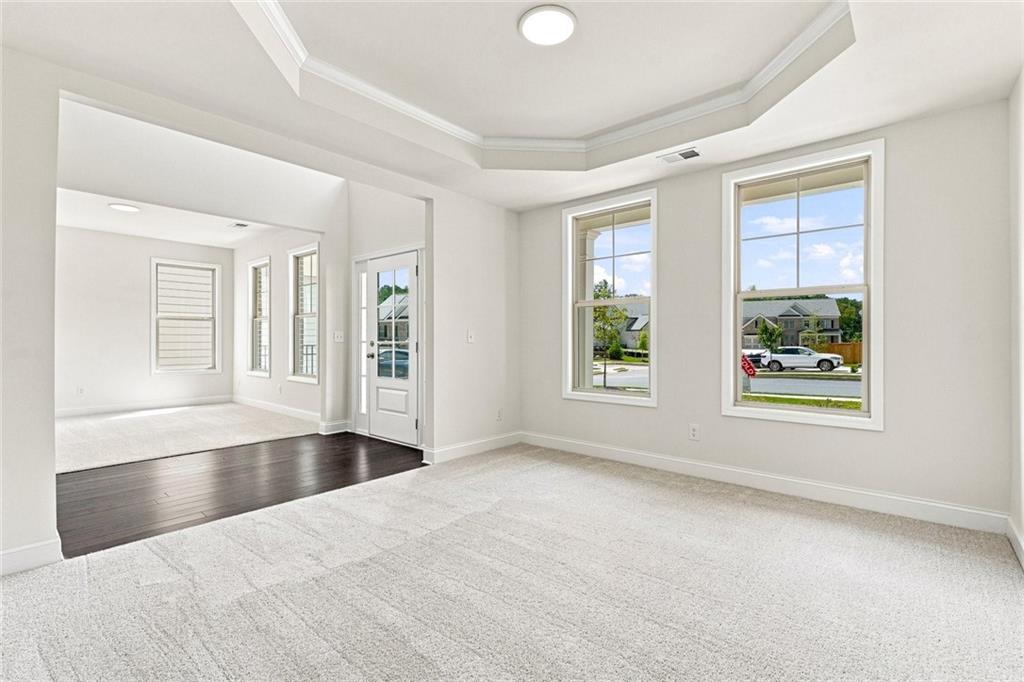
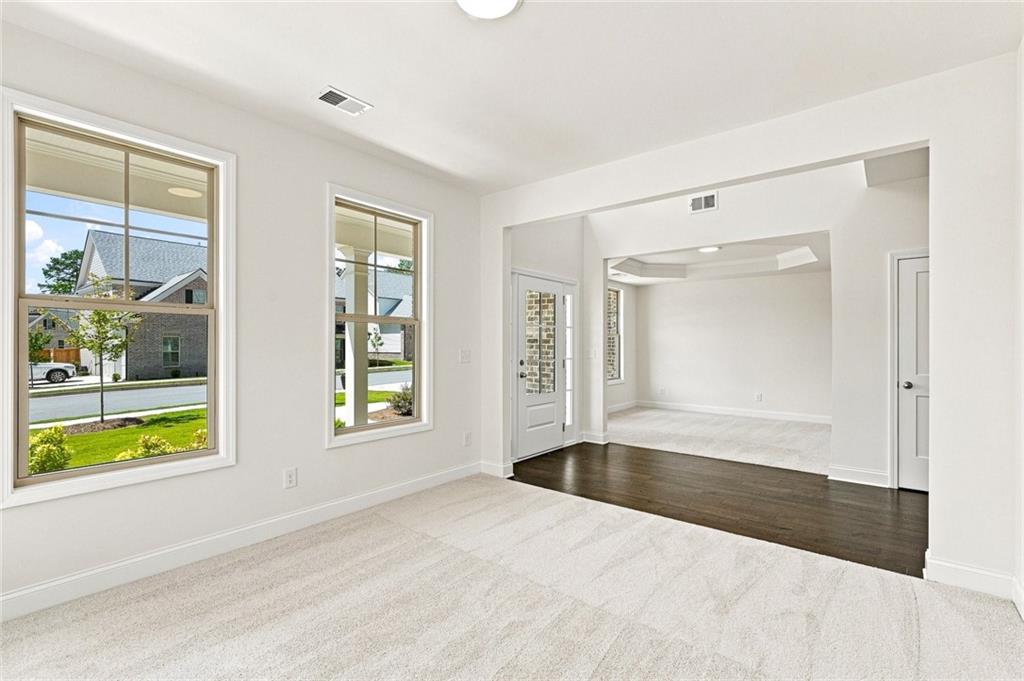
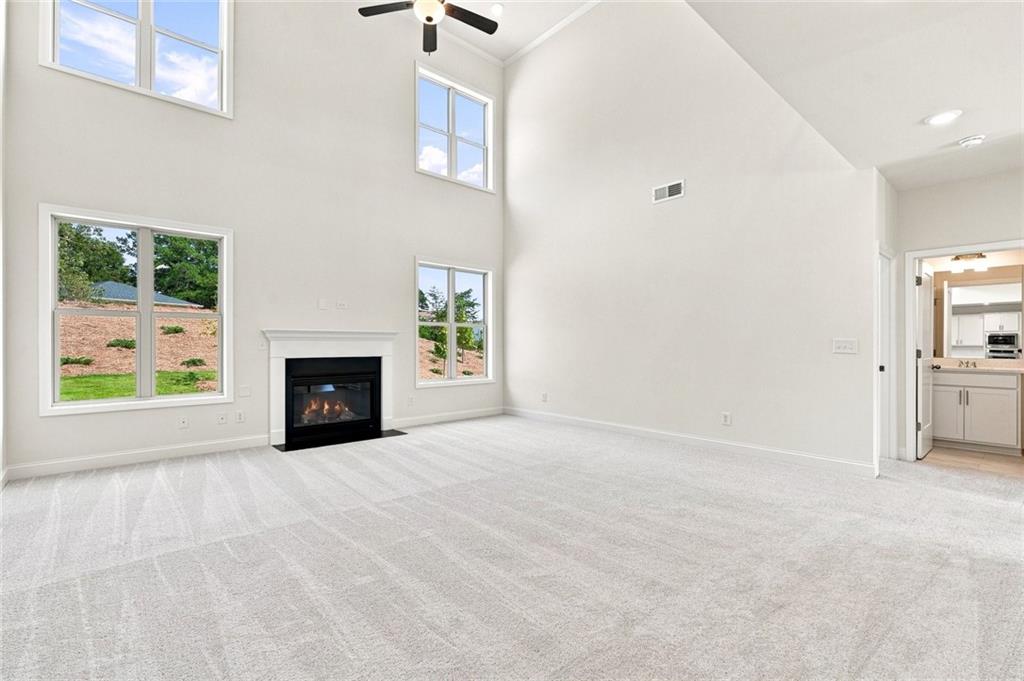
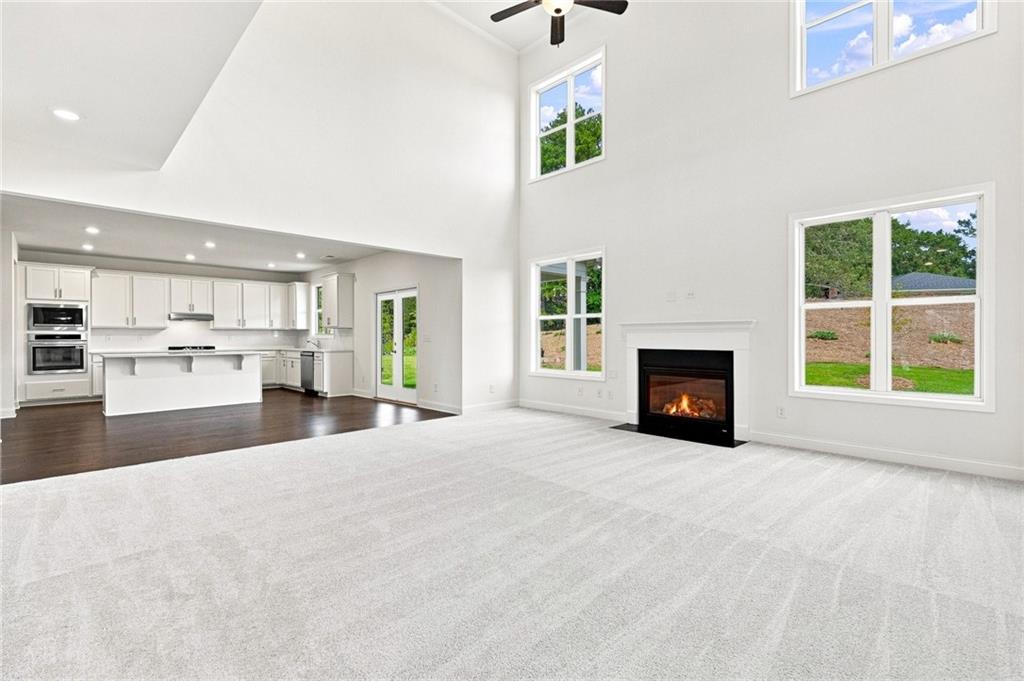
The main living spaces are impressive and inviting, featuring a grand two-story family room with soaring ceilings and an open flow ideal for entertaining. The layout offers both space and versatility, with formal living and dining areas that can also serve beautifully as a sitting room, office, or flex space.

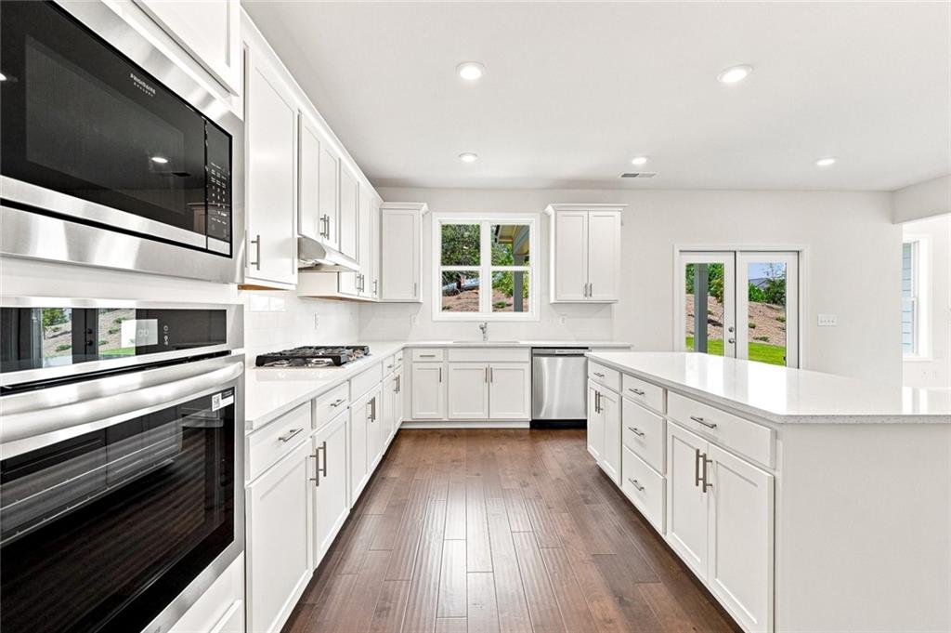
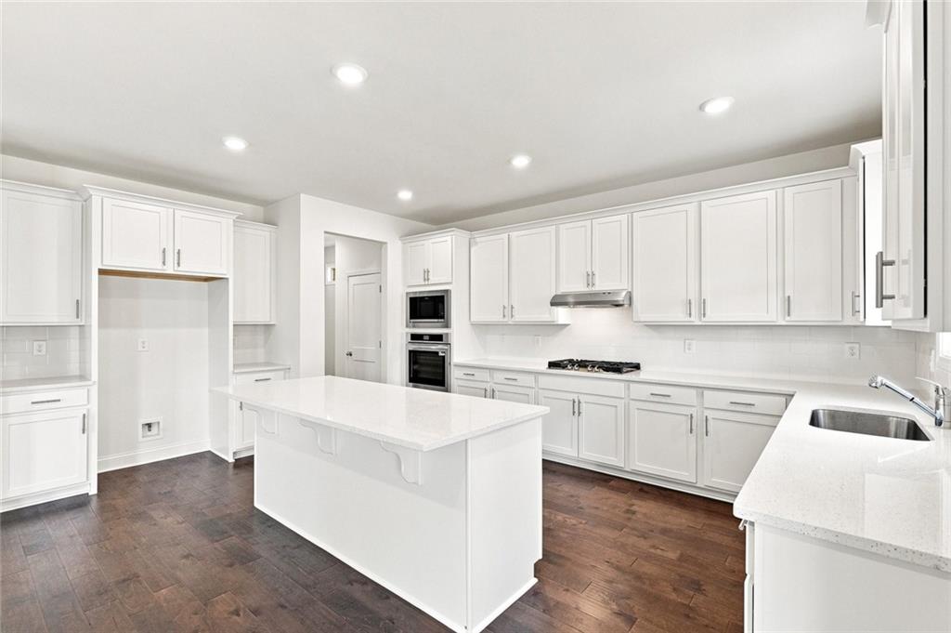
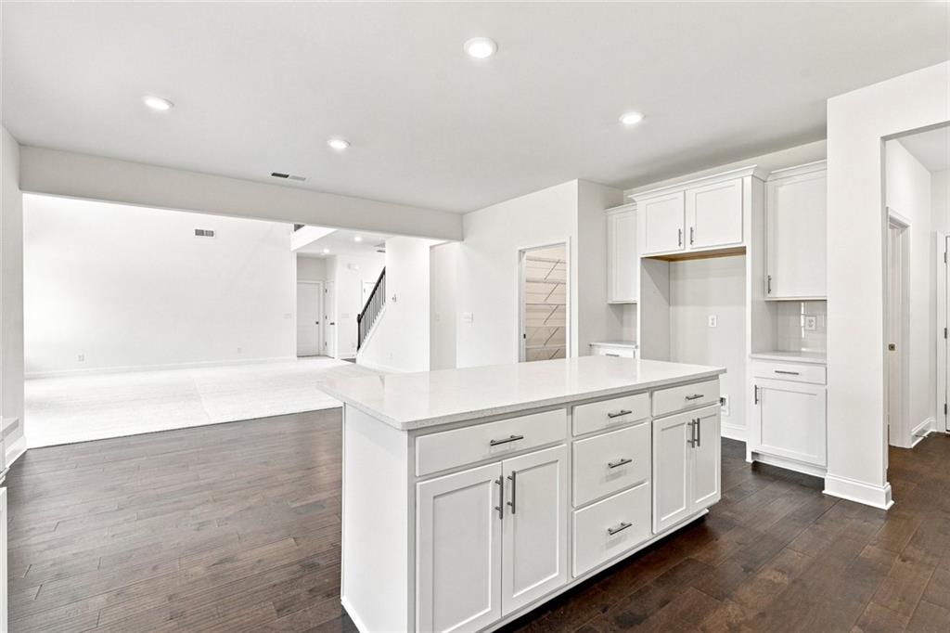
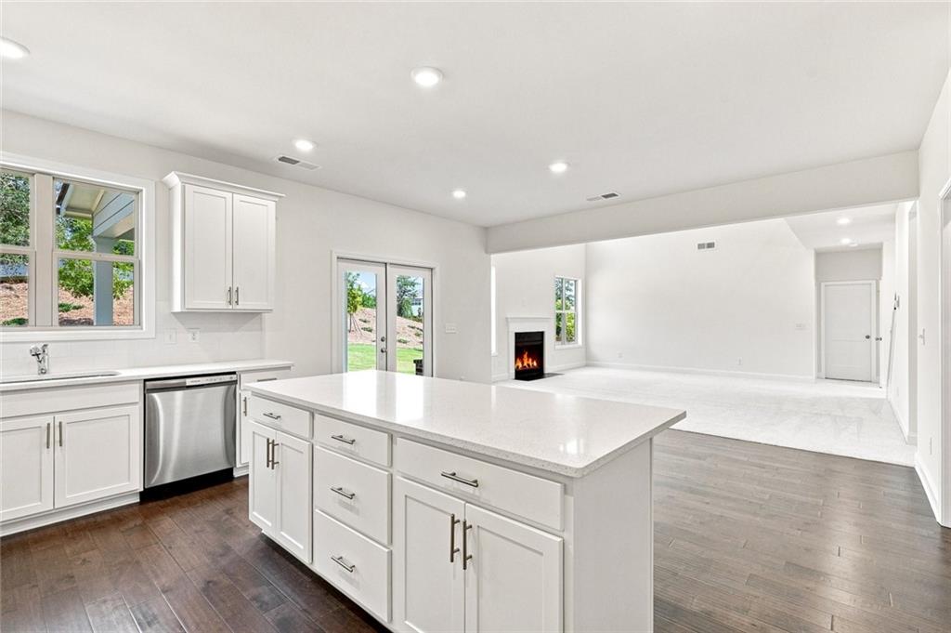
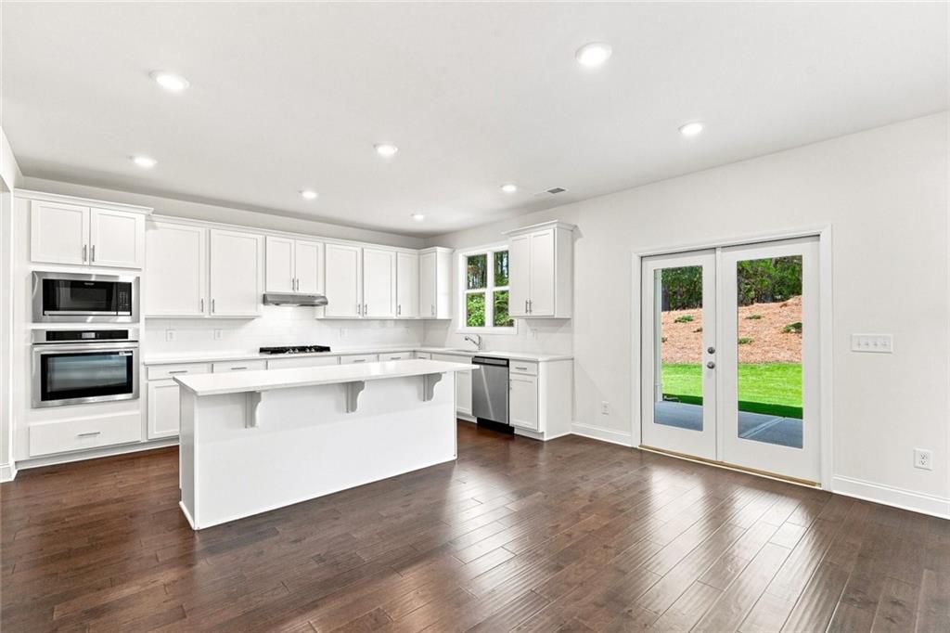
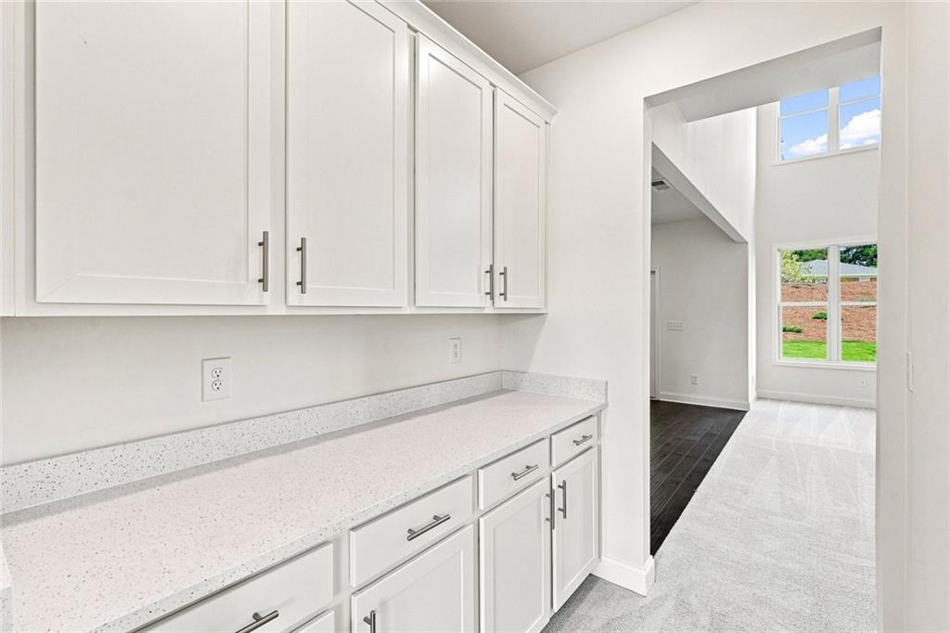
At the heart of the home is a designer kitchen showcasing crisp white cabinetry, a large center island, stainless steel appliances, wall oven and microwave, abundant counter space, and an open-concept design that connects seamlessly to the living area. It is a perfect setting for both casual meals and elegant gatherings.

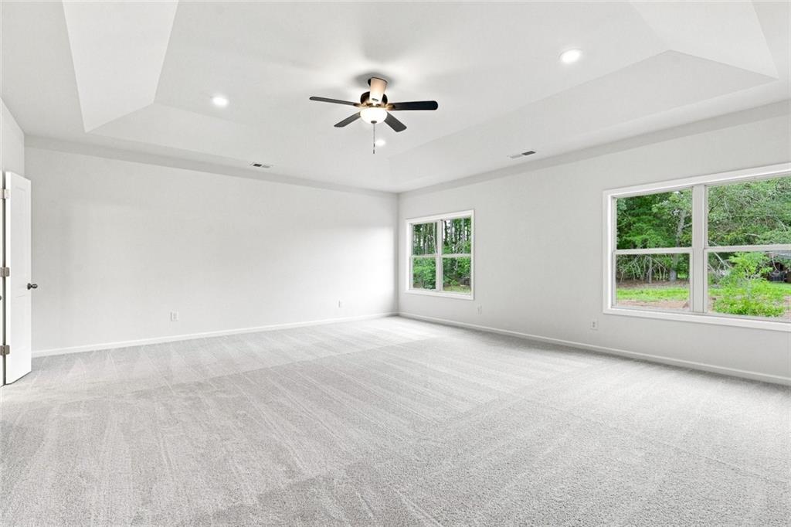
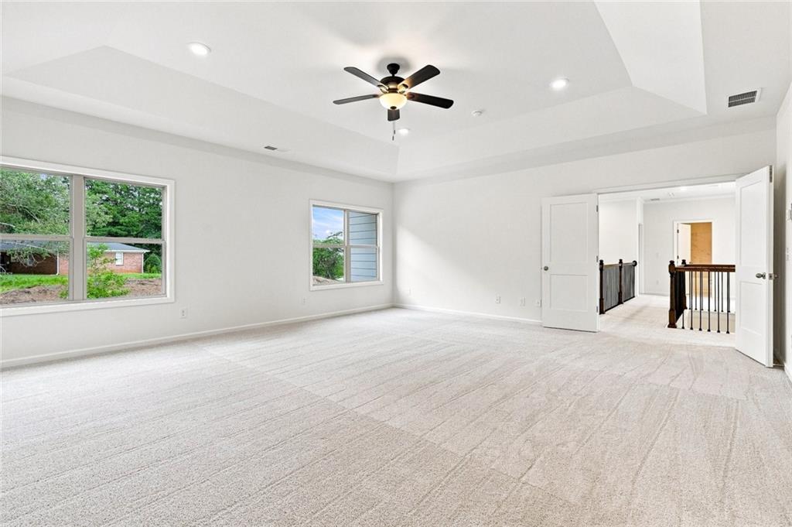
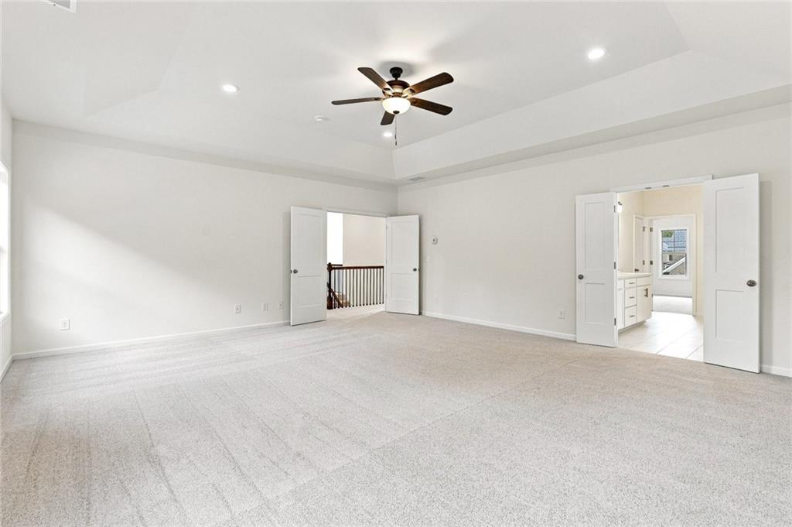
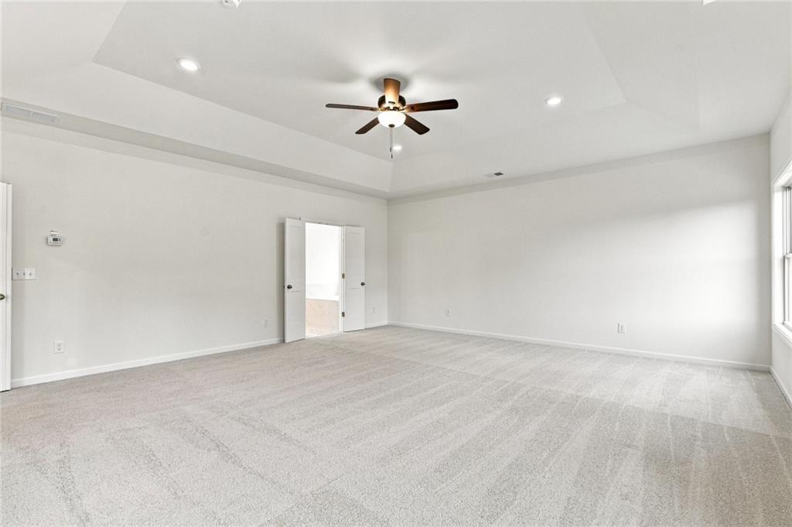
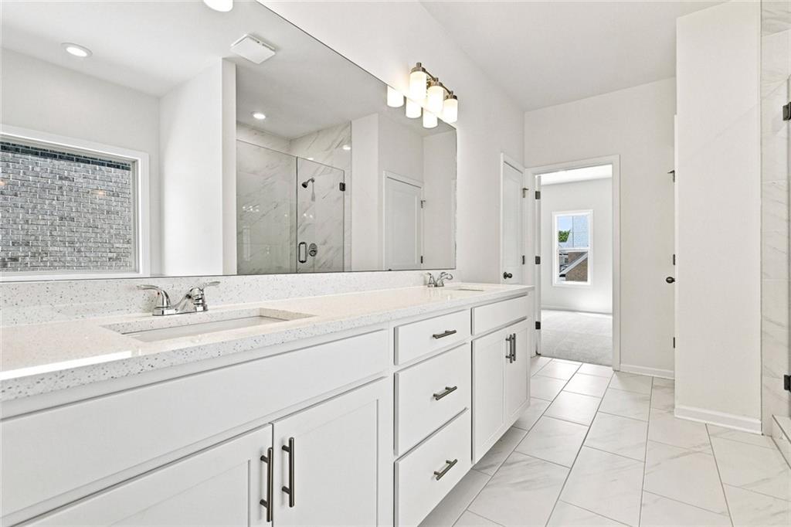
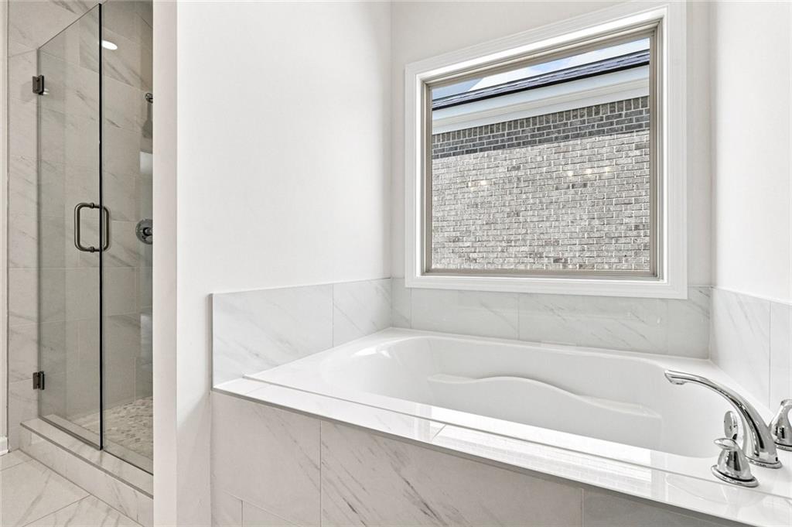
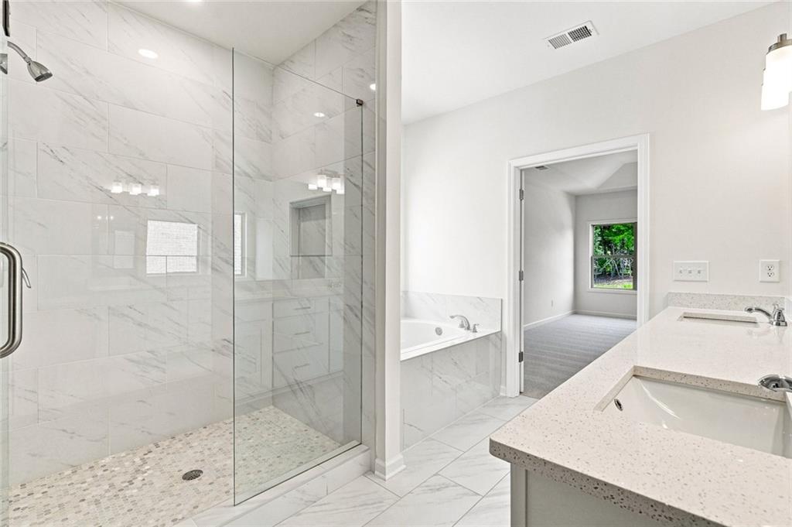
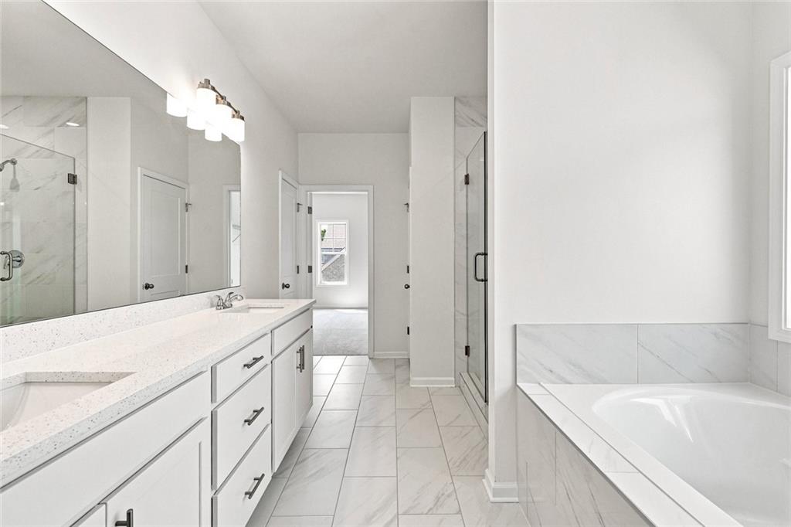
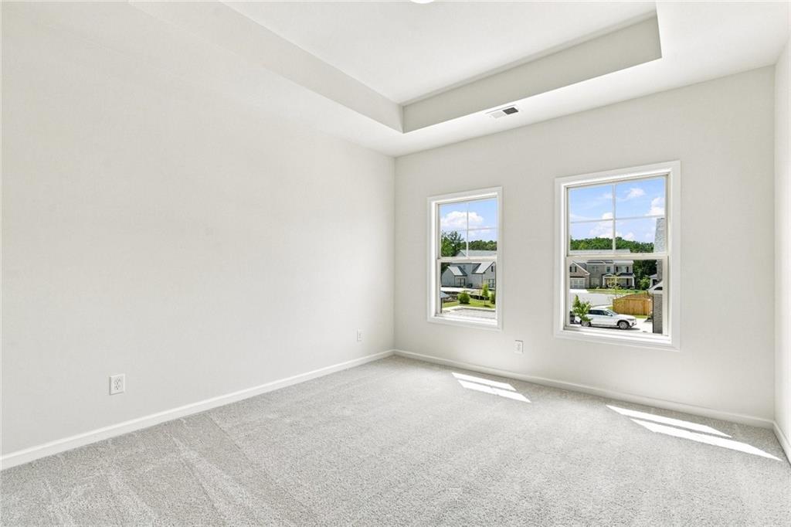
The oversized owner's suite offers a true retreat with generous dimensions, abundant natural light, and a tray ceiling that adds a sophisticated touch. The spa-inspired primary bath is beautifully finished with a soaking tub, separate glass-enclosed shower, and elegant tilework, creating a calm and luxurious atmosphere.

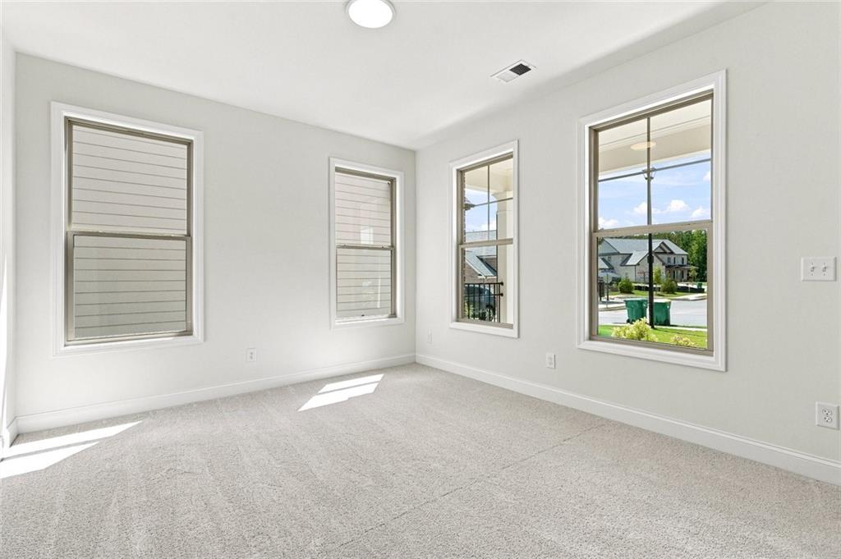
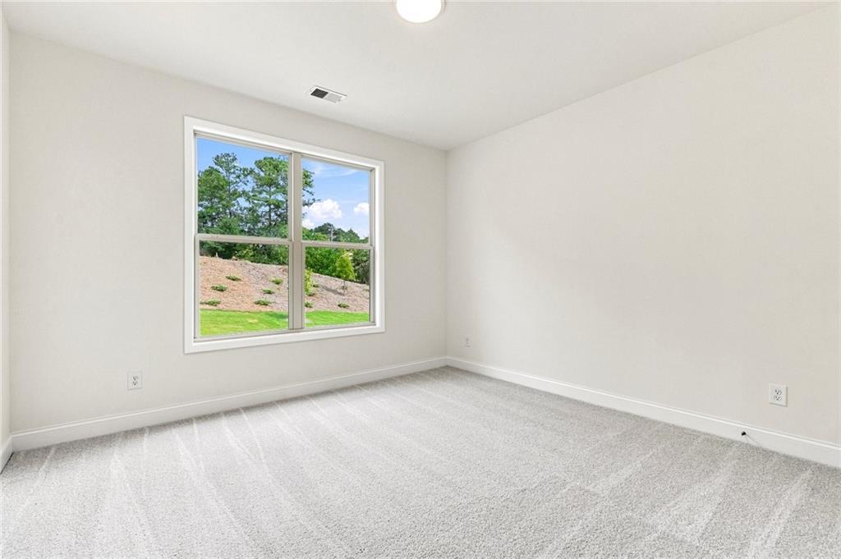
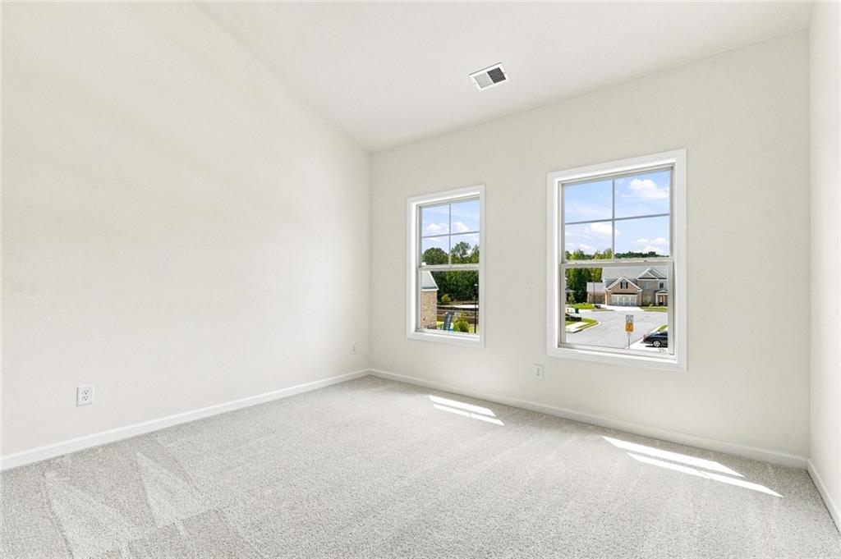
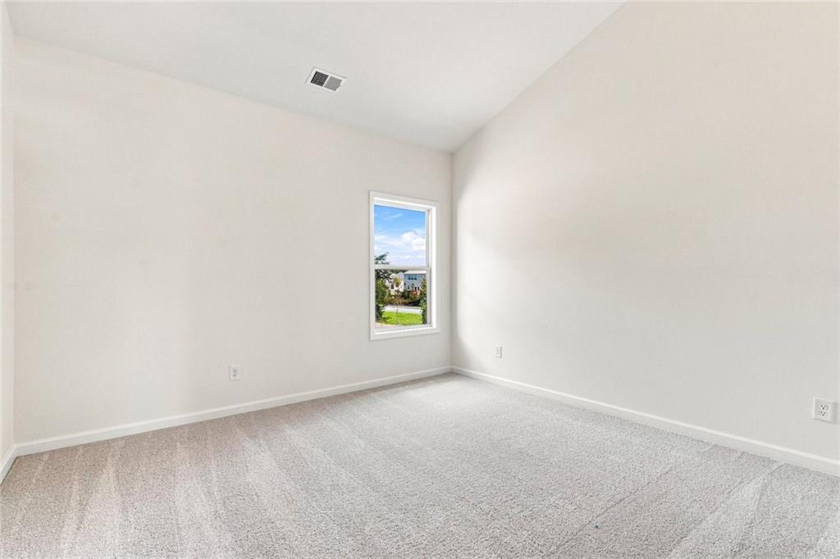
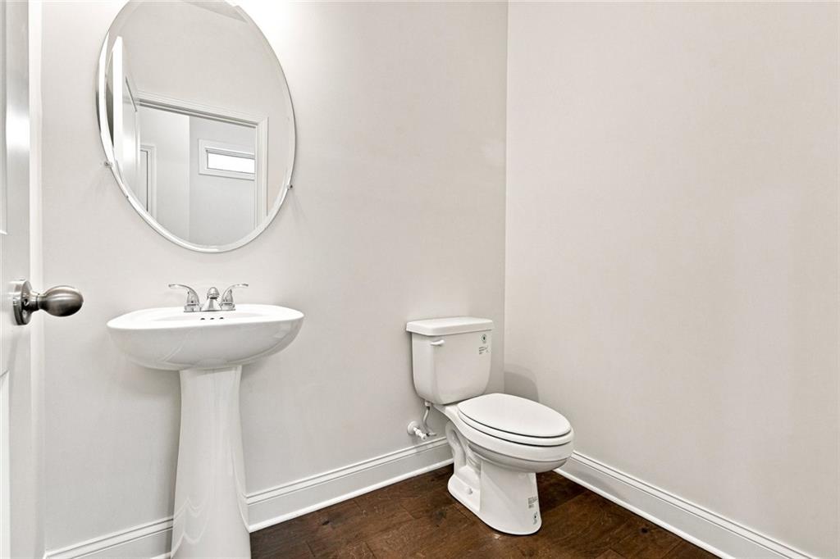
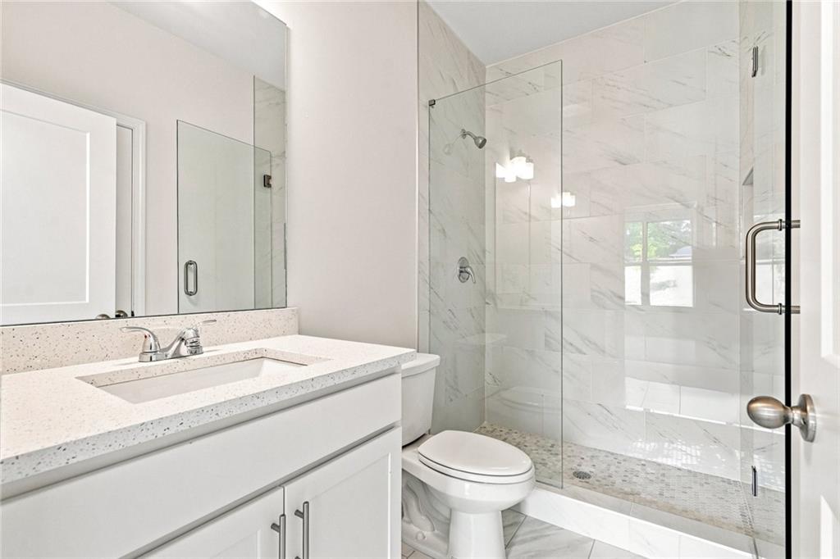
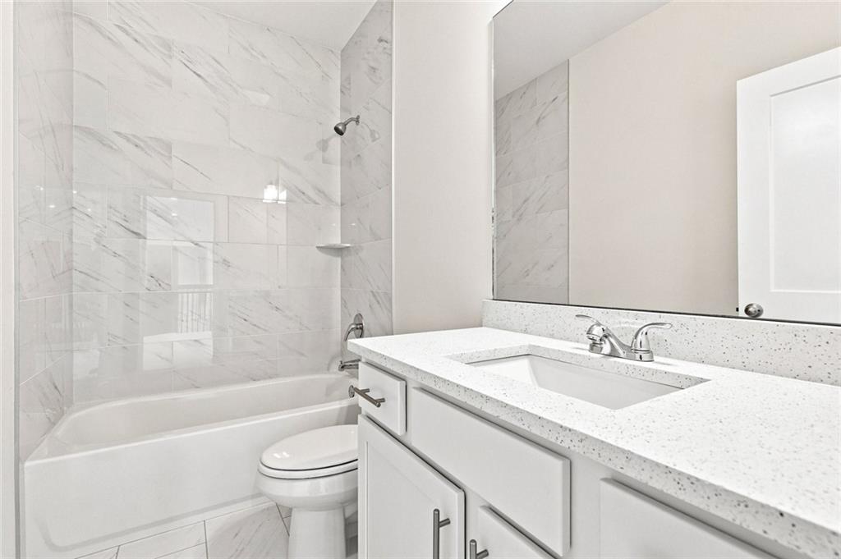
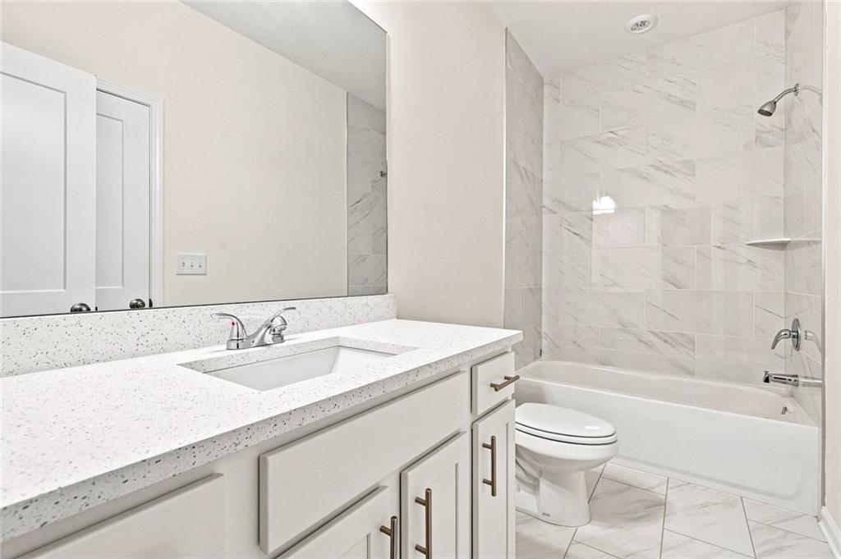
Additional bathrooms are finished with clean, modern selections and upscale surfaces, while the spacious secondary bedrooms offer flexibility for family, guests, or work-from-home needs.

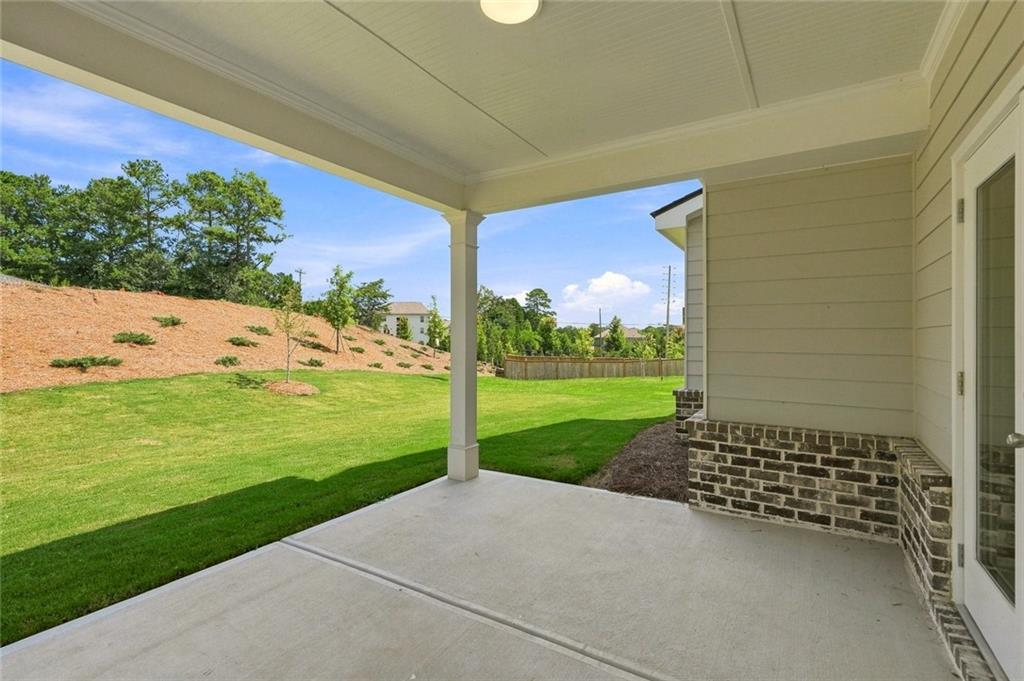
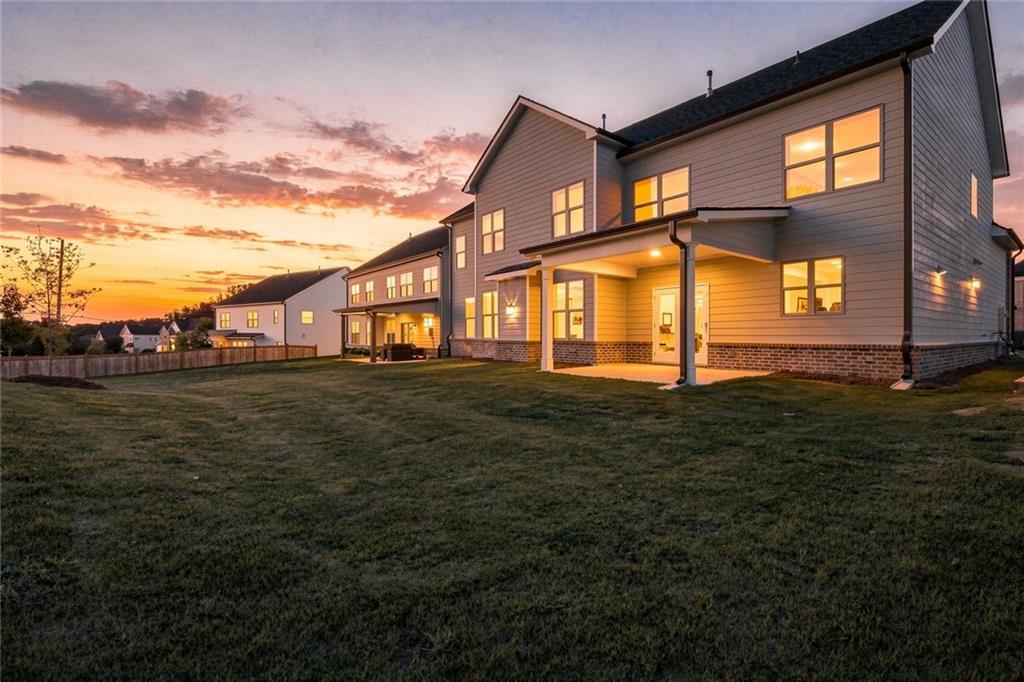
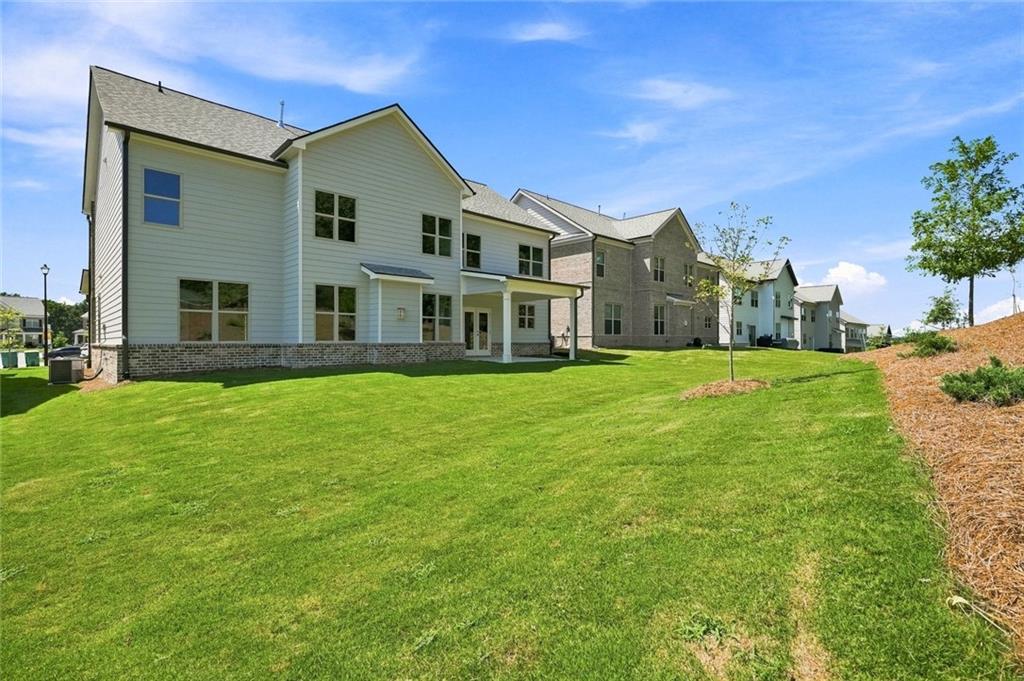
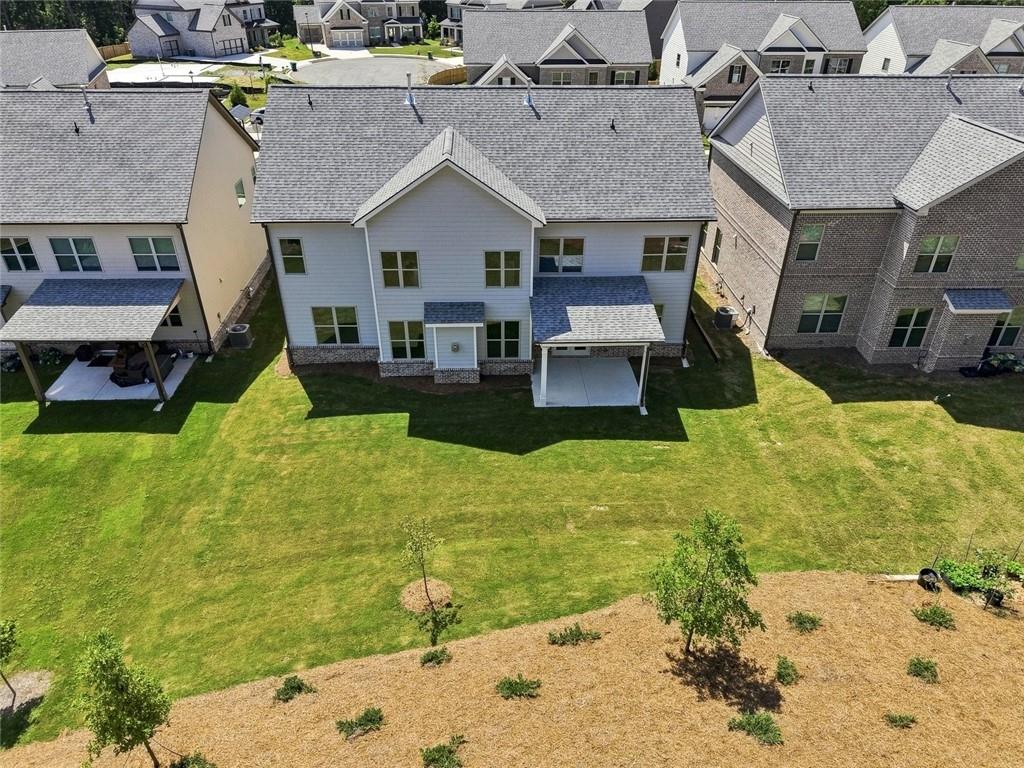
Step outside to enjoy the covered rear patio and expansive backyard, offering a wonderful setting for quiet mornings, outdoor dining, or relaxing evenings at home.

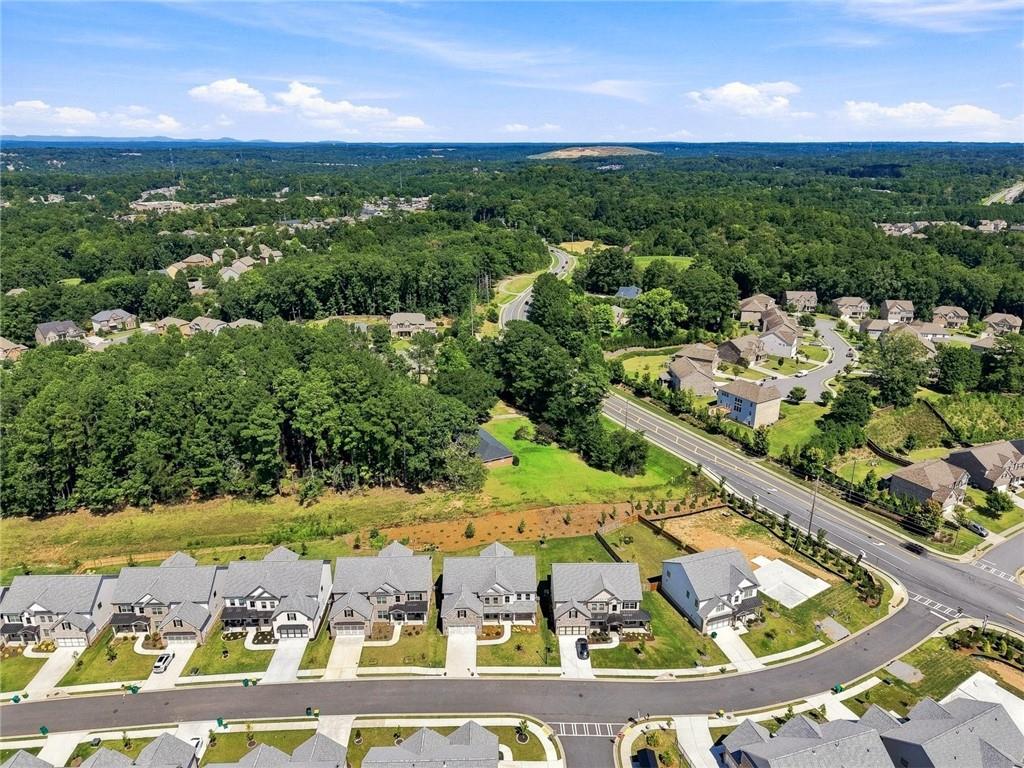
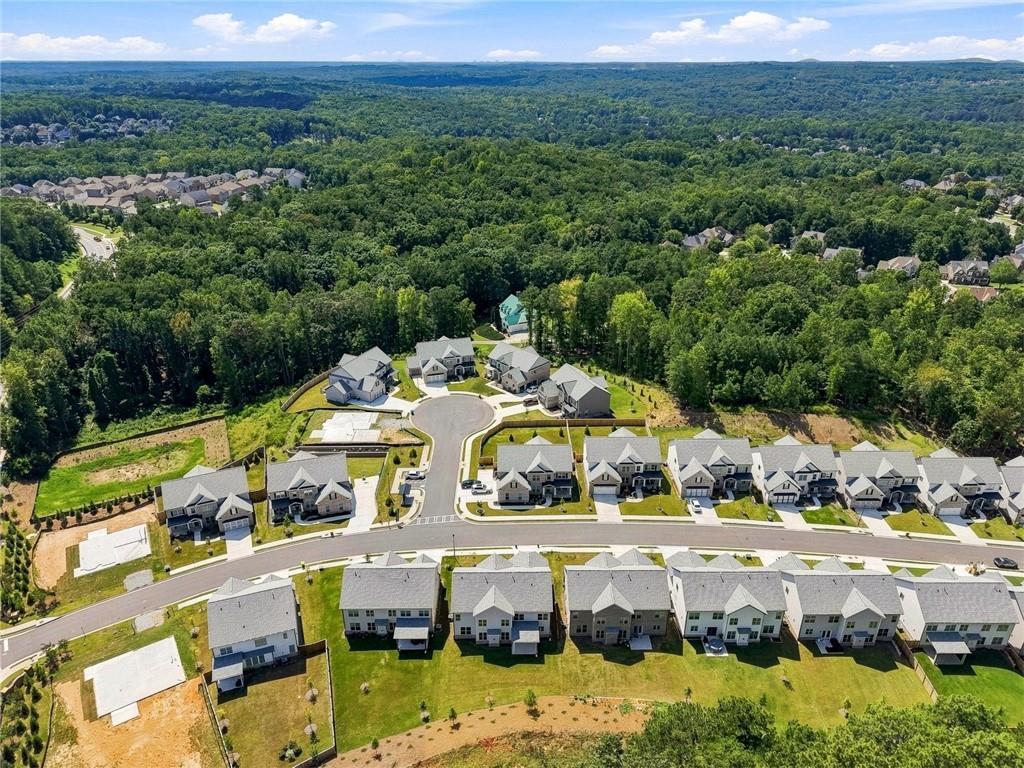
Located in a highly desirable Sugar Hill location, this home offers convenient access to shopping, dining, parks, and major roadways, while also being situated in the highly regarded North Gwinnett school district.

5
beds

4
baths

3,500 Sq.Ft. LIVING AREA

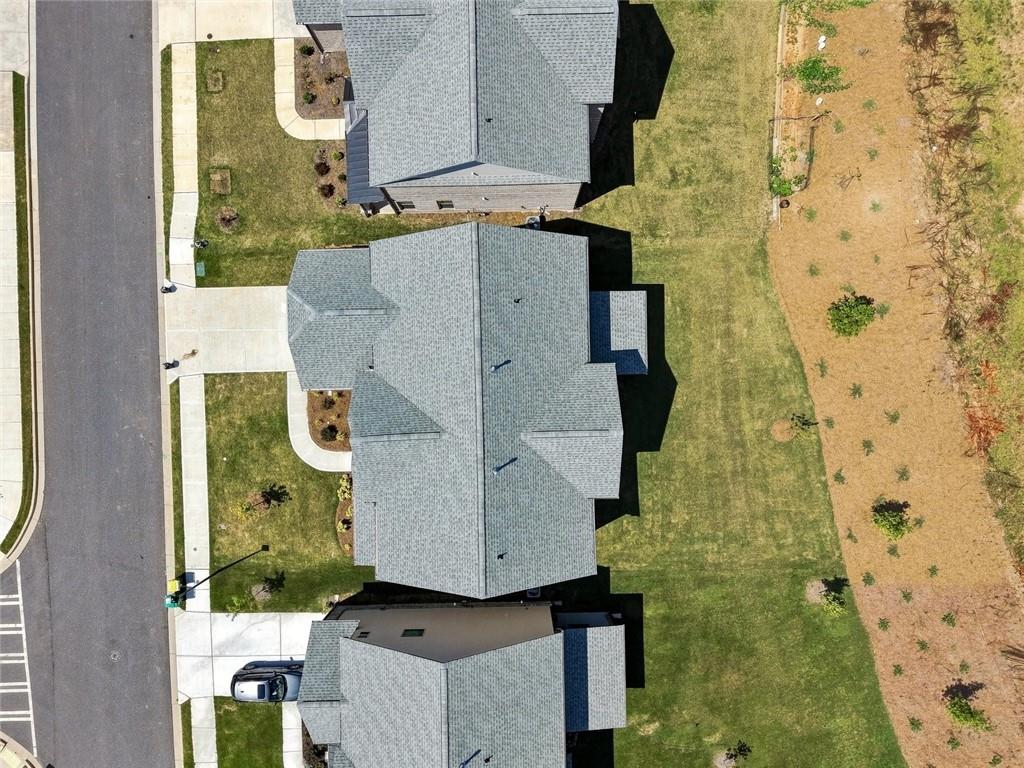
9,583.2 Sq.Ft. lot

Sunny Chung

Sunny Chung

Features & Amenities

Interior

  • total bedrooms5
  • Total bathrooms4
  • full bathrooms4
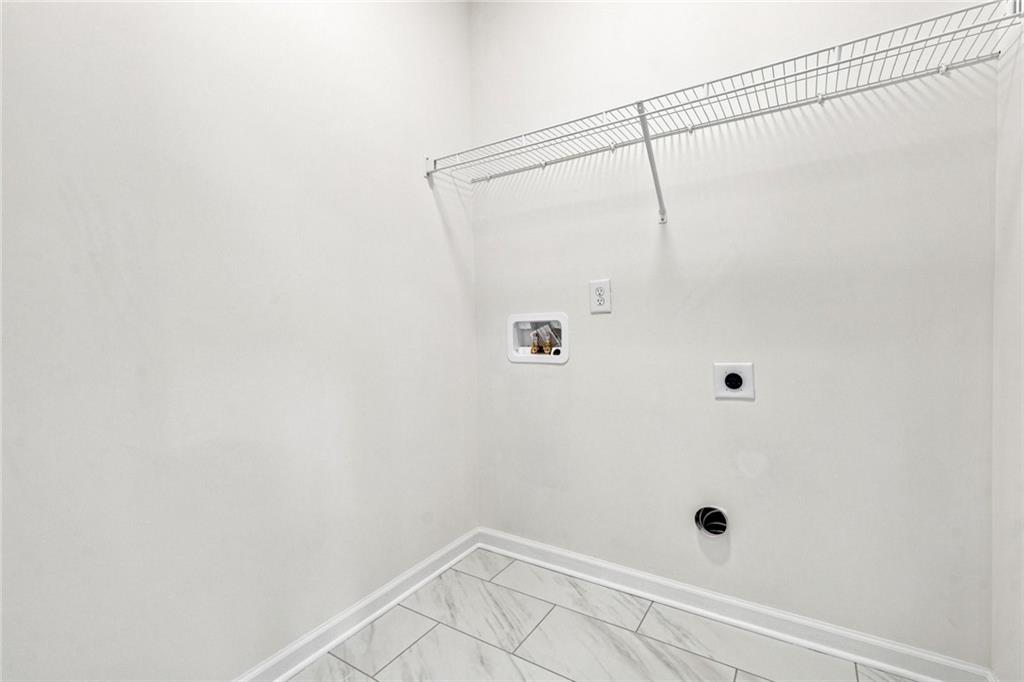
  • Laundry room Electric Dryer Hookup, Upper Level
  • Flooring Carpet, Hardwood, Tile
  • Fireplace Gas Log, Gas Starter, Glass Doors, Great Room
  • APPLIANCES Dishwasher, Disposal, Gas Cooktop, Gas Oven, Gas Range, Gas Water Heater, Microwave, Range Hood, Refrigerator
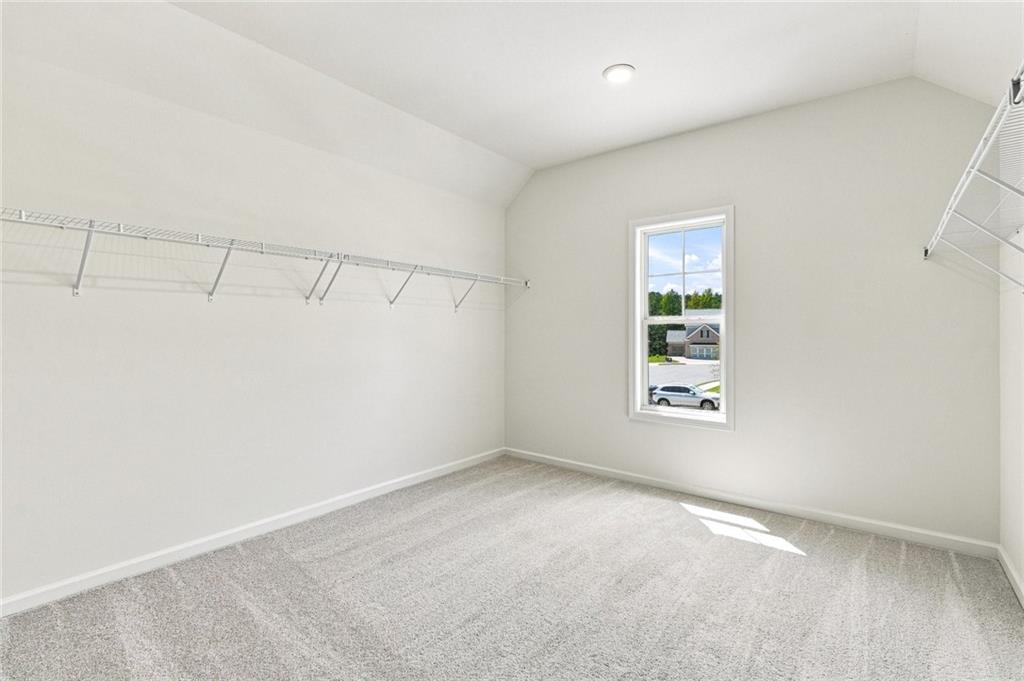
  • other interior Features Crown Molding, Double Vanity, Entrance Foyer, Entrance Foyer 2 Story, High Ceilings 9 ft Lower, High Ceilings 9 ft Main, High Ceilings 9 ft Upper, Recessed Lighting, Tray Ceiling(s), Walk-In Closet(s)

Area & Lot

  • Status For Lease
  • Living Area3,500 Sq.Ft.
  • Total Area3,500 Sq.Ft.
  • Lot Area9,583.2 Sq.Ft.
  • MLS® ID7834608
  • TypeResidential
  • YEAR BUILT2026
  • Architecture StylesTraditional
  • Water FrontageNone
  • View DescriptionNeighborhood, Trees/Woods
  • Elementary SchoolRiverside - Gwinnett
  • Middle SchoolNorth Gwinnett
  • High SchoolNorth Gwinnett

Exterior

  • STORIES2
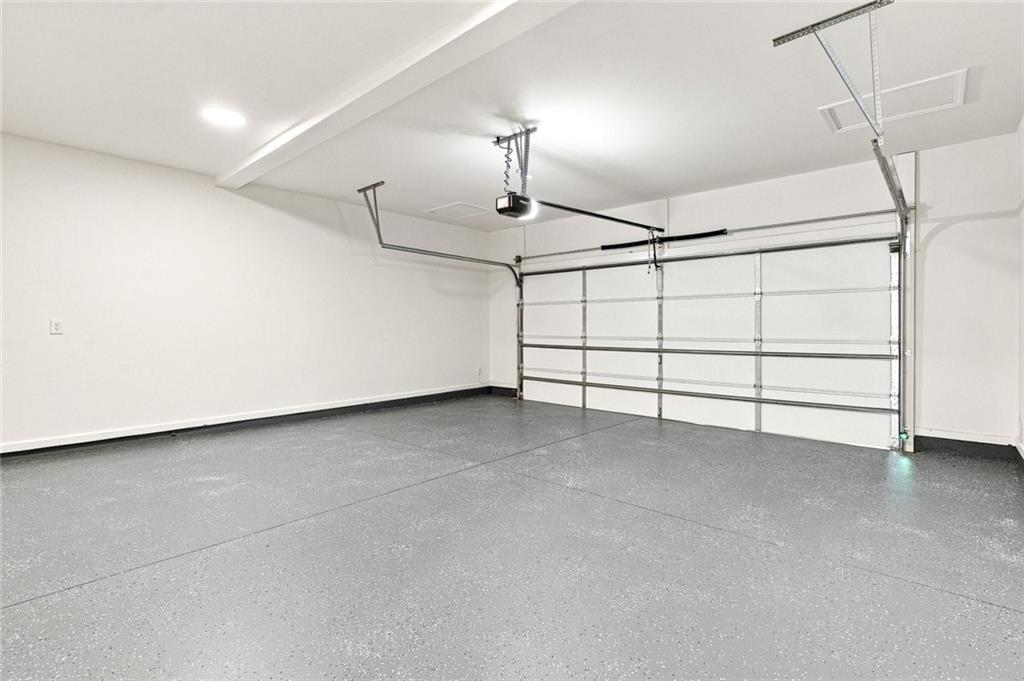
  • Garage Space2.0
  • utilitiesCable Available, Electricity Available, Natural Gas Available, Phone Available, Sewer Available, Underground Utilities, Water Available
  • PoolNone
  • roofComposition, Metal, Shingle
  • lot featuresBack Yard, Private
  • parkingAttached, Driveway, Garage, Garage Door Opener, Garage Faces Front, Kitchen Level, Level Driveway
  • HEAT TYPECentral, Natural Gas, Zoned
  • AIR CONDITIONINGCeiling Fan(s), Central Air, Electric, Heat Pump, Zoned
  • Disability FeaturesNone
  • security FeaturesCarbon Monoxide Detector(s), Fire Alarm, Smoke Detector(s)
  • other exterior FeaturesLighting, Rain Gutters, None

Financial

  • Lease Price$4,750/mo
  • Lease Term 12 MONTHS
image

Schedule a Showing

We would be delighted to show you this beautiful property. Select your preferred date and time below, and an Advisor will be in touch shortly to confirm your appointment.

Schedule a Showing

We would be delighted to show you this beautiful property. Select your preferred date and time below, and an Advisor will be in touch shortly to confirm your appointment.

Thank you for your interest in 5837 Creek Indian Drive, Sugar Hill, GA 30518. We are reviewing your request and will be in touch shortly!

Work With Us

Etiam non quam lacus suspendisse faucibus interdum. Orci ac auctor augue mauris augue neque. Bibendum at varius vel pharetra. Viverra orci sagittis eu volutpat. Platea dictumst vestibulum rhoncus est pellentesque elit ullamcorper.

Connect With Us

Start Your Home Search