5859 Westin Road
Bought with Christopher Green with Compass and Listed by CASEY RUTHERFORD with Ansley Real EstateĀ  770-284-9900
Sold

5859 Westin Road

5859 Westin Road, Atlanta, GA 30328

$670,000
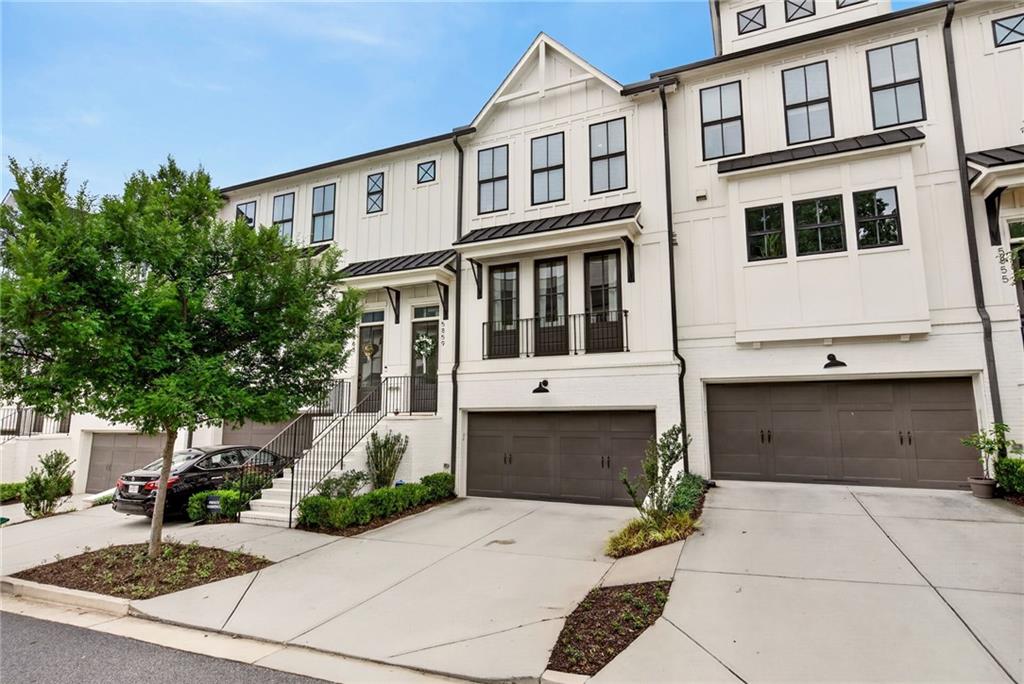
Experience modern, luxury living in the heart of Sandy Springs with a convenient lifestyle and easy access to everything Atlanta has to offer. This 3-bedroom, 3.5-bath home at 5859 Westin Road combines sleek design with one of the area's most central locations. Built in 2021, this home lives brand new and features an open-concept kitchen and living room designed for everyday comfort and entertaining. Inside, the kitchen showcases white cabinetry, a gas range, and an oversized island complete with a stunning waterfall quartz countertop design. Upstairs you'll find 2 bedrooms and 2 full bathrooms. The spacious primary suite features a large walk-in closet, dual sinks, and an oversized walk-in shower. The lower level is finished as a full bedroom and bathroom offering privacy for guests or perfect for a roommate. This home also offers a private deck and rare fenced-in yard pairing great outdoor living space with the low maintenance lifestyle of townhome living. 2 car garage provides covered parking and storage space. Bright living spaces, modern finishes, and an unbeatable location make this home ideal for buyers seeking convenience, connection, and low-maintenance living. Located in the heart of Sandy Springs, you'll enjoy being just steps from your favorite coffee shops, local dining, shopping, and everyday essentials, including Whole Foods, City Springs, and more. Quick access to I-285 and Buckhead makes commuting and exploring the city simple.

3
beds

4
baths

2,274 Sq.Ft. LIVING AREA

958.32 Sq.Ft. lot

Casey Rutherford

Casey Rutherford

Features & Amenities

Interior

  • total bedrooms3
  • Total bathrooms4
  • full bathrooms3
  • half bathroom1
  • Laundry room Laundry Room, Upper Level
  • Flooring Carpet, Tile
  • Fireplace Family Room, Gas Log
  • APPLIANCES Dishwasher, Disposal, Gas Oven, Gas Range, Microwave, Range Hood, Refrigerator
  • other interior Features Double Vanity, Entrance Foyer, High Ceilings 9 ft Main, Recessed Lighting, Walk-In Closet(s)

Area & Lot

  • Status Sold
  • Date Sold July 20, 2026
  • Living Area2,274 Sq.Ft.
  • Total Area2,274 Sq.Ft.
  • Lot Area958.32 Sq.Ft.
  • MLSĀ® ID7780961
  • TypeTownhouse
  • YEAR BUILT2021
  • NeighborhoodSandy Springs
  • Architecture StylesCraftsman, Townhouse
  • Water FrontageNone
  • View DescriptionNeighborhood
  • Elementary SchoolLake Forest
  • Middle SchoolRidgeview Charter
  • High SchoolRiverwood International Charter

Exterior

  • STORIES3
  • Garage Space2.0
  • water SourcePublic
  • utilitiesCable Available, Electricity Available, Natural Gas Available, Phone Available, Sewer Available, Underground Utilities, Water Available
  • PoolNone
  • roofShingle
  • lot featuresBack Yard
  • parkingGarage
  • HEAT TYPECentral
  • AIR CONDITIONINGCeiling Fan(s), Central Air
  • sewerPublic Sewer
  • SubstructureConcrete Perimeter
  • Disability FeaturesNone
  • security FeaturesSmoke Detector(s)
  • Green featuresNone
  • other exterior FeaturesPrivate Yard, Rain Gutters

Financial

  • Sales Price$670,000
  • Real Estate Tax $5,093/yr
  • HOA $3,684/yr
View Virtual Tour

Sandy Springs

Sandy Springs blends cosmopolitan convenience with suburban sophistication.

Explore

Work With Us

Etiam non quam lacus suspendisse faucibus interdum. Orci ac auctor augue mauris augue neque. Bibendum at varius vel pharetra. Viverra orci sagittis eu volutpat. Platea dictumst vestibulum rhoncus est pellentesque elit ullamcorper.

Connect With Us

Start Your Home Search