5911 Brundage Lane
Bought with Katheryn Cowley with Keller Williams Realty Chattahoochee North, LLC and Listed by CASEY RUTHERFORD with Ansley Real EstateĀ  770-284-9900
Sold

5911 Brundage Lane

5911 Brundage Lane, Norcross, GA 30071

$1,090,000
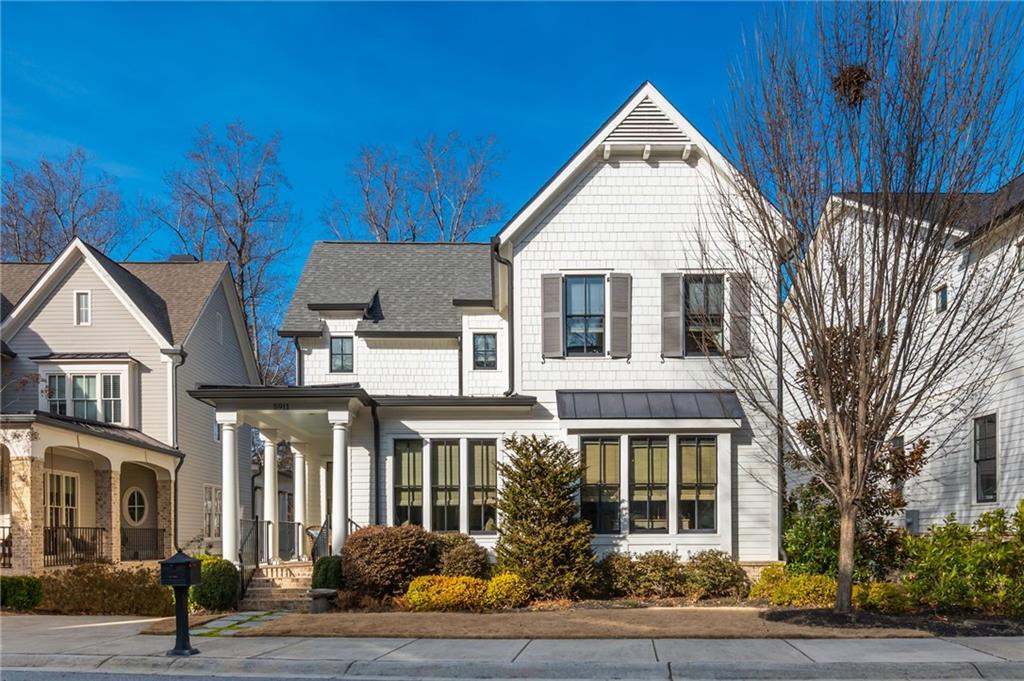
One of the most versatile homes near Historic Norcross, this thoughtfully designed residence offers three expansive levels of living space, highlighted by a rare apartment-style upper level that creates exceptional flexibility for guests, independent living, or private workspace. The main level features an open-concept design centered around a chef's kitchen appointed with Viking appliances, a generous eat-in island, butler's pantry, and walk-in pantry. The kitchen flows seamlessly into the living and dining spaces, creating an ideal layout for both everyday living and entertaining. A primary suite on the main level provides convenient main-floor living, while high ceilings and expansive windows fill the home with natural light. A standout feature of the home is the third-floor apartment-style living space, complete with its own kitchen and laundry, offering rare flexibility as an independent living suite, guest quarters, or private retreat. The finished terrace level expands the home's functionality even further with a media room designed for an 85-inch screen, a wine cellar, steam shower, and an additional kitchen area. Outdoor living is equally inviting with a wrap-around covered porch and spacious deck overlooking a peaceful stream, creating a private setting ideal for relaxing or entertaining. The home's beautiful curb appeal immediately stands out, while convenient street-level parking at the main entrance complements the drive-under garage design. Located just moments from Historic Norcross, the property offers easy access to local restaurants, shops, parks, and community events while maintaining the charm and character that make this area so desirable.

4
beds

6
baths

3,746 Sq.Ft. LIVING AREA

7,840.8 Sq.Ft. lot

Casey Rutherford

Casey Rutherford

Features & Amenities

Interior

  • total bedrooms4
  • Total bathrooms6
  • full bathrooms5
  • half bathroom1
  • Laundry room Laundry Room, Main Level, Sink, Upper Level
  • Flooring Hardwood, Tile
  • Fireplace Family Room, Gas Starter
  • APPLIANCES Dishwasher, Disposal, Gas Oven, Gas Range, Microwave, Refrigerator
  • other interior Features Crown Molding, Entrance Foyer, High Ceilings 9 ft Main, Recessed Lighting, Walk-In Closet(s), Wet Bar

Area & Lot

  • Status Sold
  • Date Sold June 29, 2026
  • Living Area3,746 Sq.Ft.
  • Total Area3,746 Sq.Ft.
  • Lot Area7,840.8 Sq.Ft.
  • MLSĀ® ID7739824
  • TypeResidential
  • YEAR BUILT2019
  • NeighborhoodPeachtree Corners
  • Architecture StylesCraftsman, Traditional
  • Water FrontageNone
  • View DescriptionTrees/Woods
  • Elementary SchoolNorcross
  • Middle SchoolSummerour
  • High SchoolNorcross

Exterior

  • STORIES3
  • Garage Space2.0
  • water SourcePublic
  • utilitiesCable Available, Electricity Available, Natural Gas Available, Phone Available, Sewer Available, Underground Utilities, Water Available
  • PoolNone
  • roofShingle
  • lot featuresBack Yard
  • parkingGarage
  • HEAT TYPECentral
  • AIR CONDITIONINGCeiling Fan(s), Central Air
  • sewerPublic Sewer
  • SubstructureConcrete Perimeter
  • Disability FeaturesNone
  • security FeaturesSmoke Detector(s)
  • Green featuresNone
  • other exterior FeaturesBalcony, Private Yard, Rain Gutters

Financial

  • Sales Price$1,090,000
  • Real Estate Tax $3,073/yr
  • HOA $250/yr

Peachtree Corners

Peachtree Corners is a modern, sophisticated community that blends suburban elegance with vibrant urban amenities.

Explore

Work With Us

Etiam non quam lacus suspendisse faucibus interdum. Orci ac auctor augue mauris augue neque. Bibendum at varius vel pharetra. Viverra orci sagittis eu volutpat. Platea dictumst vestibulum rhoncus est pellentesque elit ullamcorper.

Connect With Us

Start Your Home Search