Send a Message

By providing your contact information to Peachtree Town & Country, LLC, your personal information will be processed in accordance with Peachtree Town & Country, LLC's Privacy Policy. By checking the box(es) below, you consent to receive communications regarding your real estate inquiries and related marketing and promotional updates in the manner selected by you. For SMS text messages, message frequency varies. Message and data rates may apply. You may opt out of receiving further communications from Peachtree Town & Country, LLC at any time. To opt out of receiving SMS text messages, reply STOP to unsubscribe.

Thank you for your message. We will be in touch with you shortly.

635 Myrtle Street NE Unit 2
SEE ALL PHOTOS
635 Myrtle Street NE Unit 2
Pending

635 Myrtle Street NE Unit 2

635 Myrtle Street NE Unit 2, Atlanta, GA 30308

$425,000
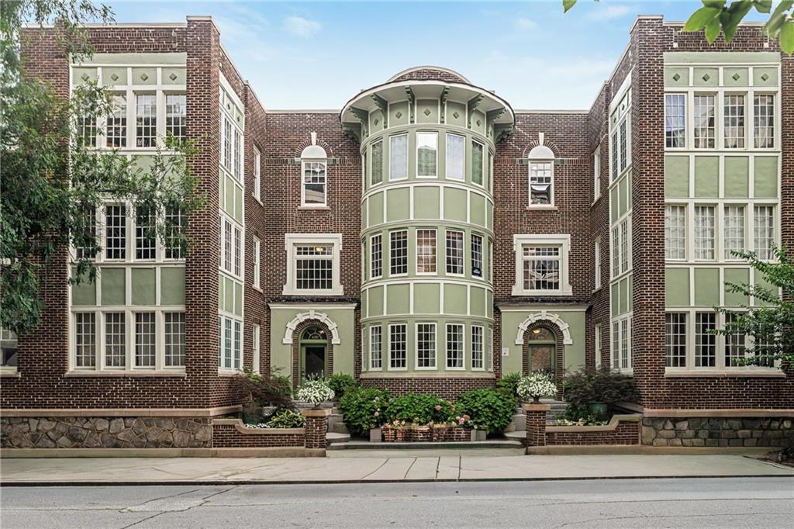
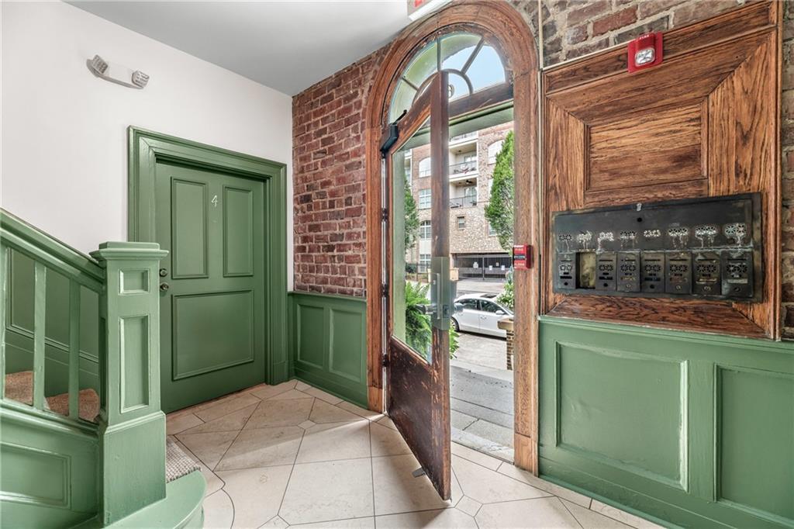
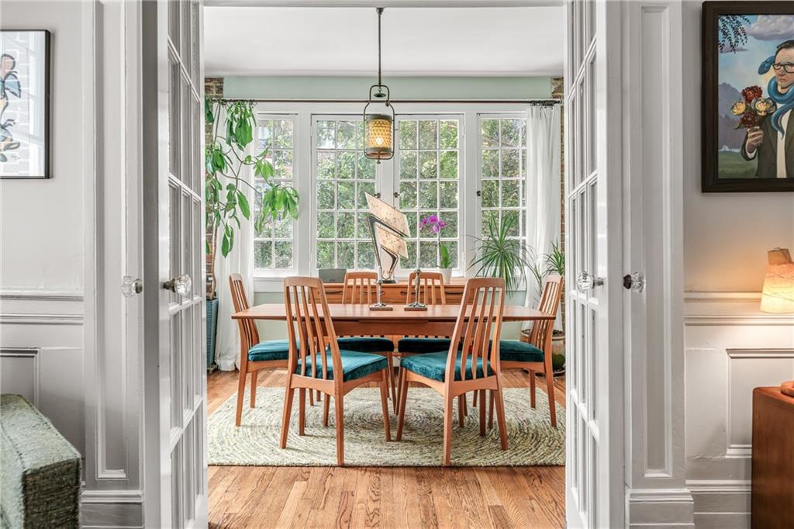
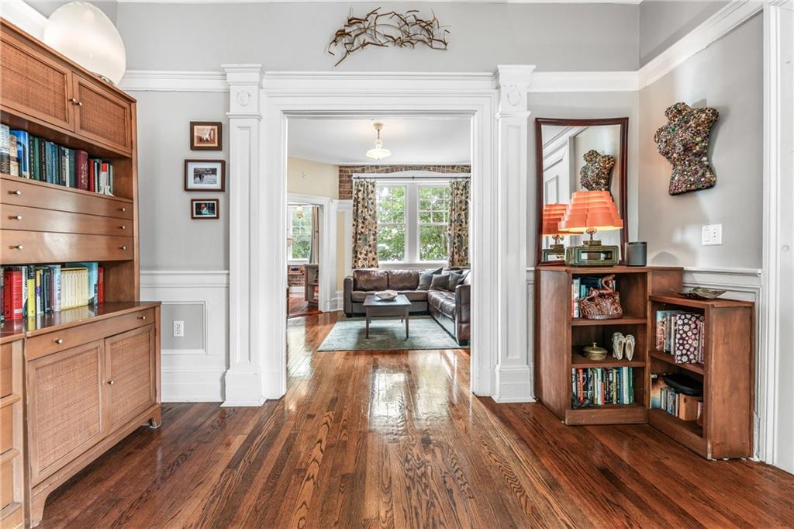
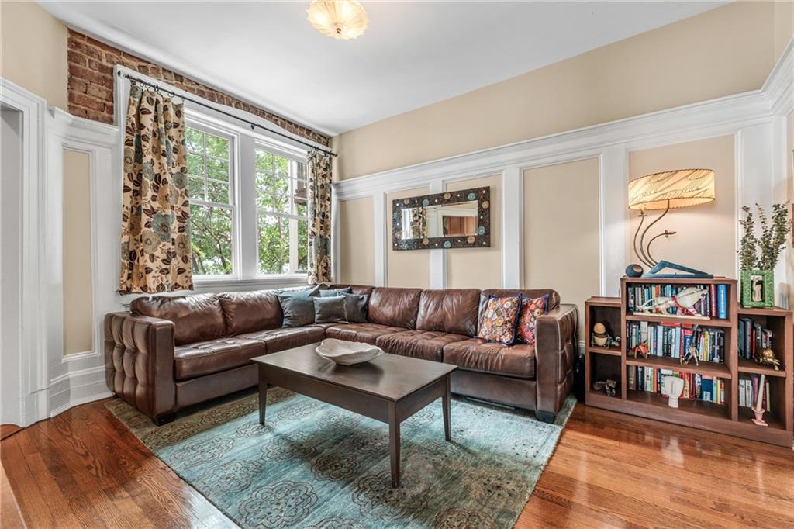
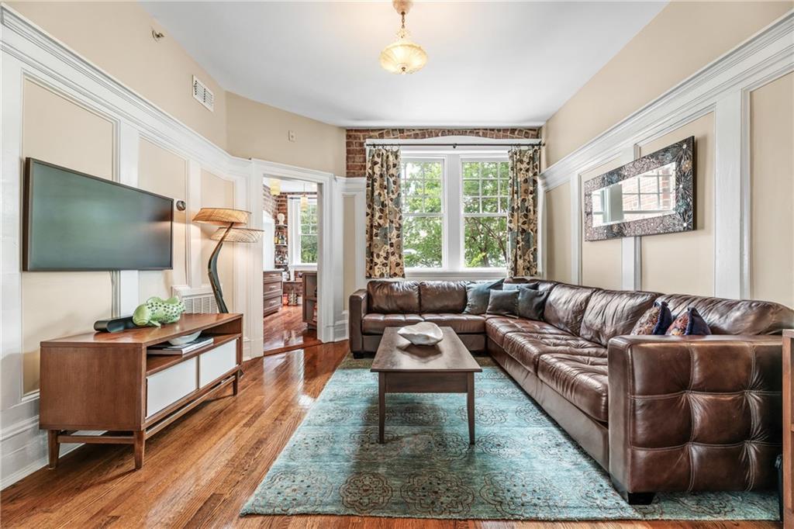
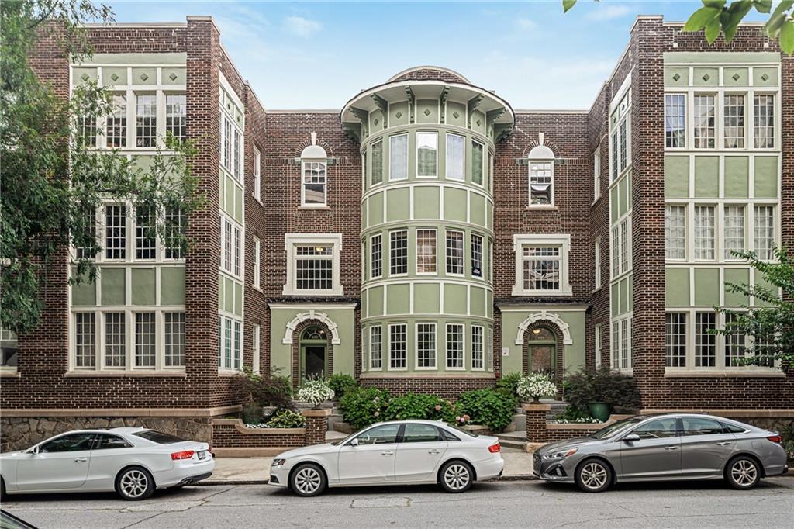
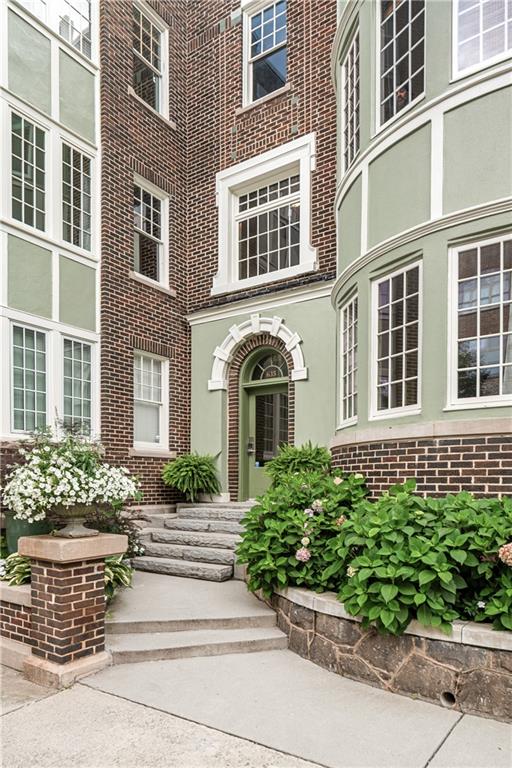
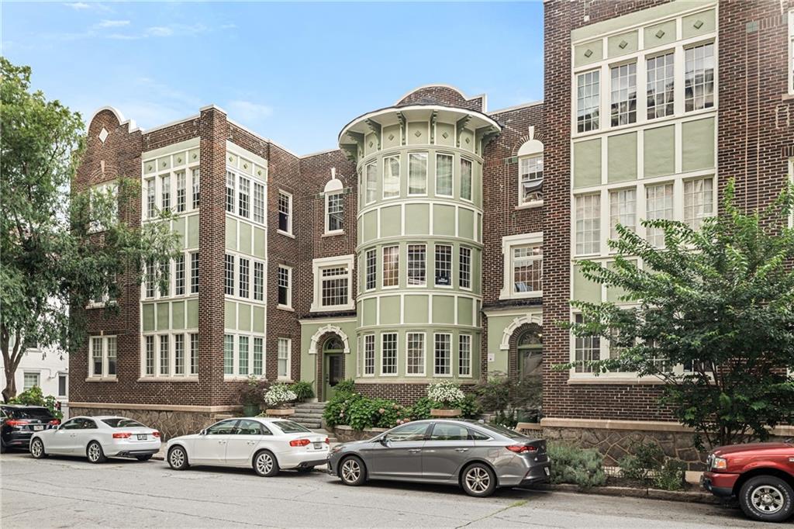
Discover historic elegance and modern luxury in this handsome condo residence on coveted Myrtle Street. The Wilsonian, located at 635 Myrtle Street NE in Midtown Atlanta, is one of the city's earliest and most iconic condo buildings. Constructed circa 1914-1917, the brownstone-style property is celebrated for preserving Flemish bond brick detail, heavy moldings, wainscoting, and beautiful -early 20th century vintage details. This meticulously updated residence perfectly balances original architectural character with contemporary upgrades, creating a sophisticated setting for your lifestyle.

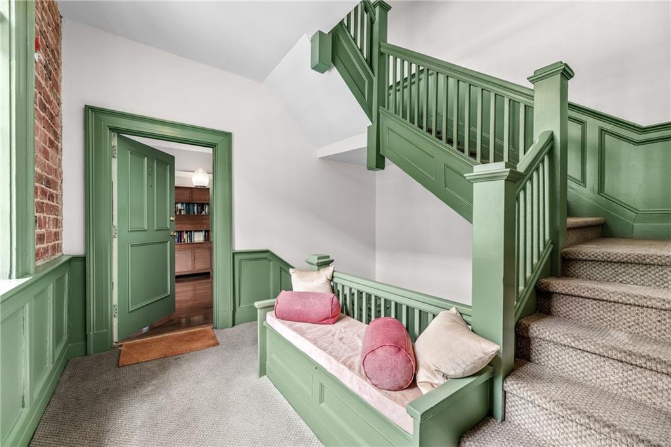
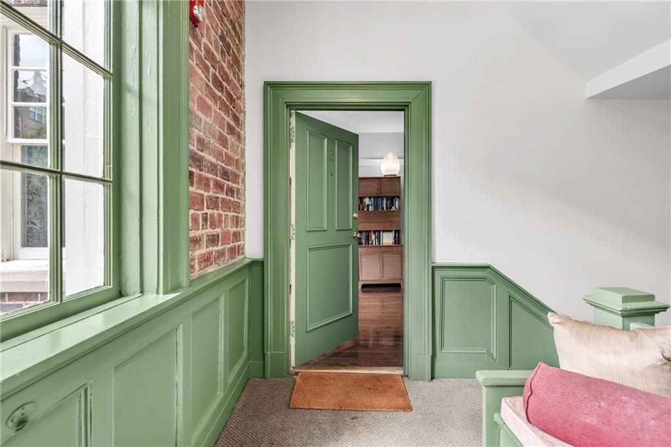
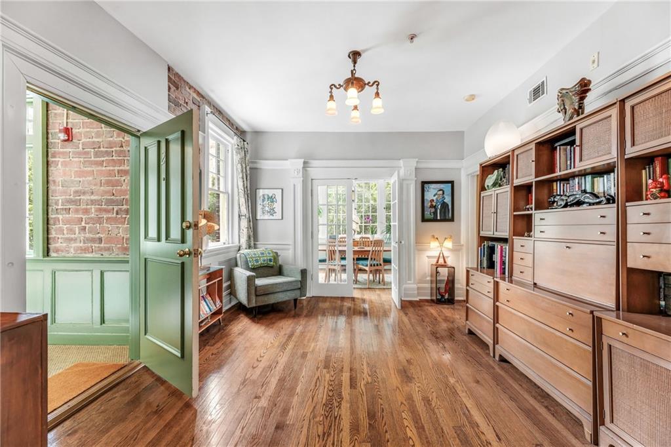
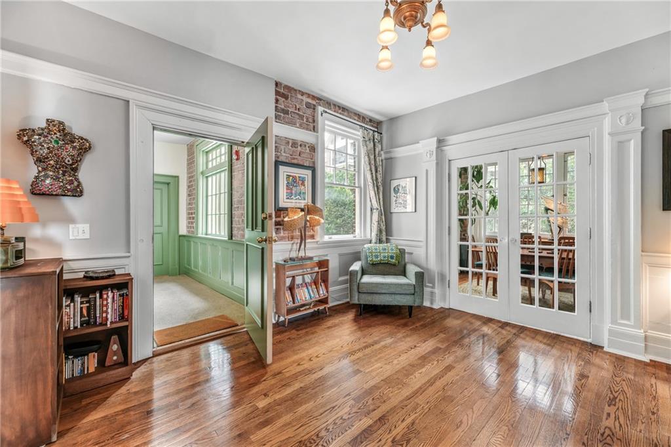
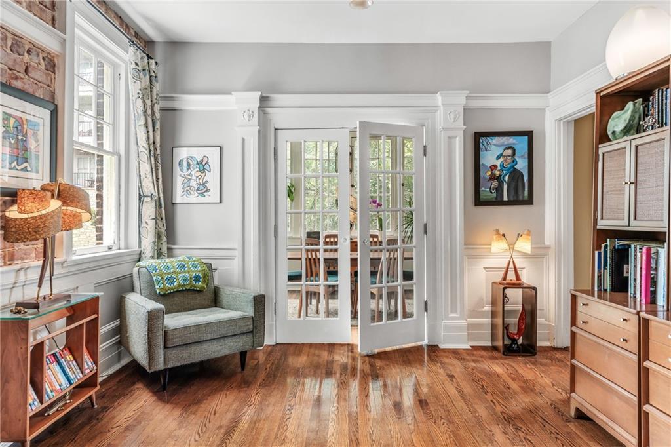
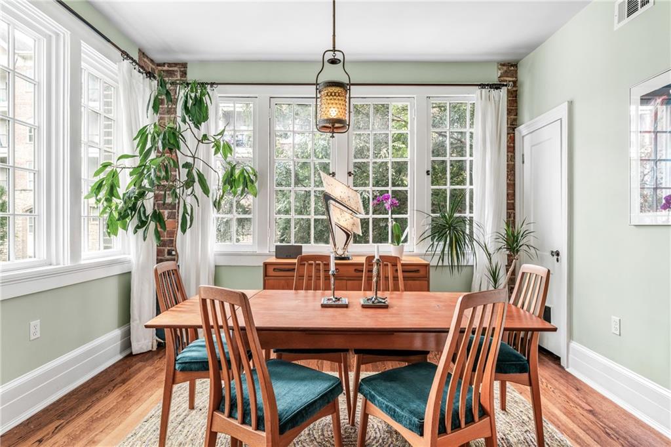
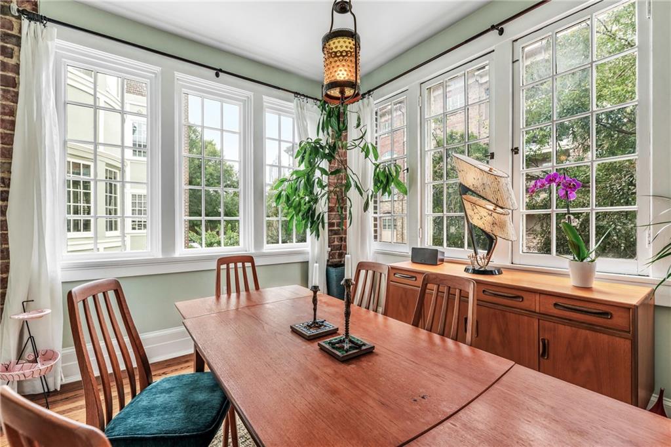
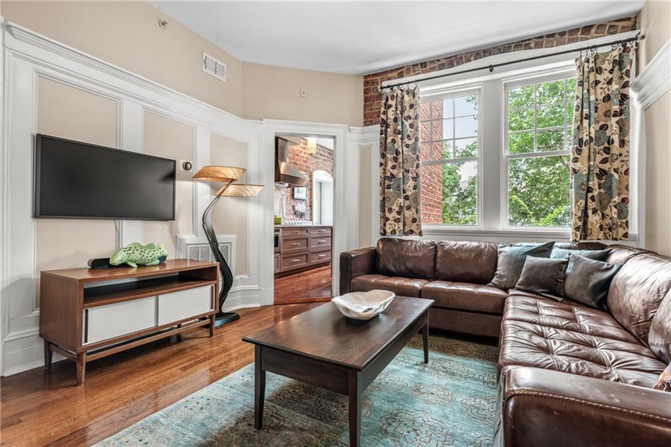
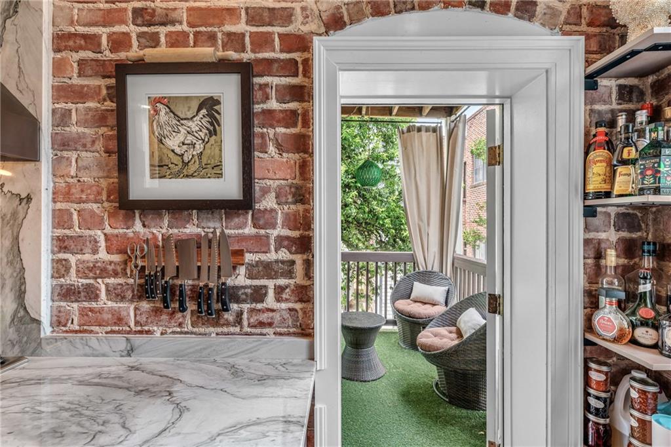
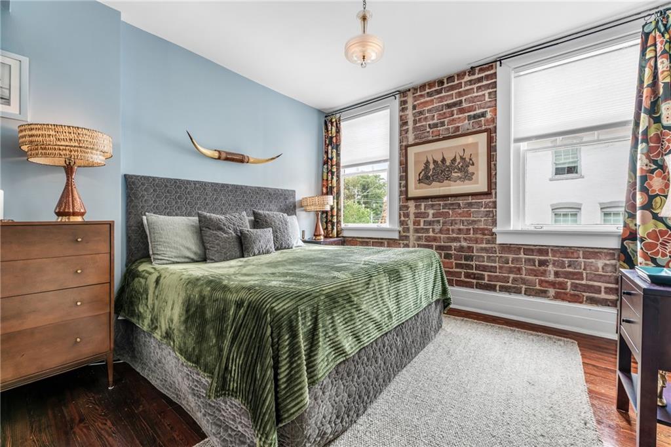
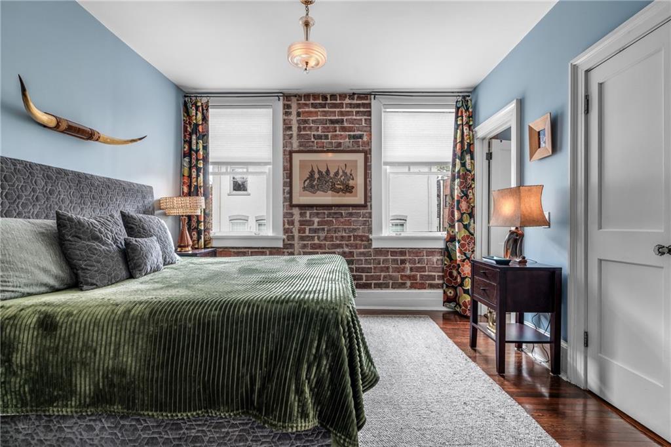
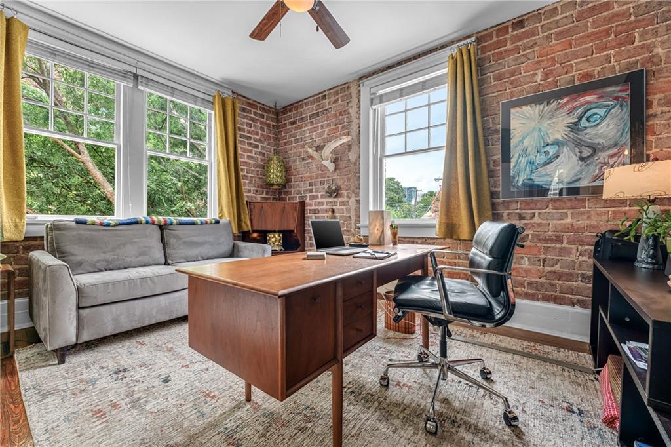
Step inside to find hand-laid hardwood floors and striking exposed brick walls that speak to the home's enduring character. The thoughtfully designed interiors feature exquisite period details--from statement colonial green wainscoting and custom panel doors to crown molding and elegant trim work--showcasing remarkable attention to detail throughout.

The generous 2BEDx2BATH+Sunroom floor plan flows seamlessly from bright, naturally lit living spaces to functional dining and kitchen areas, creating an ideal environment for both everyday living and entertaining. Large, well-appointed windows flood each room with natural light while framing views of the lush neighborhood greenery.

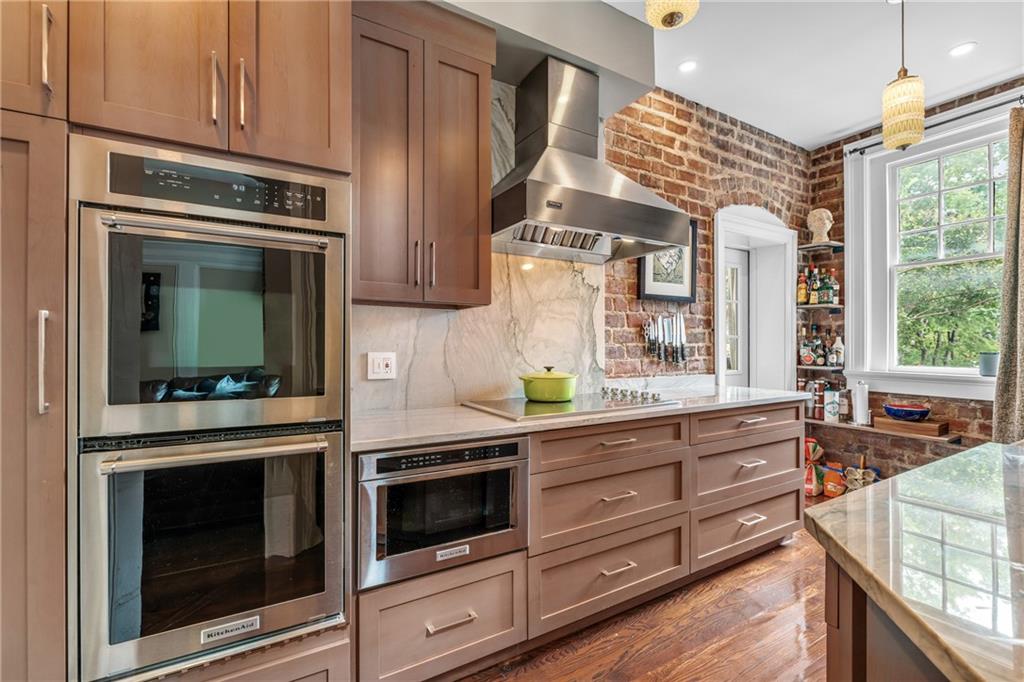
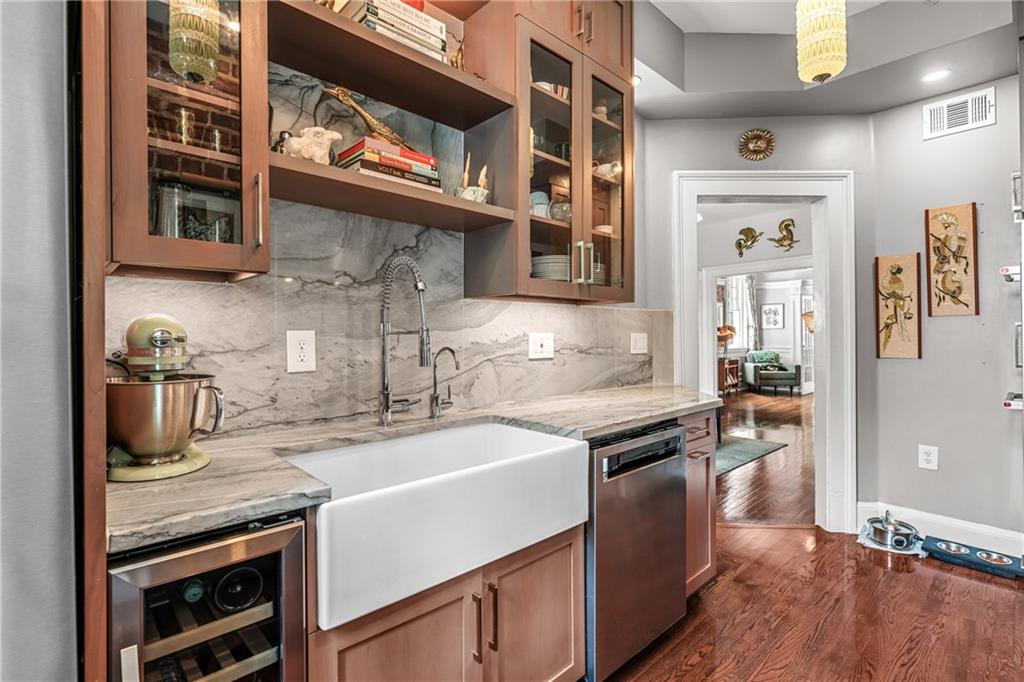
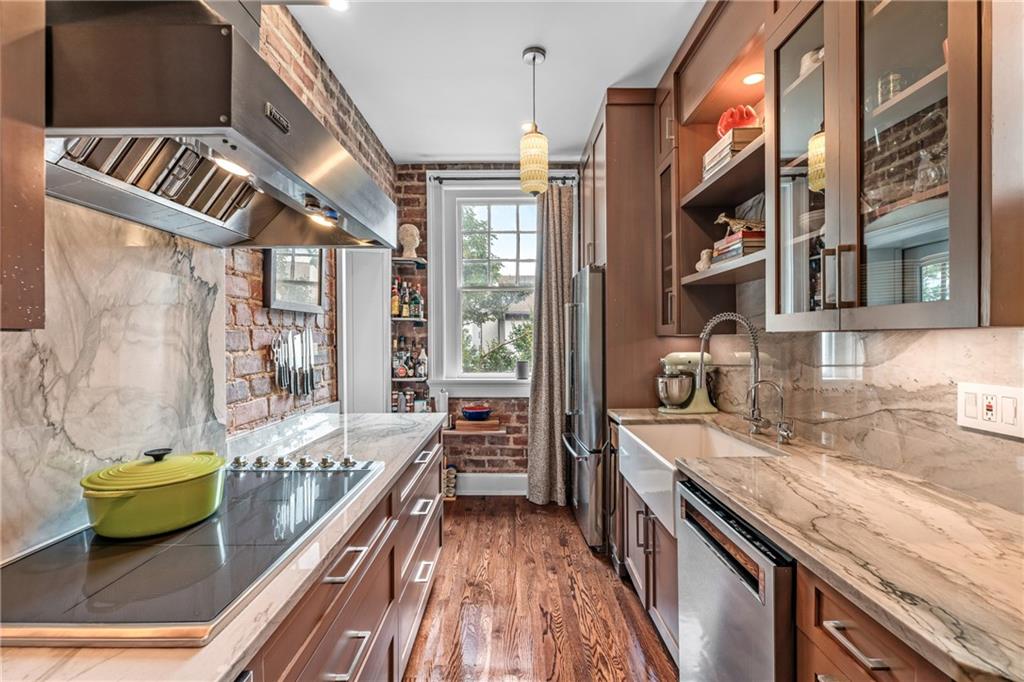
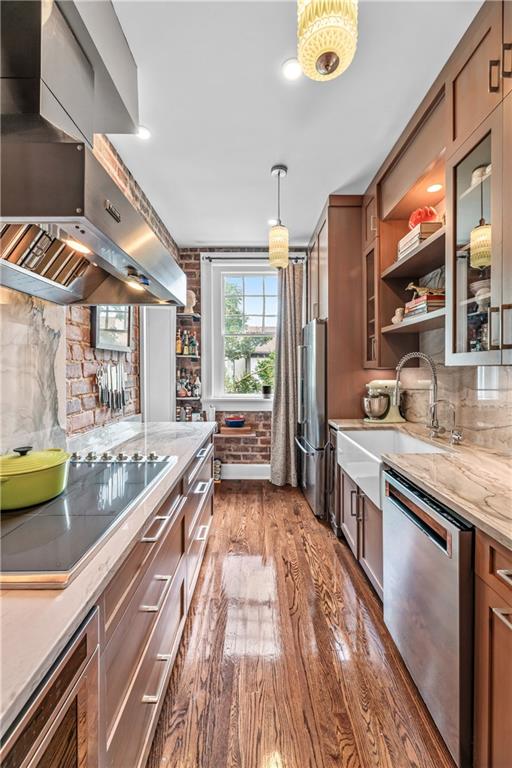
Without a doubt, the fully custom & thoughtfully designed kitchen is the home's standout feature. Integrated KitchenAid appliances, Microwave Drawer, Instant Hot Water Tap, Viking Cooktop and Vent hood, Glass-front cabinets, & Pull-out Drawers. Everything has been planned to create your best entertaining experience.

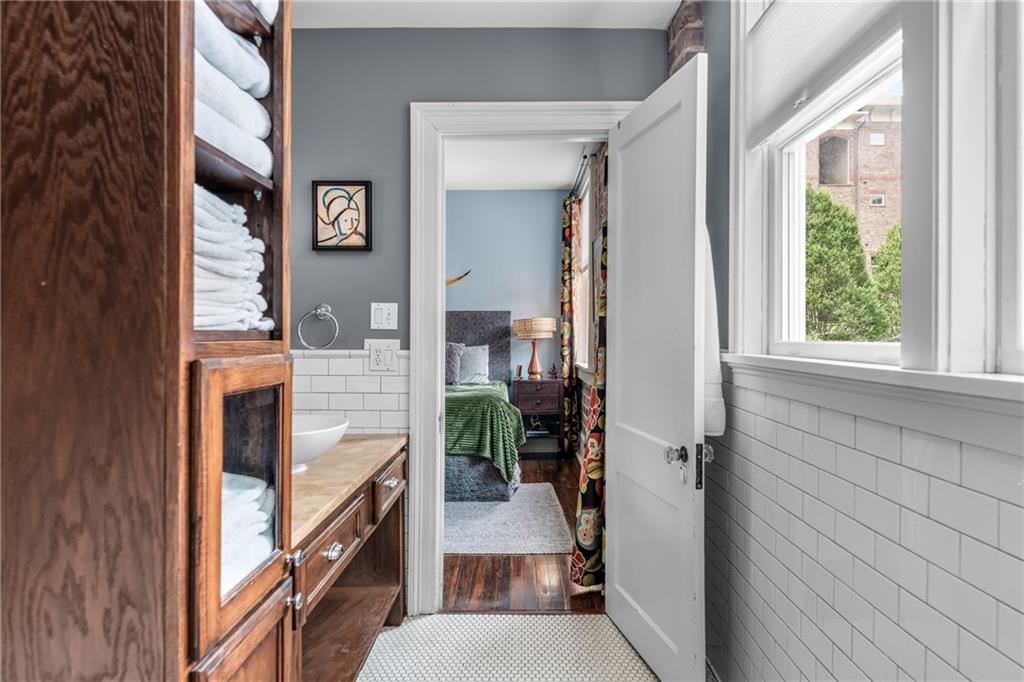
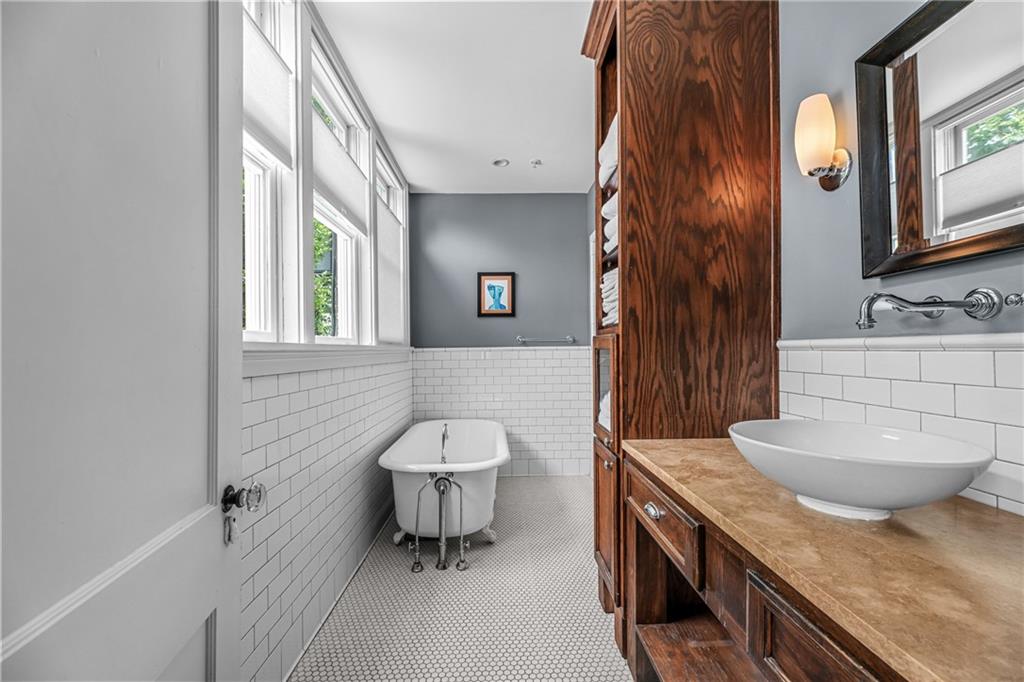
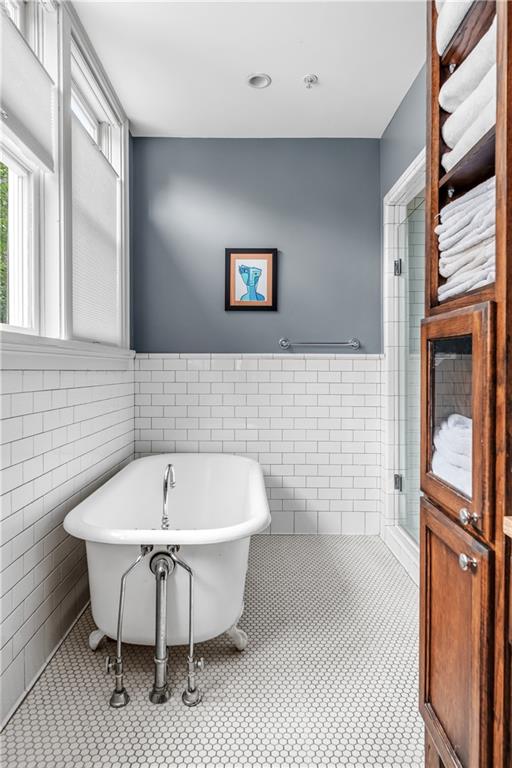
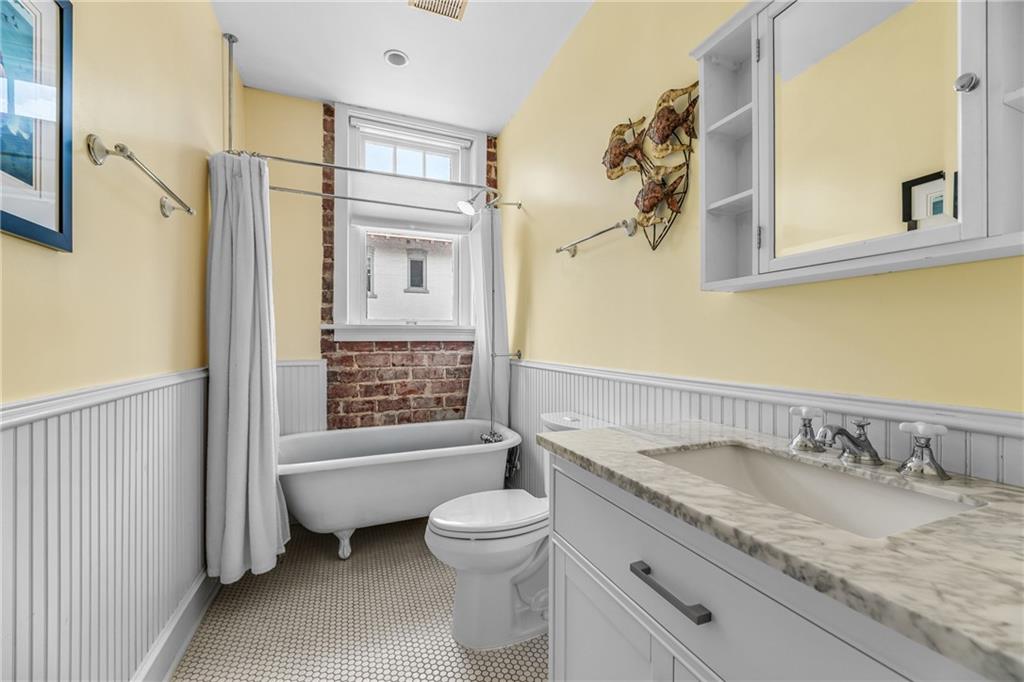
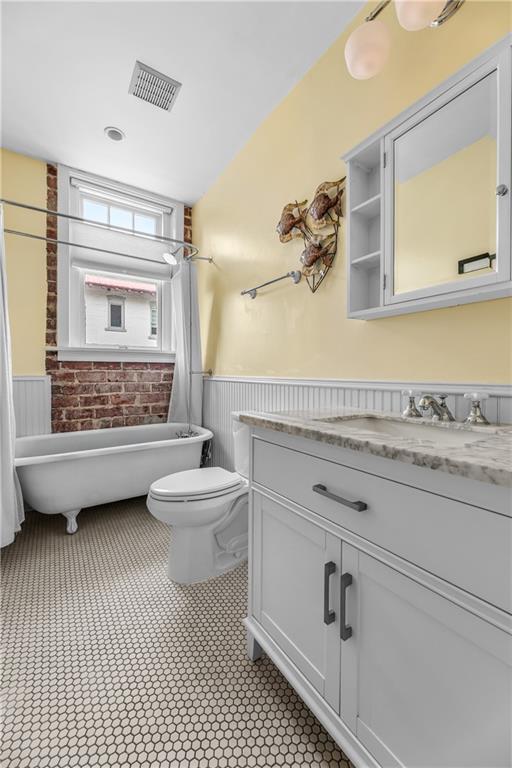
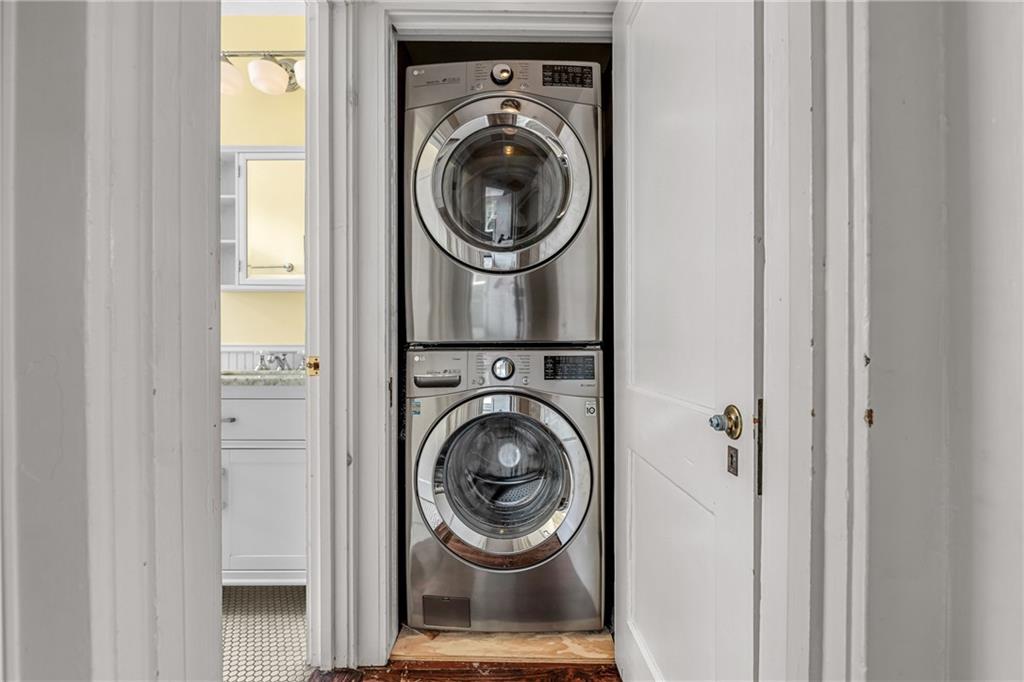
The primary suite offers tall ceilings and an ensuite tiled bath combining vintage details with modern necessities. A step-in shower complements an original clawfoot soaking tub, complimented by hand-finished storage cabinetry and modern lighting. The guest suite is equally accommodating & offers a marble vanity with an efficient tub/shower combo. Better yet, a full-sized LG front-loading washer and dryer mean no downtime spent going to the laundry.

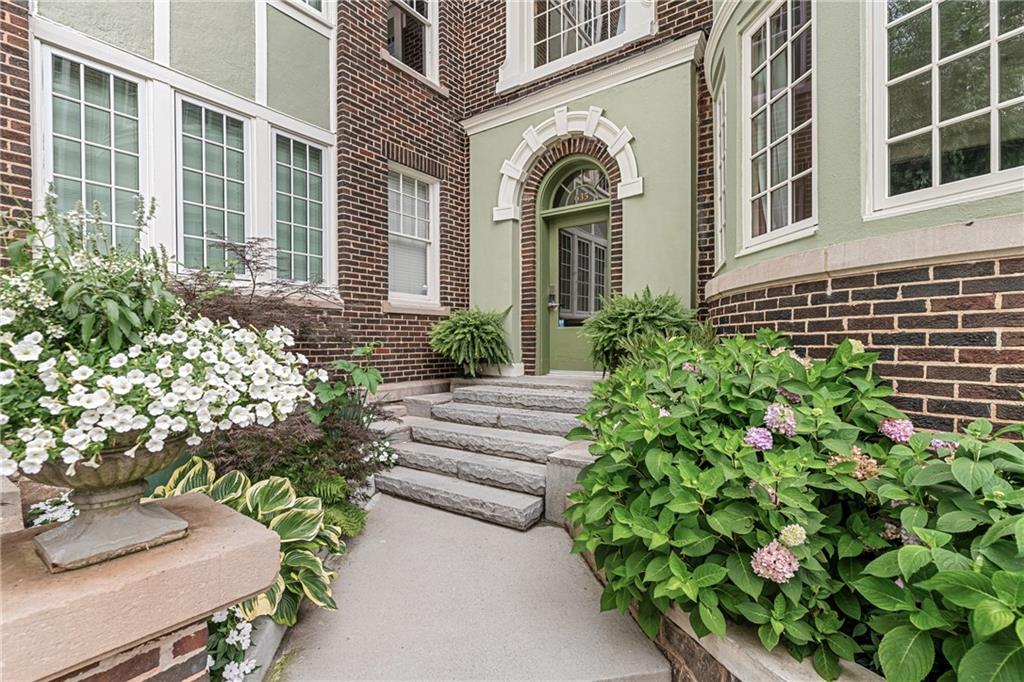
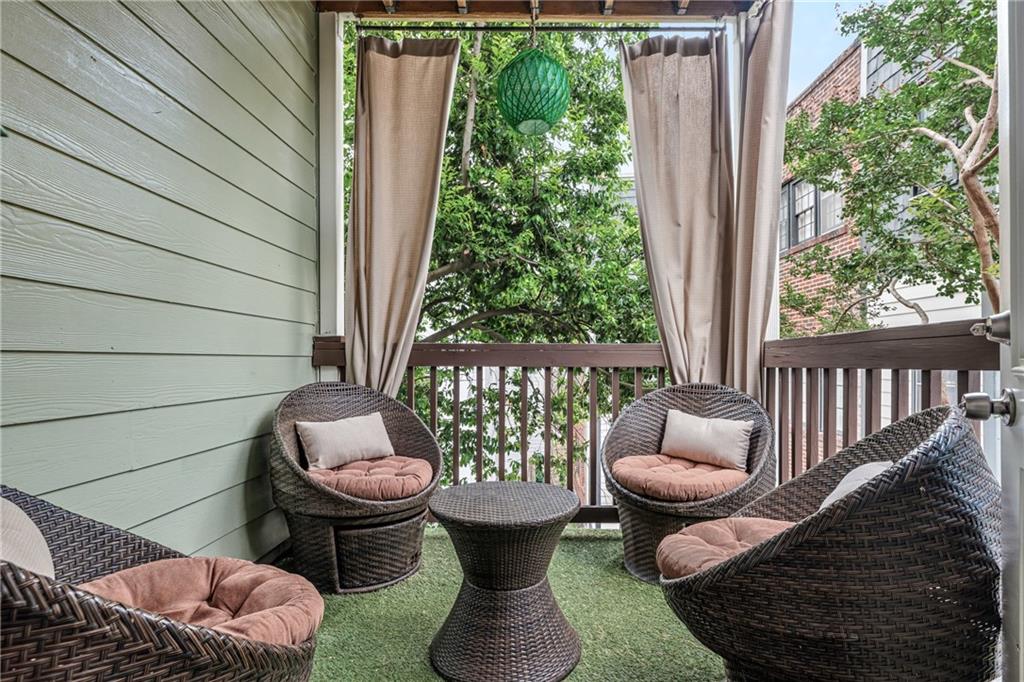
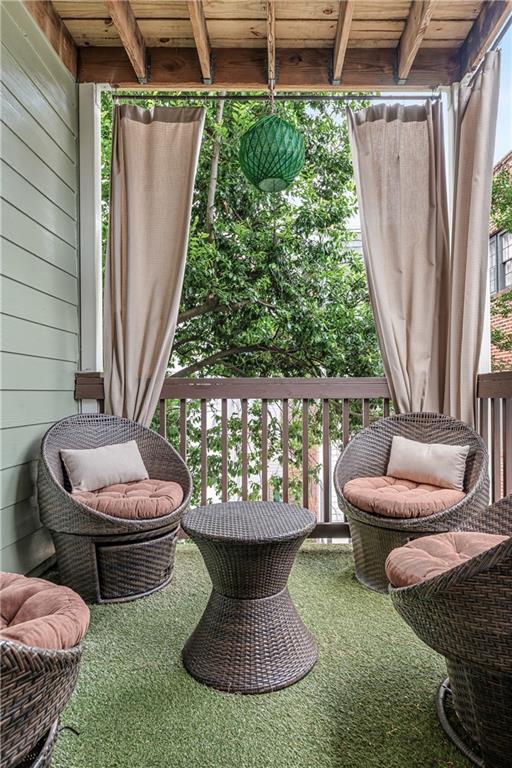
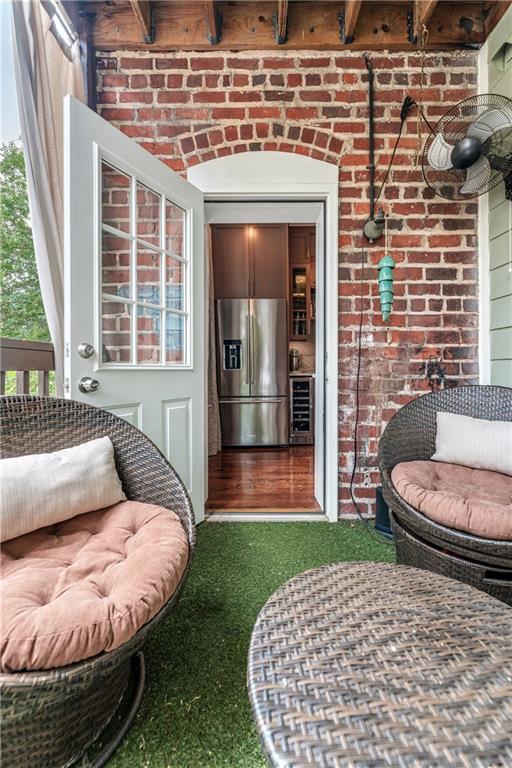
An intimate, private outdoor deck offers a serene retreat with views of the mature tree canopy is perfect for morning coffee or evening gatherings. The professionally landscaped entry courtyard, complete with hydrangeas, Boston ferns and other architectural plantings, welcomes you home with curb appeal that turns heads.

This is more than just a home--it's an opportunity to help preserve the best that Atlanta has to offer. A well-preserved gem that honors its past while embracing comfortable, stylish living. Perfect for discerning buyers who appreciate quality craftsmanship, thoughtful design, and a historic property with genuine soul. THIS HOME IS SOLD WITH A DEEDED OFF STREET PARKING SPACE. THE BUIDING HAS RECENTLY UNDERGONE EXTENSIVE CAPITOL IMPRVMNTS INCLDG NEW ROOF.

2
beds

2
baths

1,284 Sq.Ft. LIVING AREA

1,102.07 Sq.Ft. lot

Mortgage Calculator

Estimate your monthly mortgage payment, including the principal and interest, property taxes, and HOA. Adjust the values to generate a more accurate rate.

All estimates are provided for informational purposes only. Actual amounts may vary.
$0,000 Your Payment 20 15 65
$0,000 Your Payment
William Bedgood

William Bedgood

Features & Amenities

Interior

  • total bedrooms2
  • Total bathrooms2
  • full bathrooms2
  • Laundry room Main Level
  • Flooring Hardwood
  • Fireplace None
  • APPLIANCES Other
  • other interior Features Entrance Foyer, High Ceilings 9 ft Main

Area & Lot

  • Status Pending
  • Living Area1,284 Sq.Ft.
  • Total Area1,284 Sq.Ft.
  • Lot Area1,102.07 Sq.Ft.
  • MLS® ID7793064
  • TypeCondo
  • YEAR BUILT1914
  • NeighborhoodMidtown Atlanta
  • Architecture StylesTraditional
  • Water FrontageNone
  • View DescriptionNeighborhood
  • Elementary SchoolFulton - Other
  • Middle SchoolDavid T Howard
  • High SchoolMidtown

Exterior

  • STORIES1
  • water SourcePublic
  • utilitiesElectricity Available, Natural Gas Available, Sewer Available, Water Available
  • PoolNone
  • roofComposition
  • lot featuresPrivate, Other
  • parkingOn Street
  • HEAT TYPECentral, Electric
  • AIR CONDITIONINGCeiling Fan(s), Central Air
  • sewerPublic Sewer
  • SubstructureSee Remarks
  • Disability FeaturesNone
  • security FeaturesNone
  • Green featuresNone
  • other exterior FeaturesPrivate Entrance, Private Yard

Financial

  • Sales Price$425,000
  • Real Estate Tax $4,404/yr
  • HOA $500/mo
image

Schedule a Showing

We would be delighted to show you this beautiful property. Select your preferred date and time below, and an Advisor will be in touch shortly to confirm your appointment.

Schedule a Showing

We would be delighted to show you this beautiful property. Select your preferred date and time below, and an Advisor will be in touch shortly to confirm your appointment.

Thank you for your interest in 635 Myrtle Street NE Unit 2, Atlanta, GA 30308. We are reviewing your request and will be in touch shortly!

Midtown Atlanta

The heartbeat of the city, Midtown Atlanta, is a vibrant blend of art, culture, and contemporary living.

Explore

Work With Us

Etiam non quam lacus suspendisse faucibus interdum. Orci ac auctor augue mauris augue neque. Bibendum at varius vel pharetra. Viverra orci sagittis eu volutpat. Platea dictumst vestibulum rhoncus est pellentesque elit ullamcorper.

Connect With Us

Start Your Home Search