745 Culworth Manor
Bought with Monica Blanco with Ansley Real Estate| Christie's International Real Estate and Listed by Monica Blanco with Ansley Real Estate| Christie's International Real EstateĀ  770-284-9900
Sold

745 Culworth Manor

745 Culworth Manor, Alpharetta, GA 30022

$1,150,000
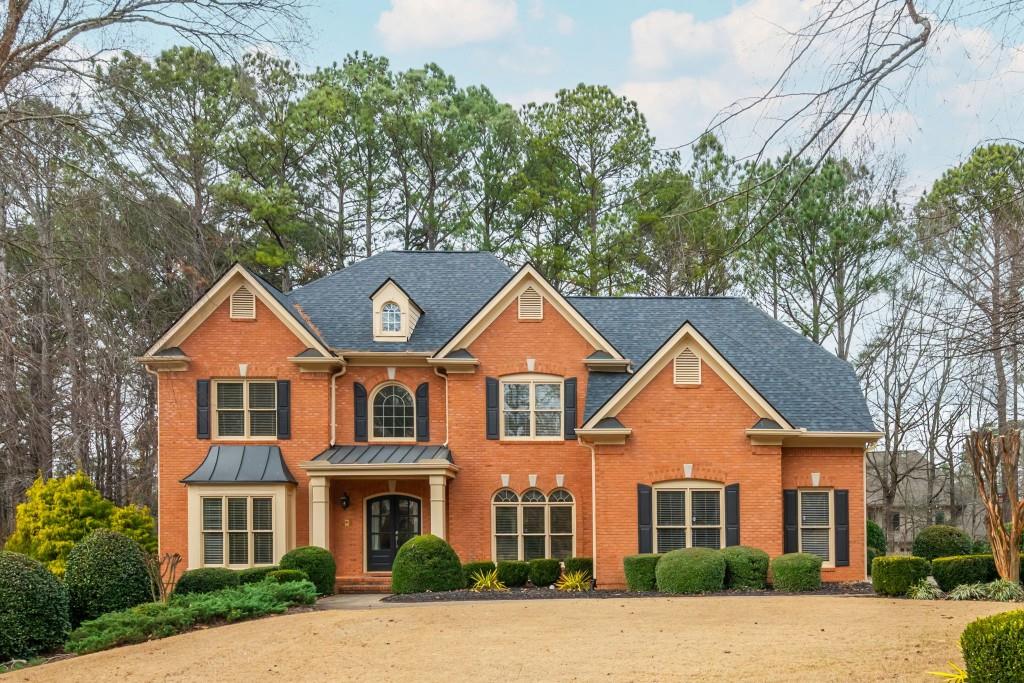
Welcome to 745 Culworth Manor is highly desirable and prestigious Glen Abbey swim/tennis community! From the moment you enter the home, sunlight abounds from the soaring two-story entry and family room. Enjoy peace and tranquility in this culdesac lot and seamless entry on flat driveway! Hardwoods throughout main floor, including bedroom on main. Oversized chef's kitchen offers a view to the backyard and plenty of entertaining space with an eat-in dining area and sunroom. Warm and inviting family room offers a fireplace, two-story ceilings and tons of natural light. Upstairs offers a luxurious primary suite with fireplace, huge primary bath and plenty of closet space! Three additional bedrooms are up. The finished terrace level is the highlight of the home, providing opportunities to entertain, host guests or relax in the theater room. Enjoy the full kitchenette, full bath, bedroom, media room and family room providing a space for everyone! Glen Abbey feeds into all top-rated schools, including New Prospect Elementary, Webb Bridge Middle and Alpharetta High School. Enjoy the swim and tennis amenities, pickle ball, swim team, playgrounds, walking trails and very active social committee. This neighborhood has it all!

6
beds

5
baths

5,559 Sq.Ft. LIVING AREA

0.37 Acres lot

Monica Blanco

Monica Blanco

Features & Amenities

Interior

  • total bedrooms6
  • Total bathrooms5
  • full bathrooms5
  • Laundry room In Hall, Laundry Room, Upper Level
  • Flooring Carpet, Hardwood
  • Fireplace Family Room, Gas Log, Gas Starter, Master Bedroom
  • APPLIANCES Dishwasher, Disposal, Double Oven, Gas Cooktop, Microwave
  • other interior Features Bookcases, Disappearing Attic Stairs, Entrance Foyer 2 Story, High Ceilings 9 ft Main, High Ceilings 9 ft Upper, High Ceilings 9 ft Lower, High Speed Internet, Vaulted Ceiling(s), Walk-In Closet(s), Wet Bar

Area & Lot

  • Status Sold
  • Date Sold February 20, 2026
  • Living Area5,559 Sq.Ft.
  • Total Area5,559 Sq.Ft.
  • Lot Area0.37 Acres
  • MLSĀ® ID7701951
  • TypeResidential
  • YEAR BUILT1999
  • NeighborhoodAlpharetta
  • Architecture StylesTraditional
  • Water FrontageNone
  • View DescriptionTrees/Woods
  • Elementary SchoolNew Prospect
  • Middle SchoolWebb Bridge
  • High SchoolAlpharetta

Exterior

  • STORIES2
  • Garage Space3.0
  • water SourcePublic
  • utilitiesCable Available, Electricity Available, Natural Gas Available, Phone Available, Underground Utilities, Water Available
  • PoolNone
  • roofComposition
  • lot featuresBack Yard, Cul-De-Sac, Level, Wooded
  • parkingAttached, Garage, Garage Faces Side, Kitchen Level, Level Driveway
  • HEAT TYPEForced Air, Natural Gas
  • AIR CONDITIONINGCentral Air, Zoned
  • sewerPublic Sewer
  • SubstructureConcrete Perimeter
  • Disability FeaturesNone
  • security FeaturesFire Alarm
  • Green featuresNone
  • other exterior FeaturesPrivate Yard

Financial

  • Sales Price$1,150,000
  • Real Estate Tax $10,724/yr
  • HOA $1,650/yr

Alpharetta

A dynamic blend of sophistication and Southern hospitality, Alpharetta offers an upscale suburban lifestyle defined by innovation, culture, and convenience.

Explore

Work With Us

Etiam non quam lacus suspendisse faucibus interdum. Orci ac auctor augue mauris augue neque. Bibendum at varius vel pharetra. Viverra orci sagittis eu volutpat. Platea dictumst vestibulum rhoncus est pellentesque elit ullamcorper.

Connect With Us

Start Your Home Search