91 Batten Board Way
Bought with KATHERYN DAY with Atlanta Communities and Listed by CASEY RUTHERFORD with Ansley Real Estate| Christie's International Real EstateĀ  770-284-9900
Sold

91 Batten Board Way

91 Batten Board Way, Woodstock, GA 30189

$825,000
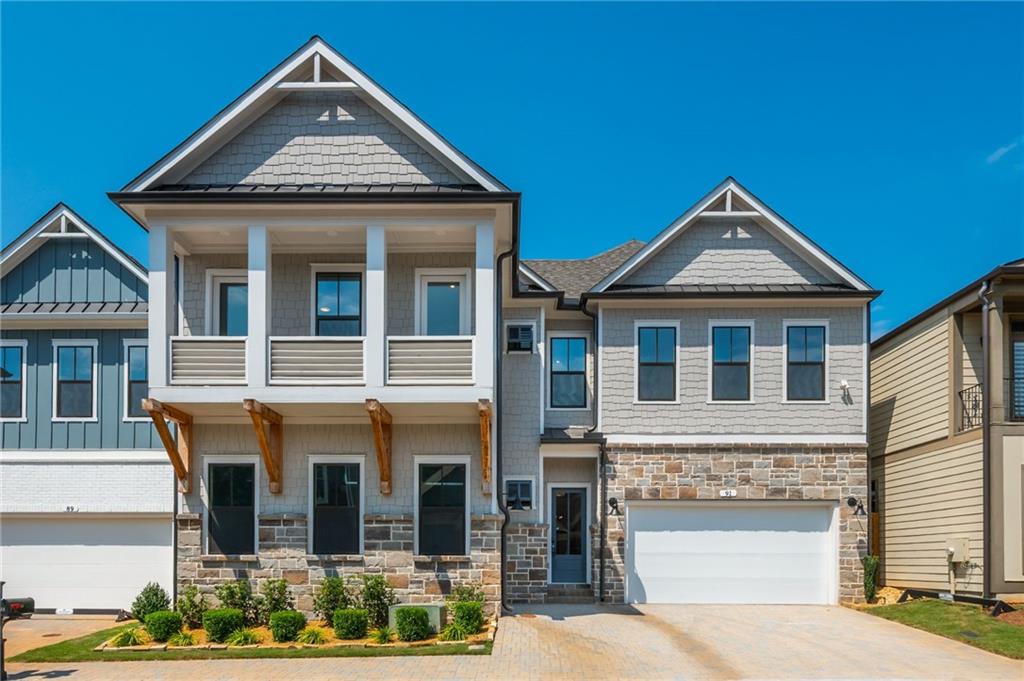
Incredible value for BRAND NEW CONSTRUCTION just minutes from Downtown Woodstock in the charming gated community of The Village at Towne Lake! Just over a mile from vibrant Downtown Woodstock and minutes from I-575, this Seaside A floorplan by Davidson Homes boasts over 3,900 sq. ft. of thoughtfully designed living space and designer finishes. The open-concept main floor with soaring 11-foot ceilings lives large and flows seamlessly. The stunning chef's kitchen is complete with a large island, Quartz countertops, dual pantries, designer backsplash, and stainless steel appliances. Open the floor to ceiling sliding glass doors to the private courtyard with a covered porch and pavers for easy entertaining and everyday relaxation. The highly desirable primary suite on the main level features a spacious, spa-inspired bathroom with dual vanities, soaking tub, dual shower and a large walk-in closet. There is an additional bedroom and full bathroom on the main floor perfect for guests or as an office. Upstairs, enjoy 10-foot ceilings and plenty of space for family or guests with spacious bedrooms, en-suite bathrooms, and a bonus living room. In addition, don't miss the hidden "speakeasy" media room complete with a wet bar and half bathroom. A three-car garage provides generous parking and ample storage. This home is outfitted with over $60,000 of structural options and upgrades throughout! The Village at Towne Lake offers an exceptional lifestyle with charming architectural details and resort-style amenities including a luxury clubhouse, fitness center, pool, tennis courts, and pickleball, all within minutes to nearby Woofstock Park, Main Street in Downtown Woodstock, and many other shopping, dining, and outdoor options. Don't miss the opportunity to make this unique new construction home your own. Builder home warranty provided to buyer at closing.

4
beds

5
baths

3,961 Sq.Ft. LIVING AREA

4,356 Sq.Ft. lot

Casey Rutherford

Casey Rutherford

Features & Amenities

Interior

  • total bedrooms4
  • Total bathrooms5
  • full bathrooms4
  • half bathroom1
  • Laundry room Laundry Room, Main Level
  • Flooring Carpet, Hardwood, Tile
  • Fireplace Electric, Family Room
  • APPLIANCES Dishwasher, Disposal, Gas Range, Microwave, Range Hood
  • other interior Features Crown Molding, Entrance Foyer 2 Story, High Ceilings 9 ft Upper, High Ceilings 10 ft Main, Recessed Lighting, Walk-In Closet(s)

Area & Lot

  • Status Sold
  • Date Sold October 30, 2025
  • Living Area3,961 Sq.Ft.
  • Total Area3,961 Sq.Ft.
  • Lot Area4,356 Sq.Ft.
  • MLSĀ® ID7641880
  • TypeResidential
  • YEAR BUILT2024
  • NeighborhoodWoodstock
  • Architecture StylesCraftsman, Traditional
  • Water FrontageNone
  • View DescriptionNeighborhood
  • Elementary SchoolWoodstock
  • Middle SchoolWoodstock
  • High SchoolWoodstock

Exterior

  • STORIES2
  • Garage Space3.0
  • water SourcePublic
  • utilitiesCable Available, Electricity Available, Natural Gas Available, Phone Available, Sewer Available, Underground Utilities, Water Available
  • PoolNone
  • roofComposition
  • lot featuresLevel
  • parkingGarage
  • HEAT TYPECentral
  • AIR CONDITIONINGCeiling Fan(s), Central Air
  • sewerPublic Sewer
  • SubstructureSlab
  • Disability FeaturesNone
  • security FeaturesCarbon Monoxide Detector(s), Security Gate, Smoke Detector(s)
  • Green featuresNone
  • other exterior FeaturesCourtyard, Private Entrance, Rain Gutters

Financial

  • Sales Price$825,000
  • Real Estate Tax $1,040/yr
  • HOA $2,988/yr

Woodstock

Woodstock blends historic charm with modern sophistication, offering a vibrant community ideal for upscale living.

Explore

Work With Us

Etiam non quam lacus suspendisse faucibus interdum. Orci ac auctor augue mauris augue neque. Bibendum at varius vel pharetra. Viverra orci sagittis eu volutpat. Platea dictumst vestibulum rhoncus est pellentesque elit ullamcorper.

Connect With Us

Start Your Home Search