Send a Message

By providing your contact information to Peachtree Town & Country, LLC, your personal information will be processed in accordance with Peachtree Town & Country, LLC's Privacy Policy. By checking the box(es) below, you consent to receive communications regarding your real estate inquiries and related marketing and promotional updates in the manner selected by you. For SMS text messages, message frequency varies. Message and data rates may apply. You may opt out of receiving further communications from Peachtree Town & Country, LLC at any time. To opt out of receiving SMS text messages, reply STOP to unsubscribe.

Thank you for your message. We will be in touch with you shortly.

915 Sentry Ridge Crossing
SEE ALL PHOTOS
915 Sentry Ridge Crossing
For Sale

915 Sentry Ridge Crossing

915 Sentry Ridge Crossing, Suwanee, GA 30024

$750,000
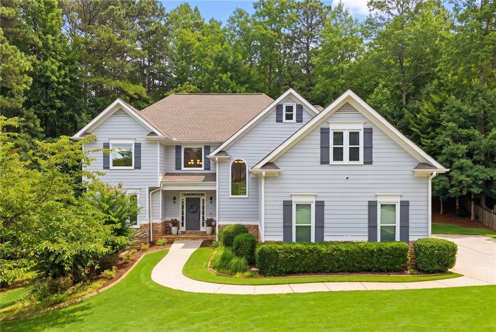
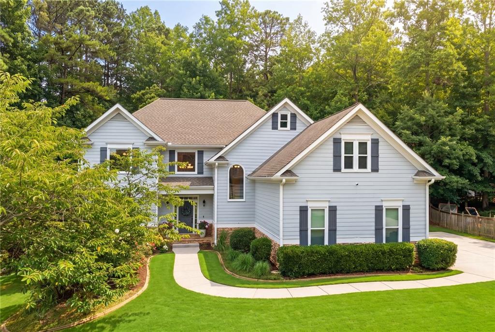
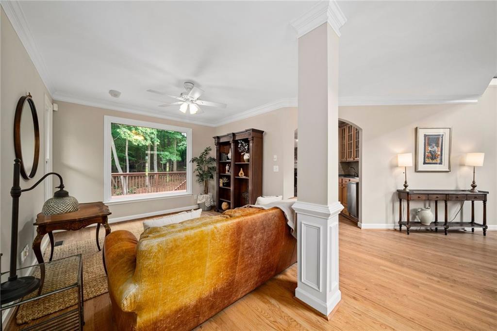
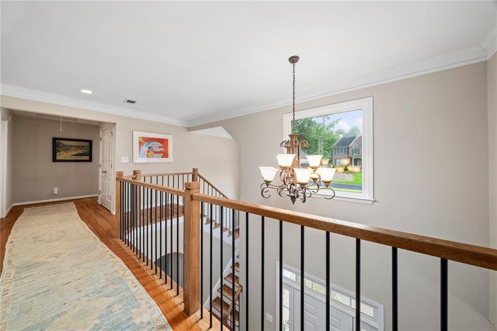
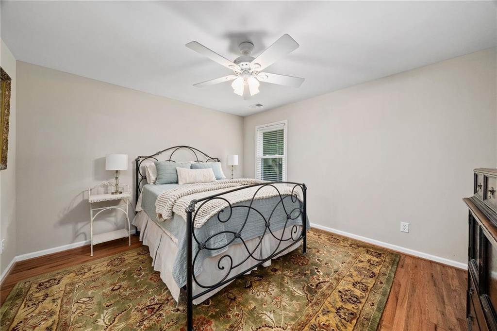
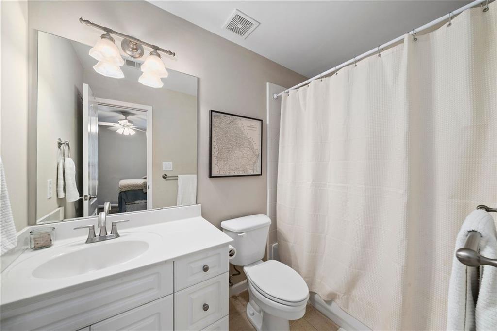
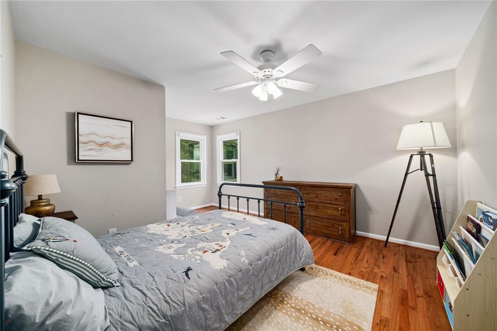
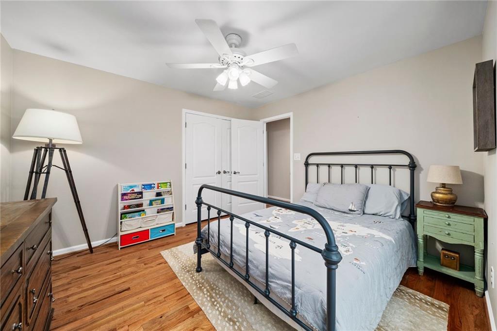
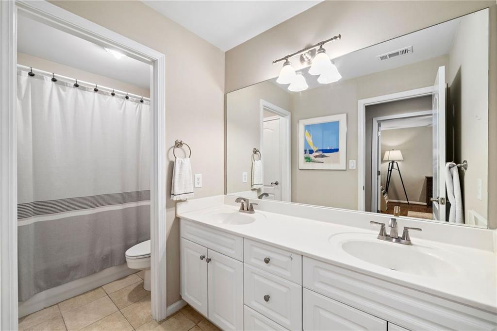
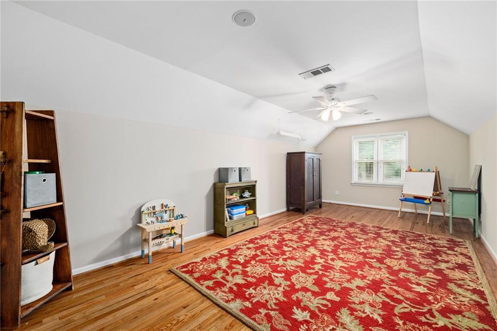
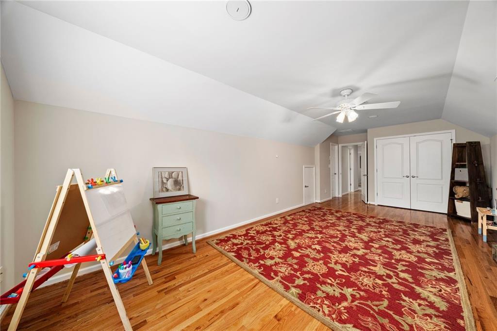
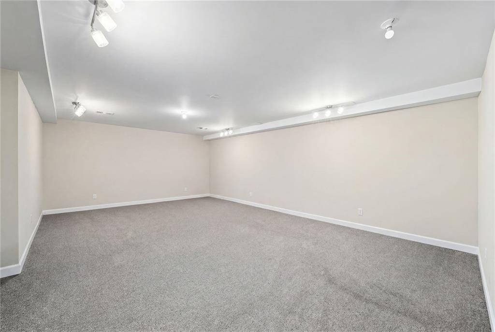
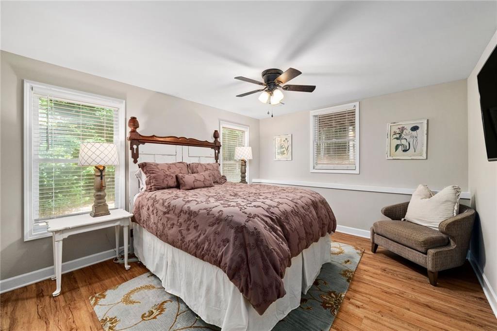
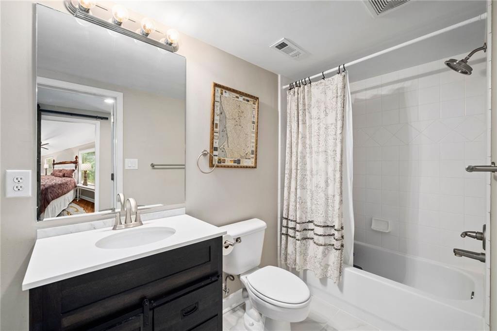
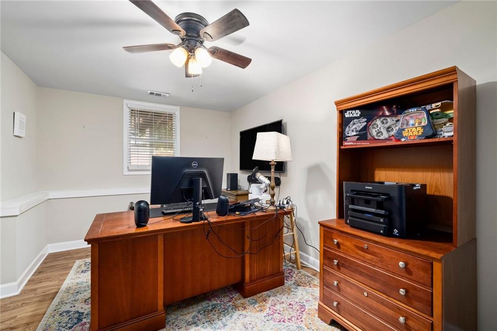
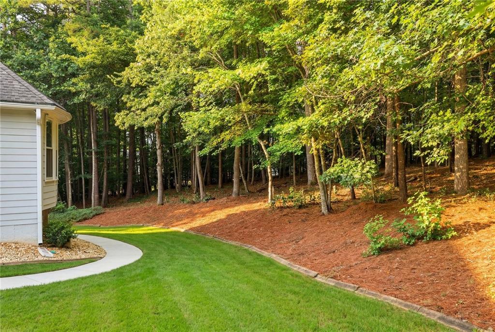
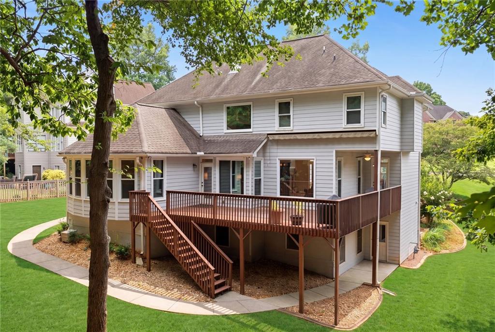
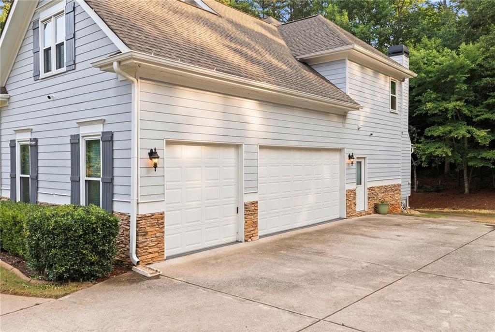
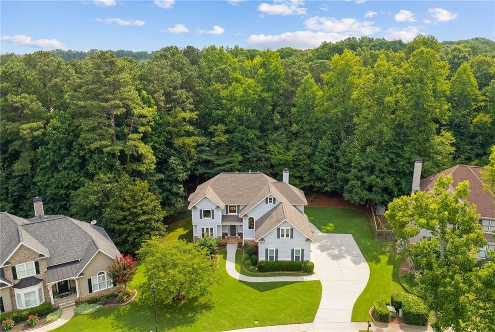
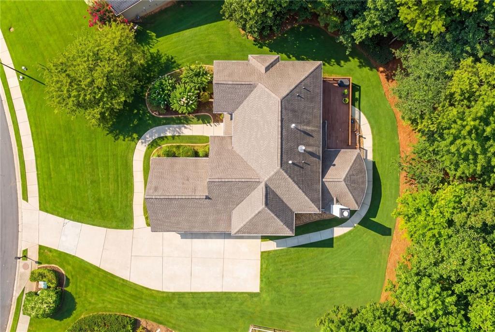
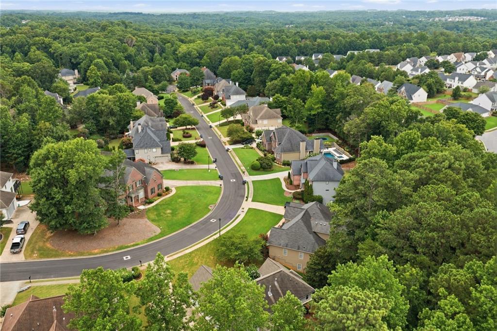
Set on over half an acre in Suwanee's Morningview community, this five-bedroom executive home offers 5,205 square feet across three finished levels, plus a three-car garage. Four bedrooms and three full baths are located on the upper level. A fully finished terrace level adds a fifth bedroom, a media or recreation room, and a private office, offering flexible space that works as fast as your life changes.

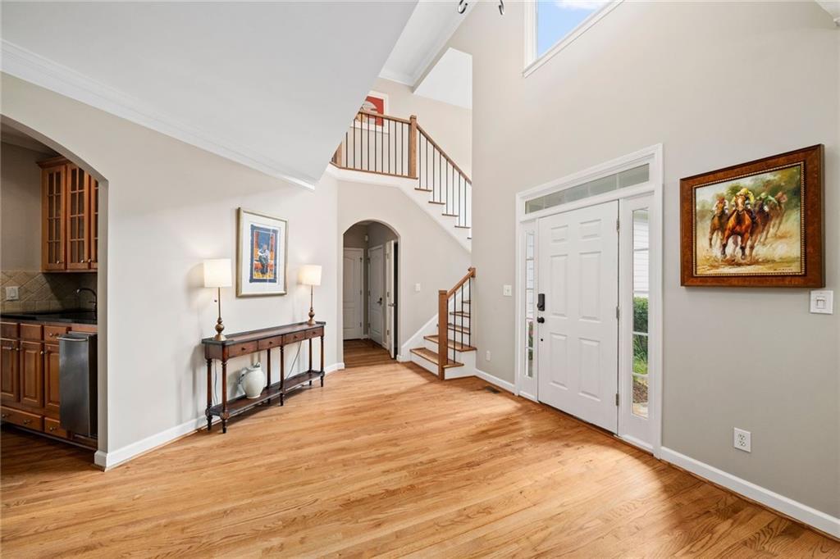
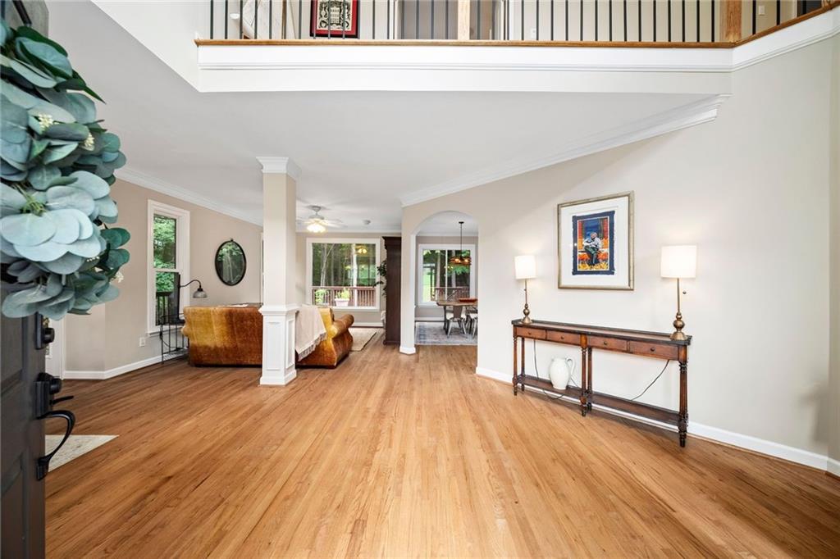
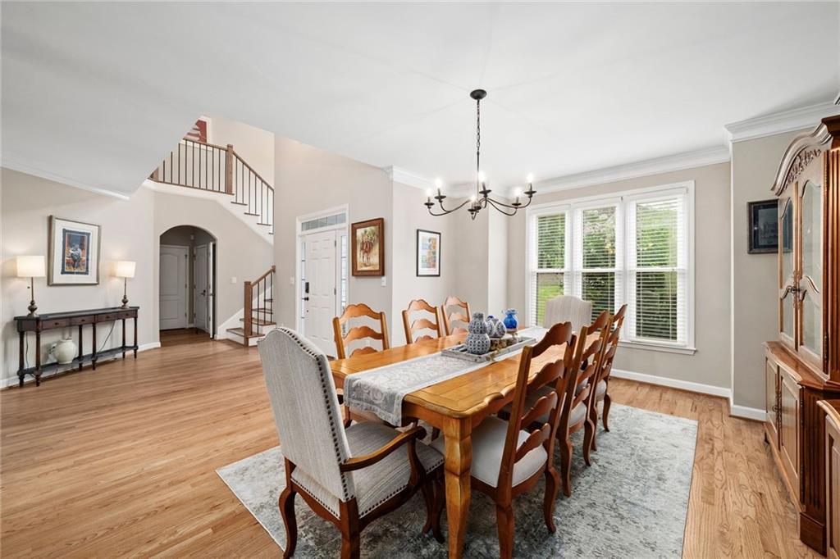
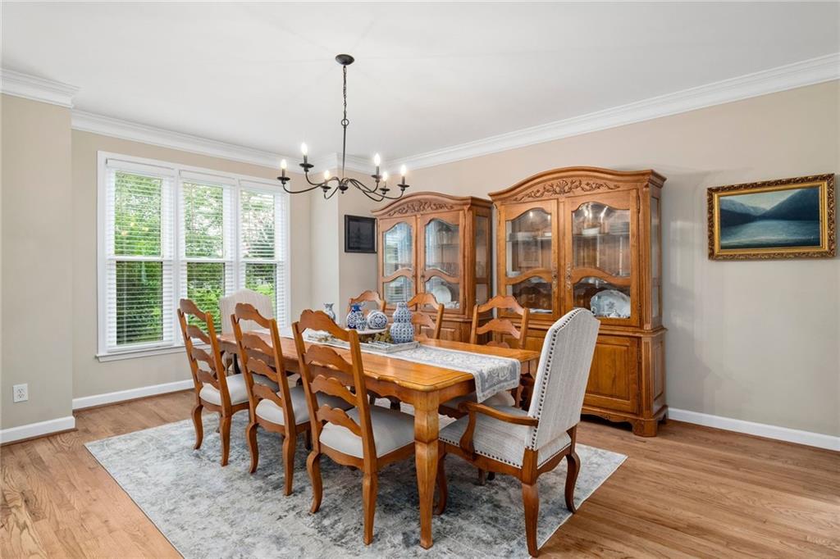
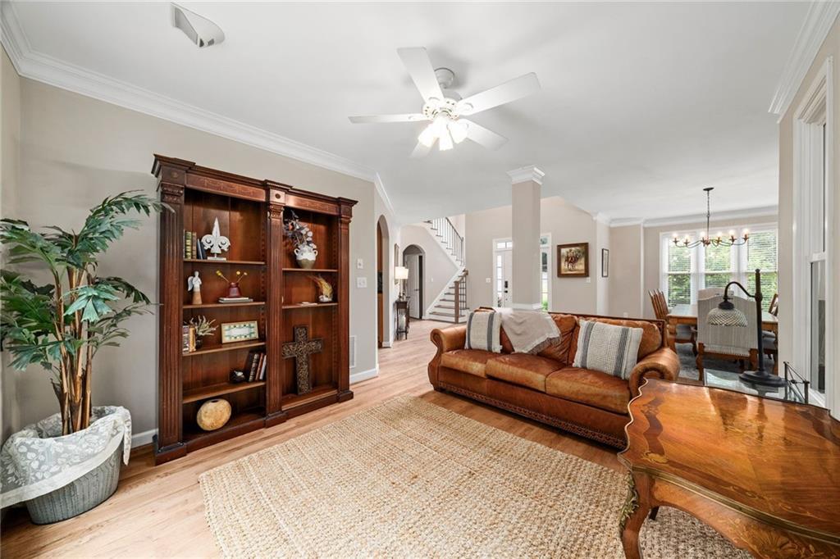
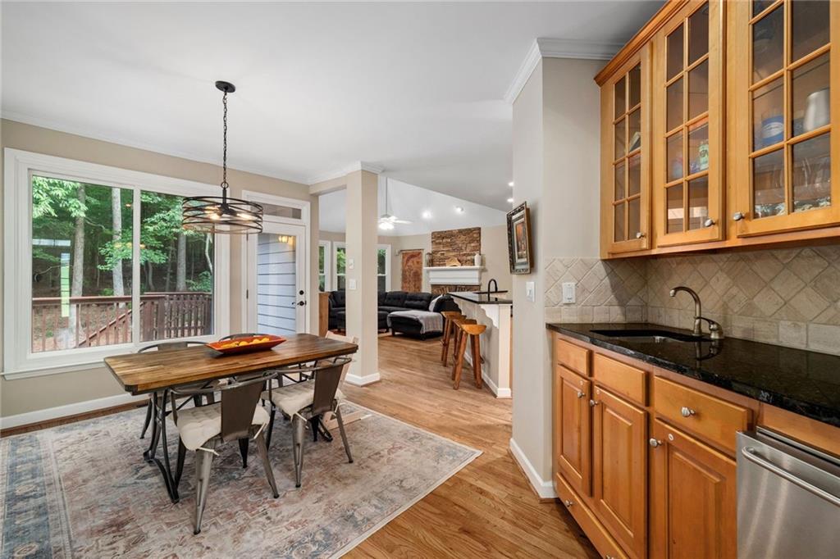
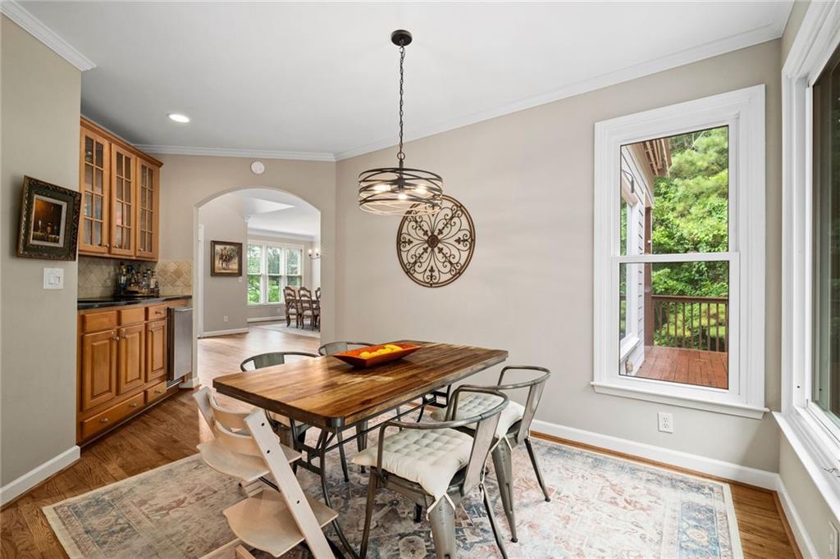
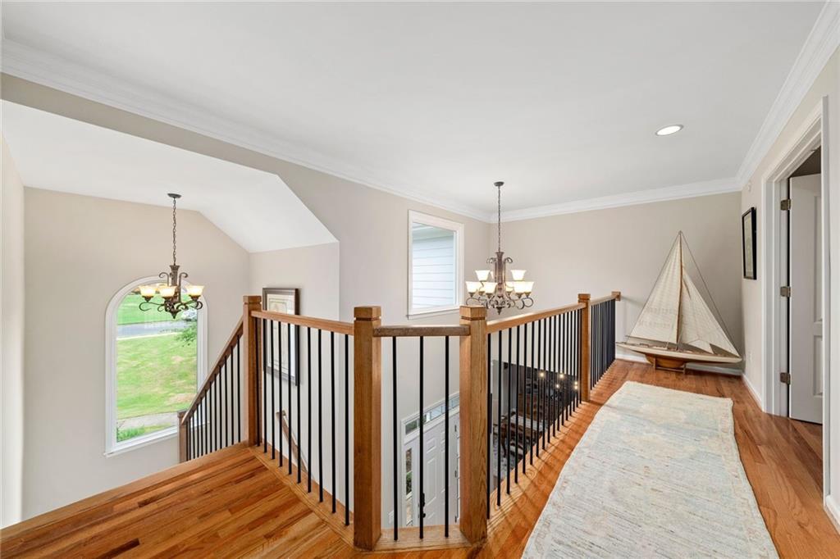
Inside, a two-story foyer sets the tone with hardwood floors, an arched hallway, and a dry bar tucked just off the entry for easy entertaining. The formal dining room comfortably accommodates eight guests, with a bay window pulling in natural light from the front lawn.

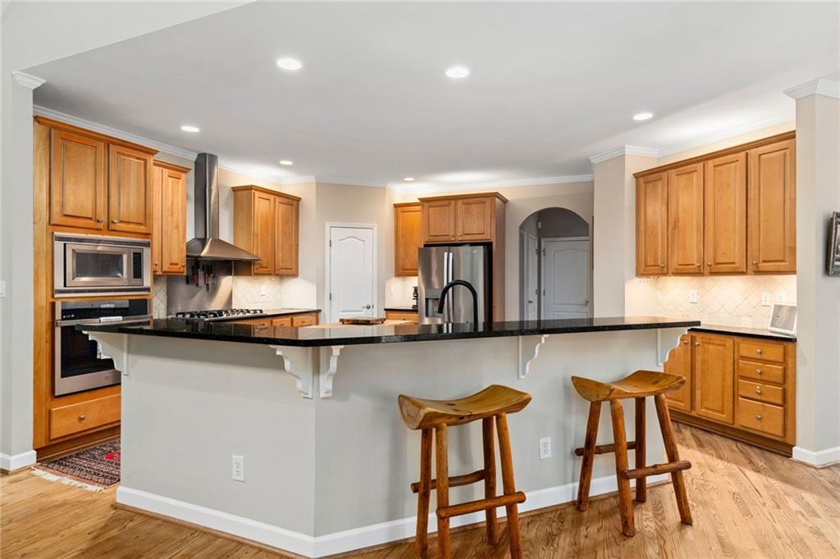
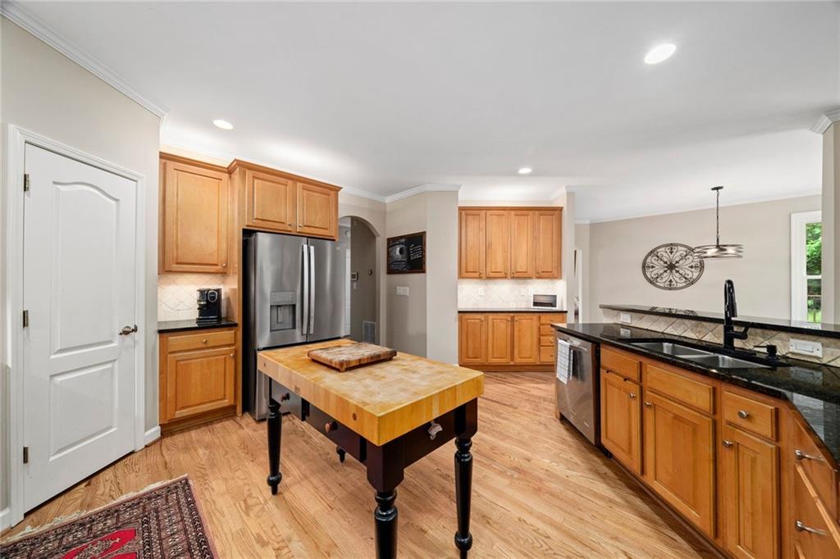
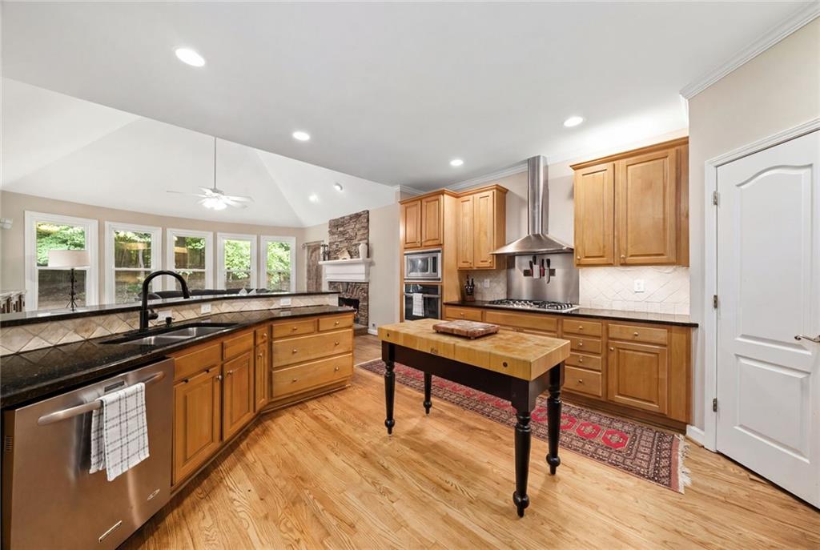
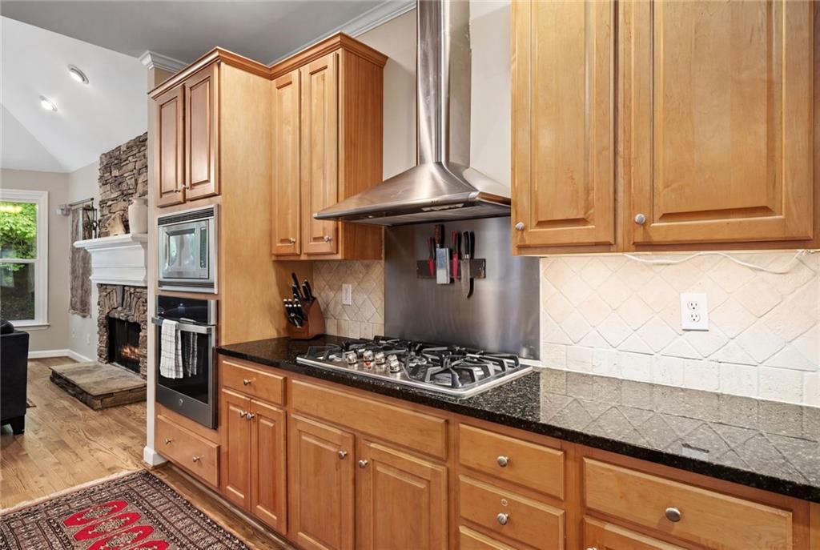
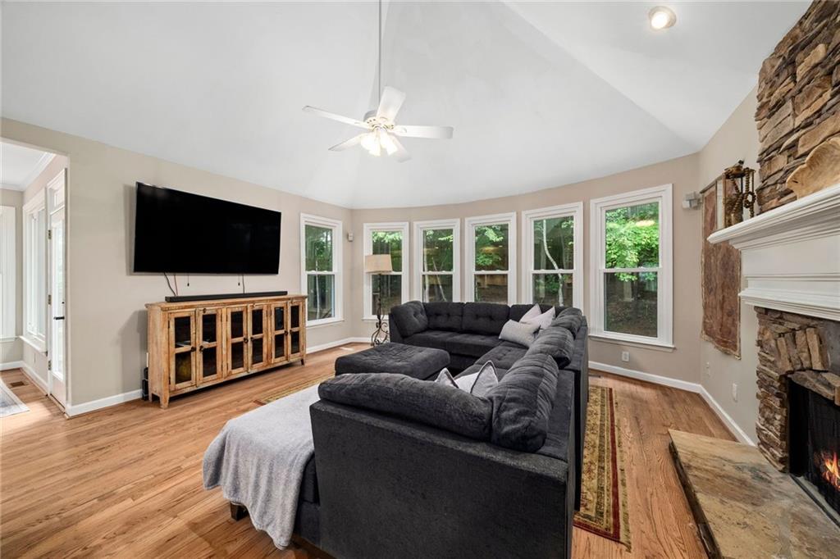
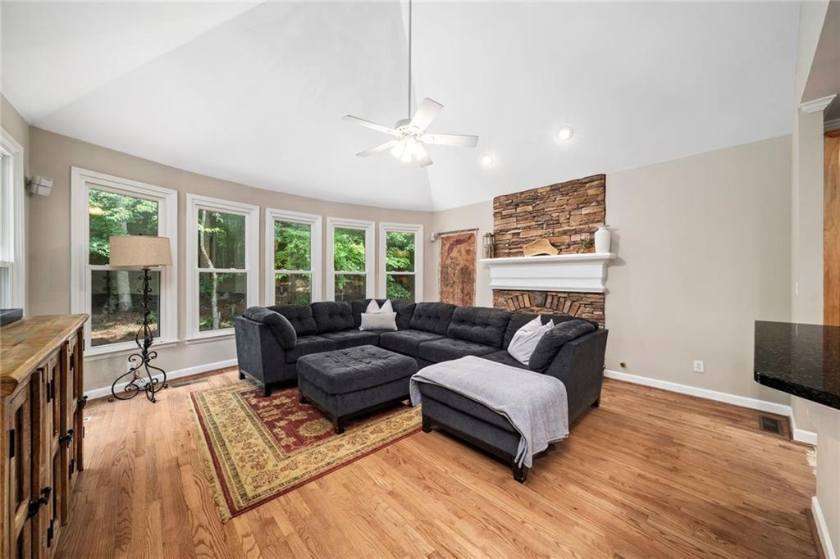
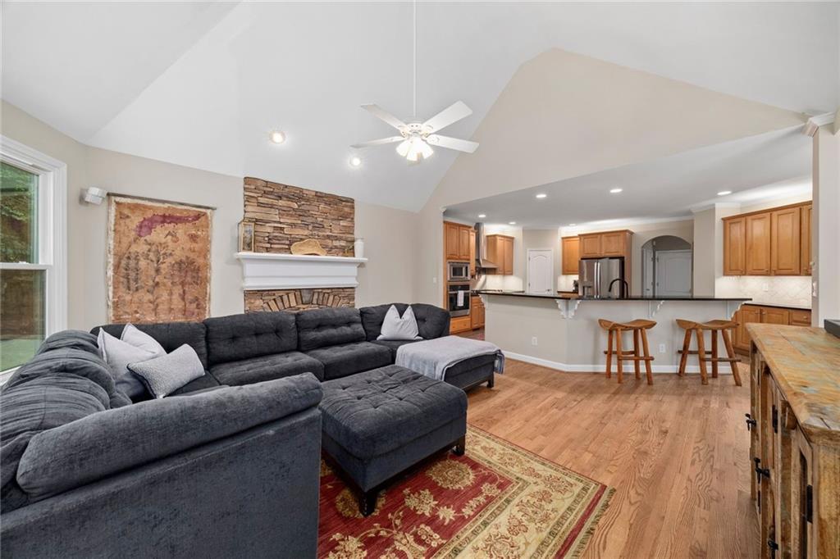
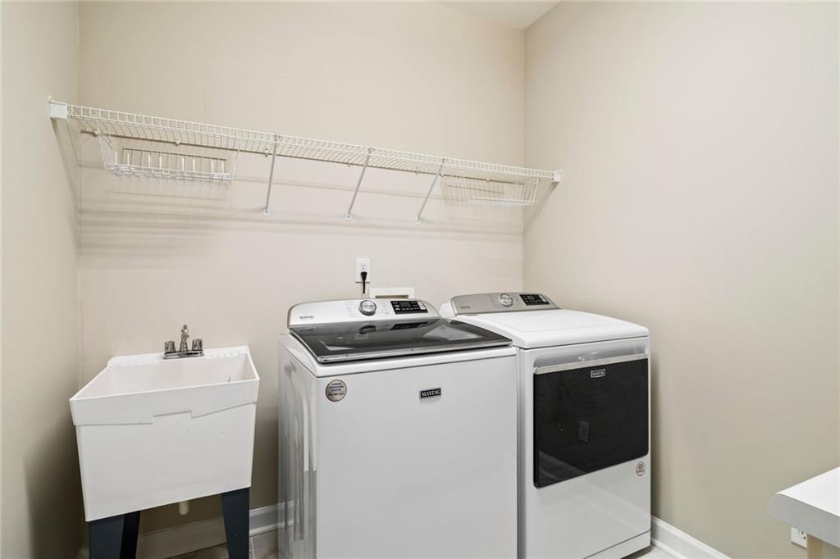
The kitchen anchors the home, featuring granite counters, stainless appliances, an oversized island with bar seating, and a walk-in pantry. It opens directly into a vaulted, window-wrapped keeping room with a stacked stone fireplace, keeping the entire space connected for everyday living. A main-level laundry room sits just off the garage, keeping practical daily tasks organized and out of view.

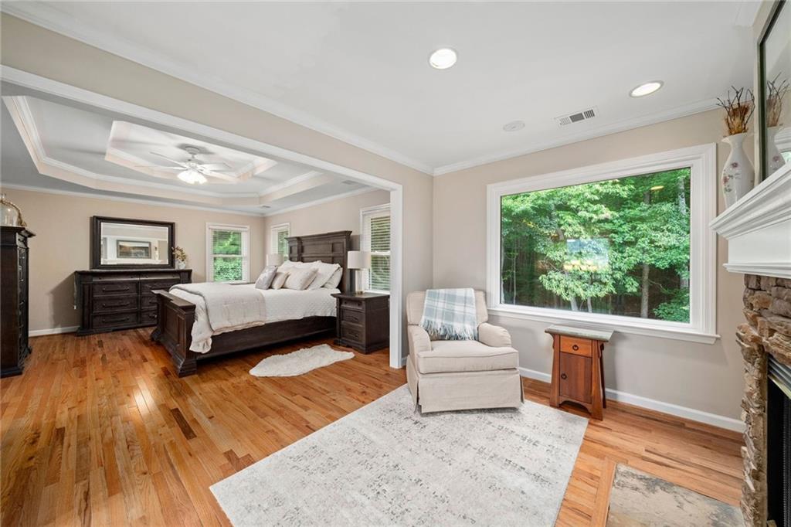
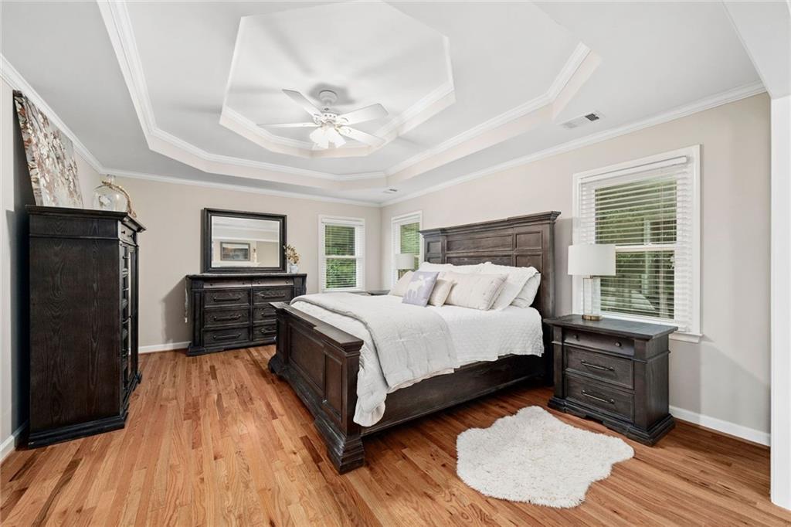
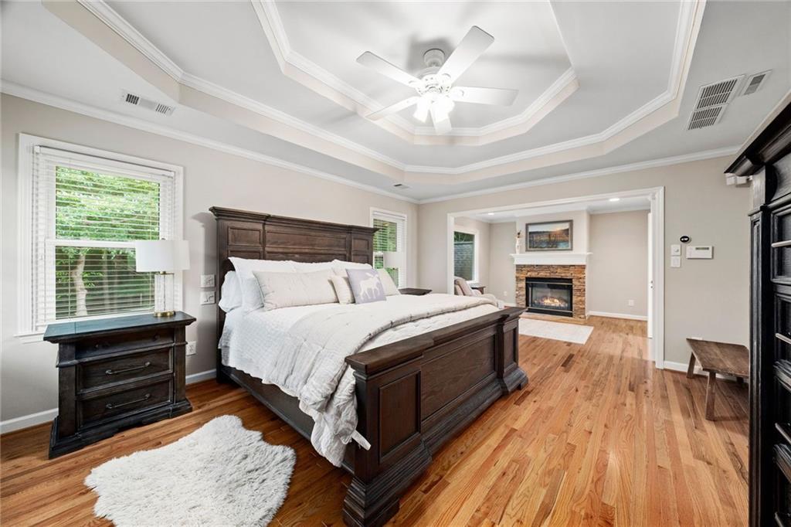
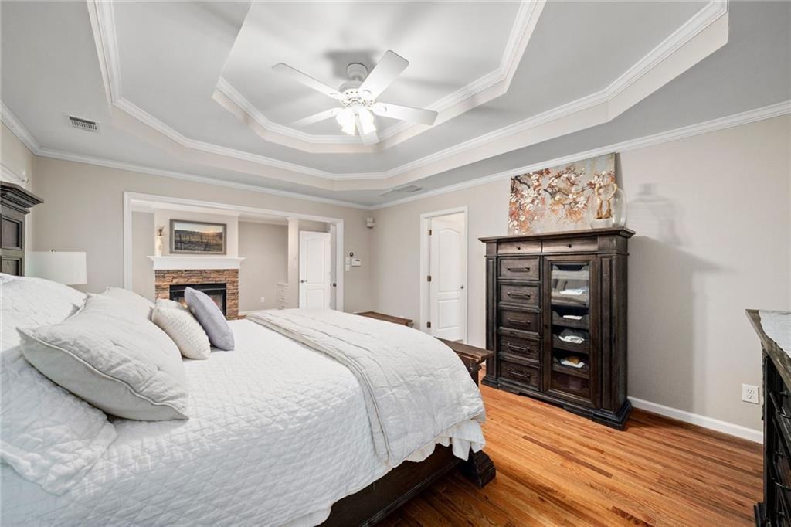
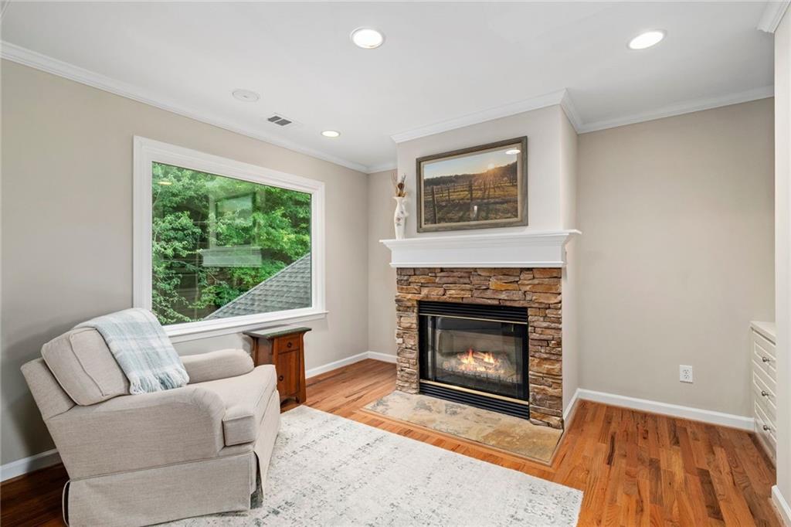
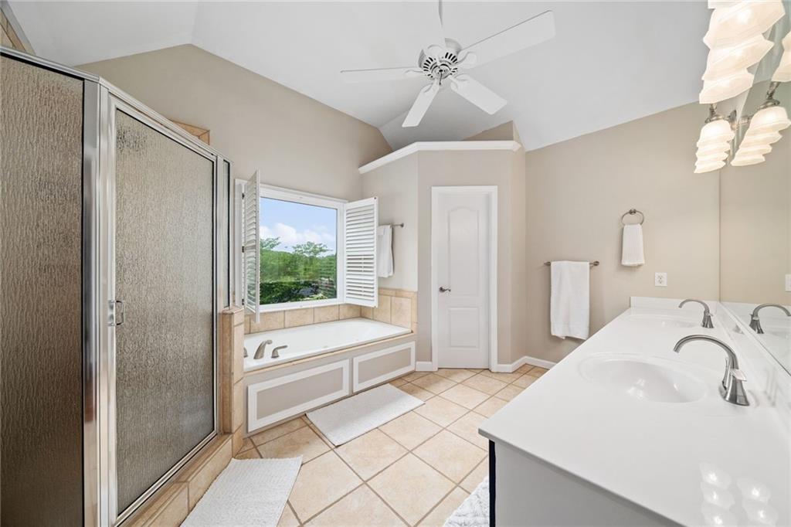
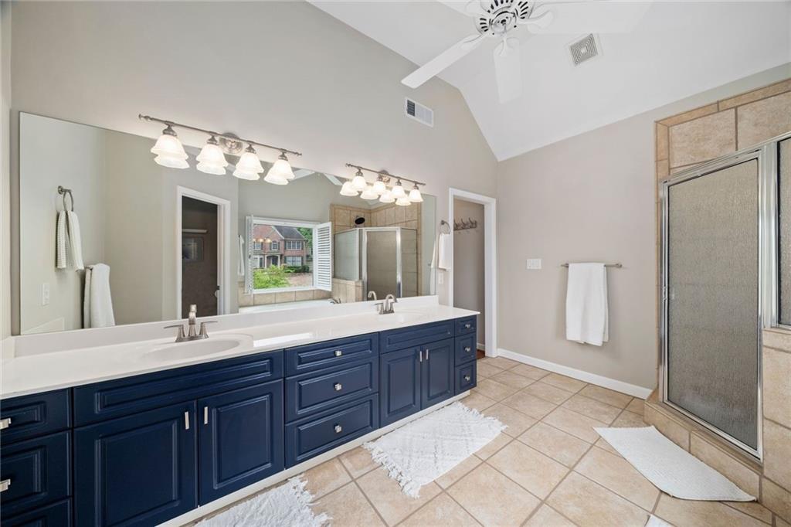
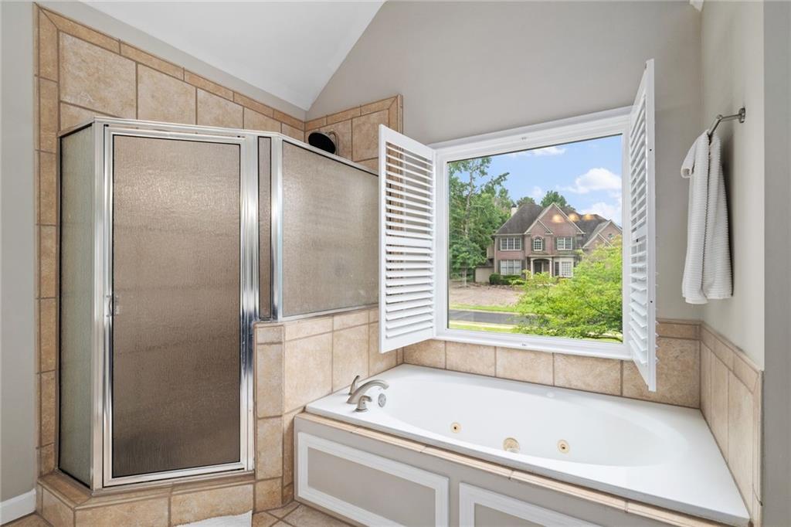
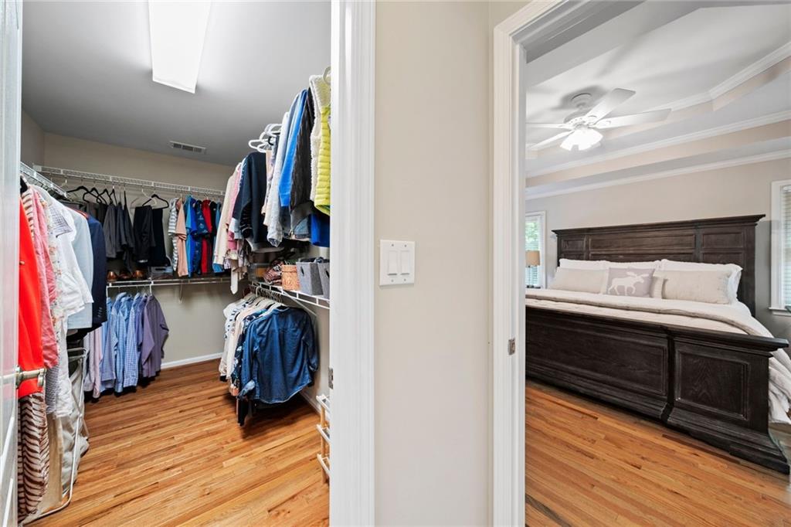
The primary suite serves as its own retreat, featuring tray ceilings, a sitting room with a second stone fireplace, and windows overlooking the trees. The en-suite bathroom delivers a navy double vanity, a jetted soaking tub, and a separate glass shower, with vaulted ceilings throughout.

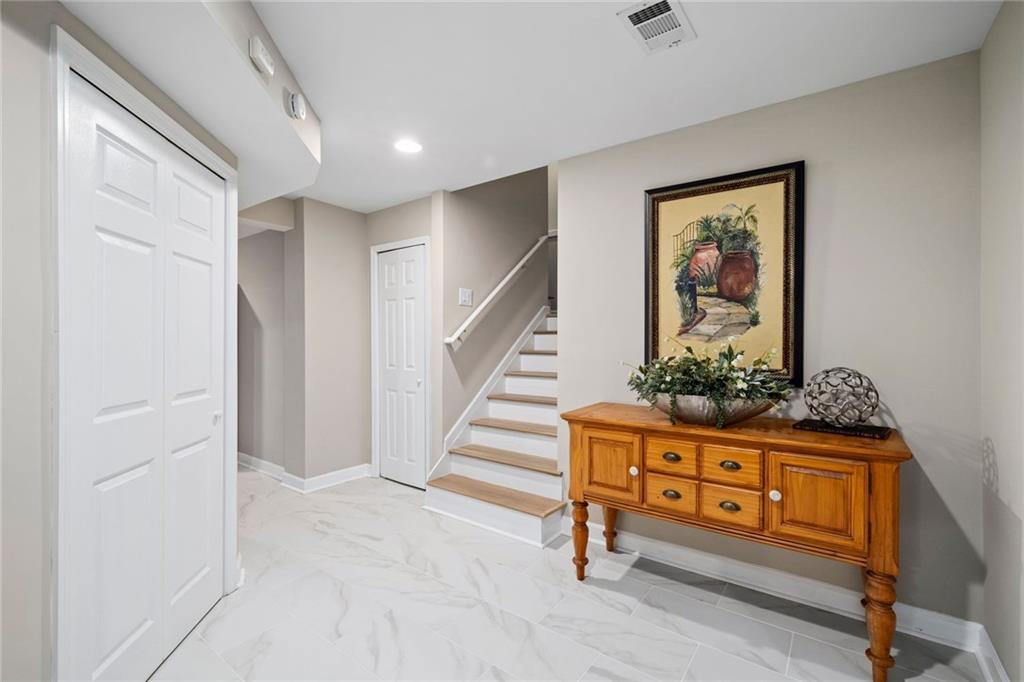
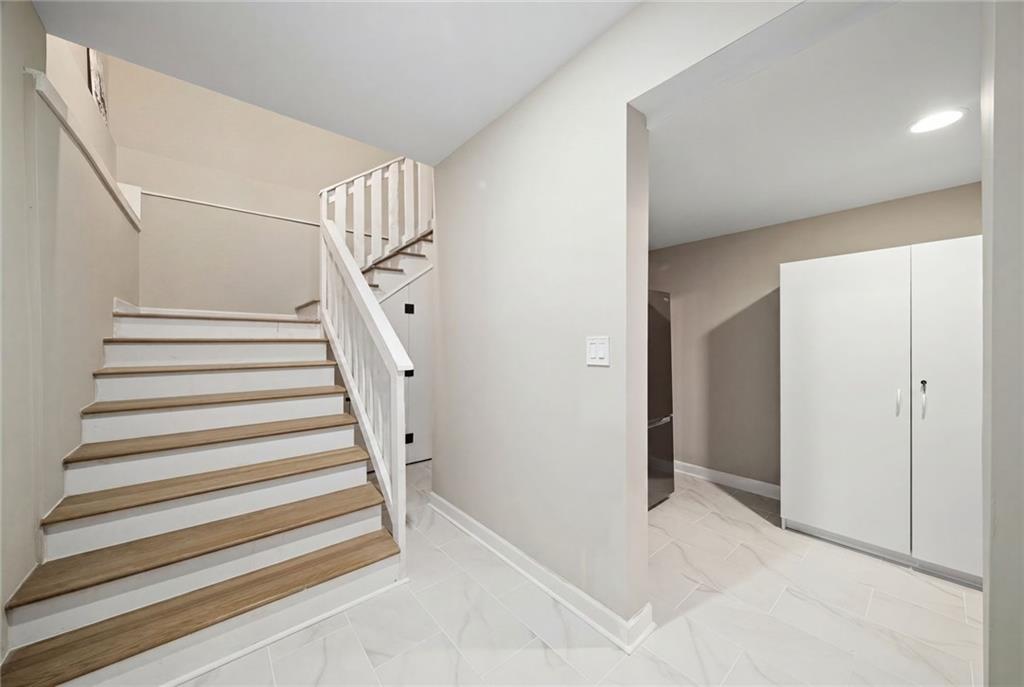
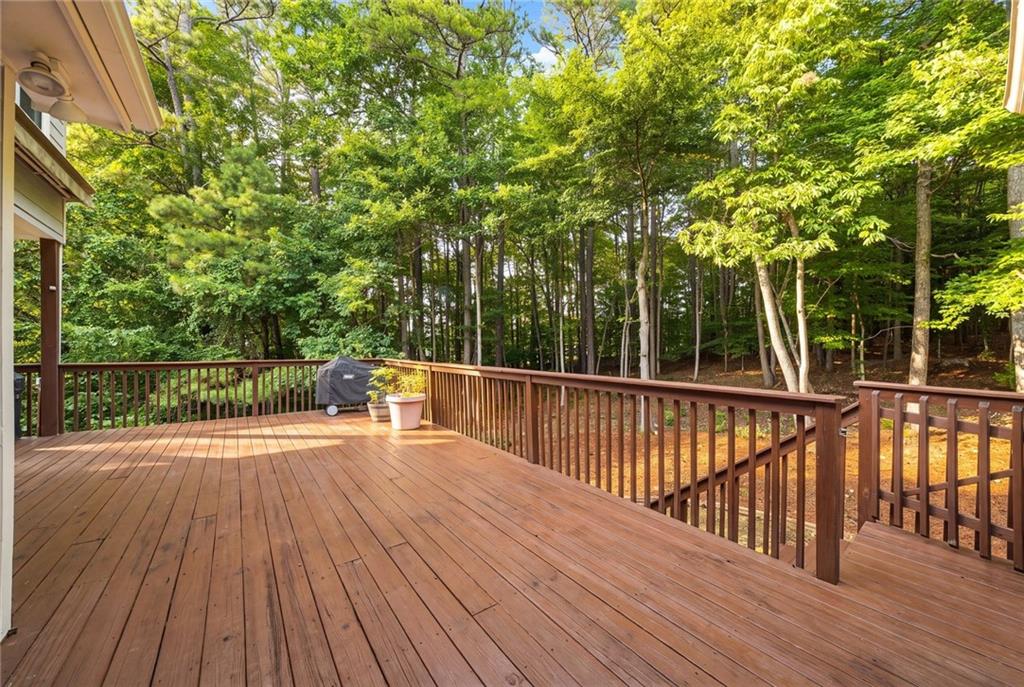
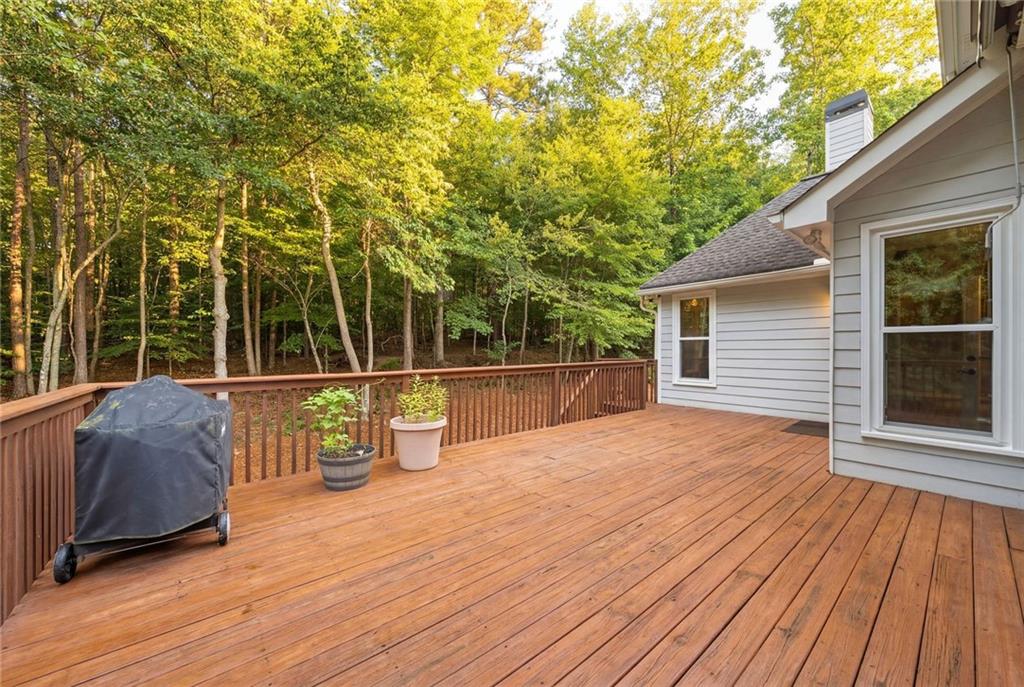
Dual staircases lead to the terrace level, which is ideal for guests or keeping storage and living space separate. Outside, a private back deck overlooks the wooded lot. Built-in audio runs throughout the home, extending from the foyer to the back patio.

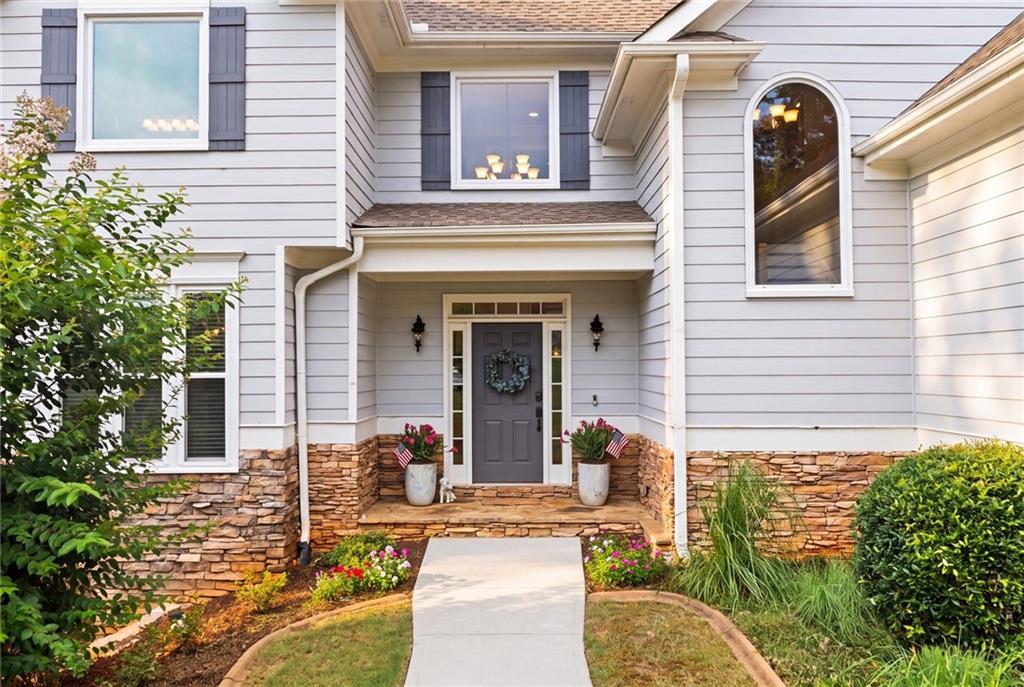
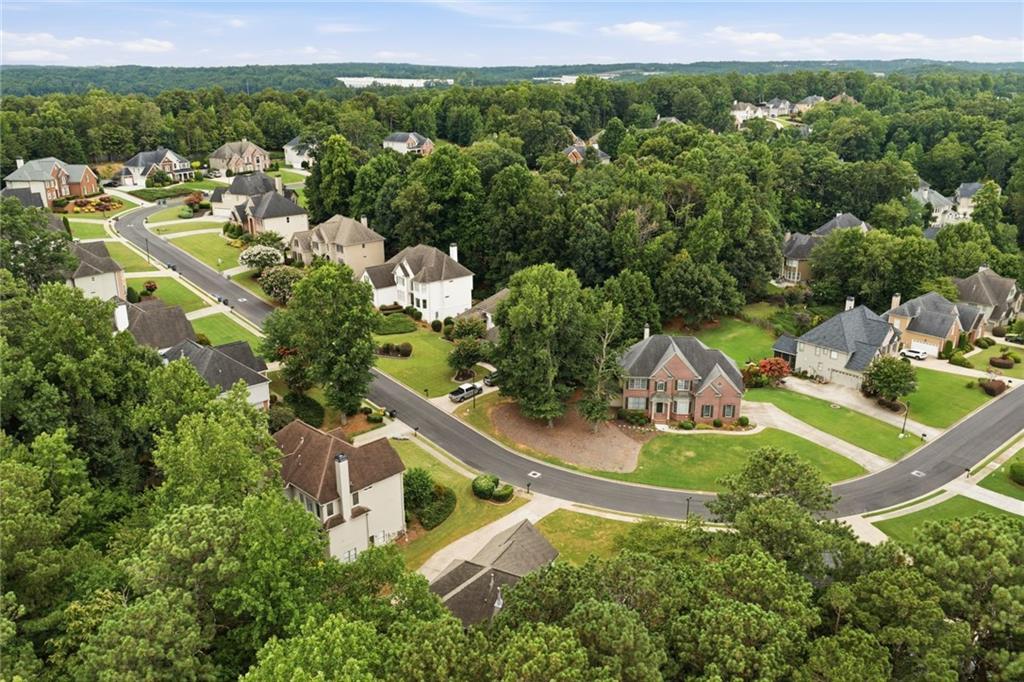
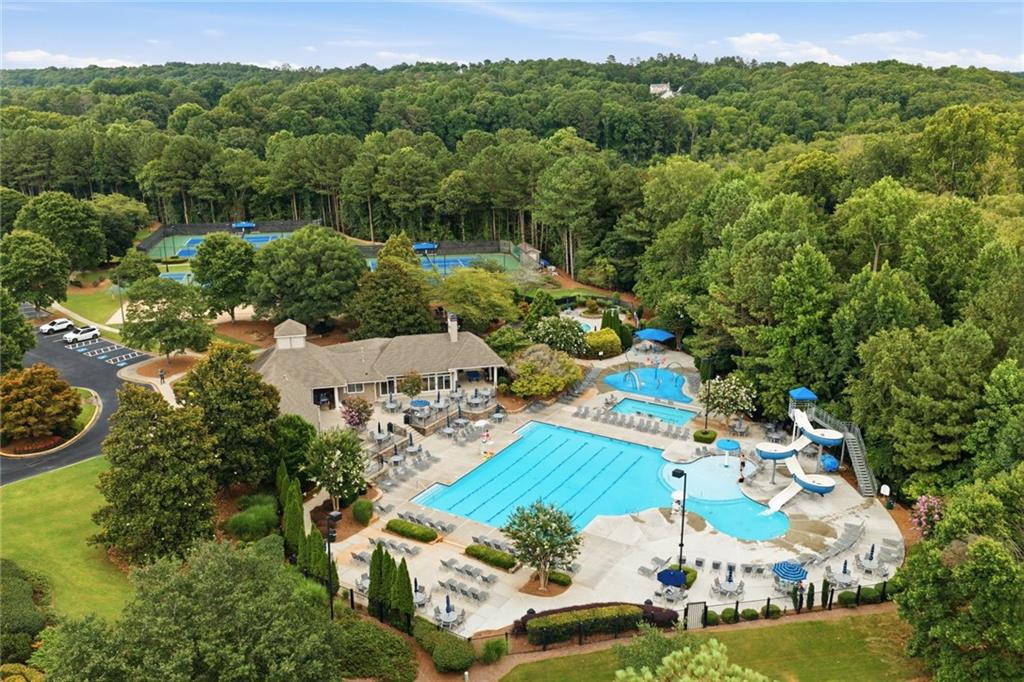
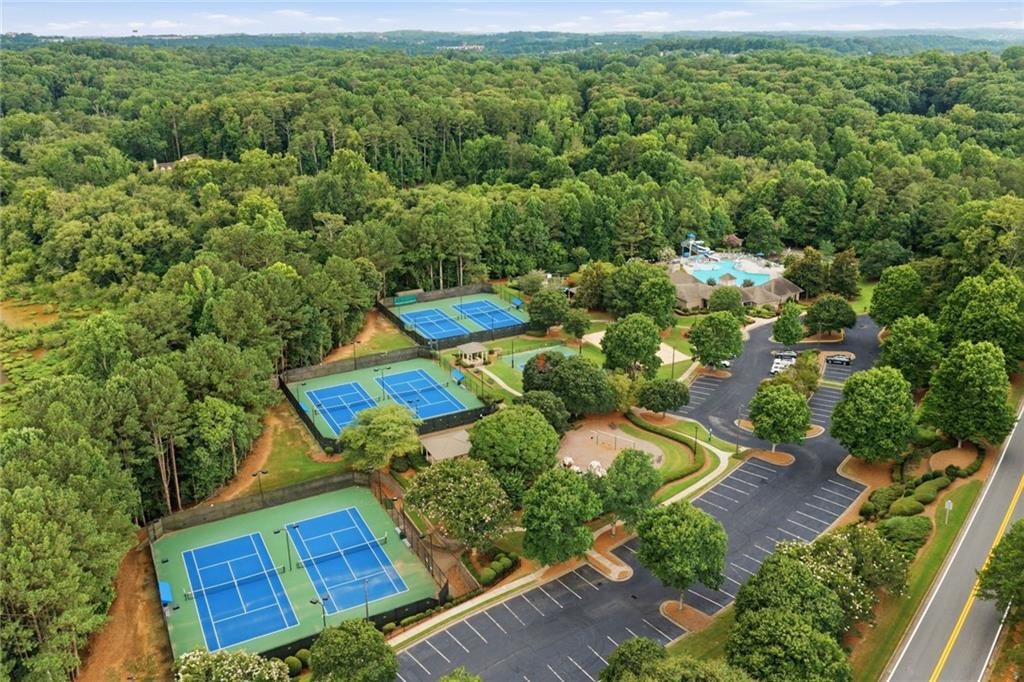
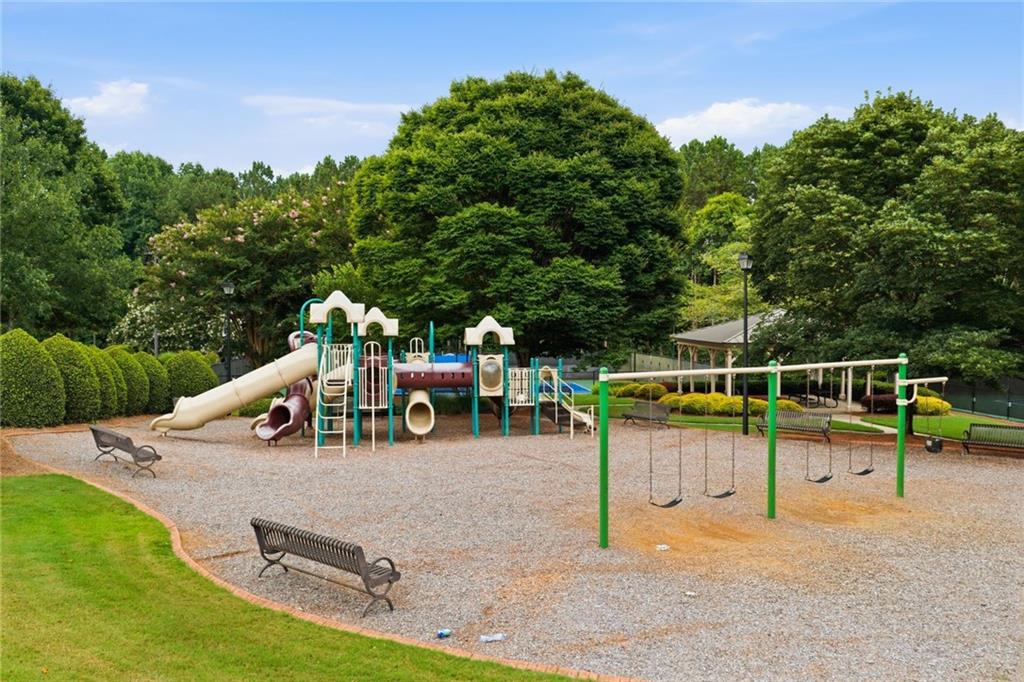
Add in a covered front entry and access to Morningview's swim and tennis amenities, this address provides space, privacy, and proximity to local Gwinnett County schools, all in one address.

7/19/2026 1:00PM - 3:00PM EDT

5
beds

5
baths

5,205 Sq.Ft. LIVING AREA

0.55 Acres lot

Mortgage Calculator

Estimate your monthly mortgage payment, including the principal and interest, property taxes, and HOA. Adjust the values to generate a more accurate rate.

All estimates are provided for informational purposes only. Actual amounts may vary.
$0,000 Your Payment 20 15 65
$0,000 Your Payment
Will  Letton

Will Letton

Features & Amenities

Interior

  • total bedrooms5
  • Total bathrooms5
  • full bathrooms4
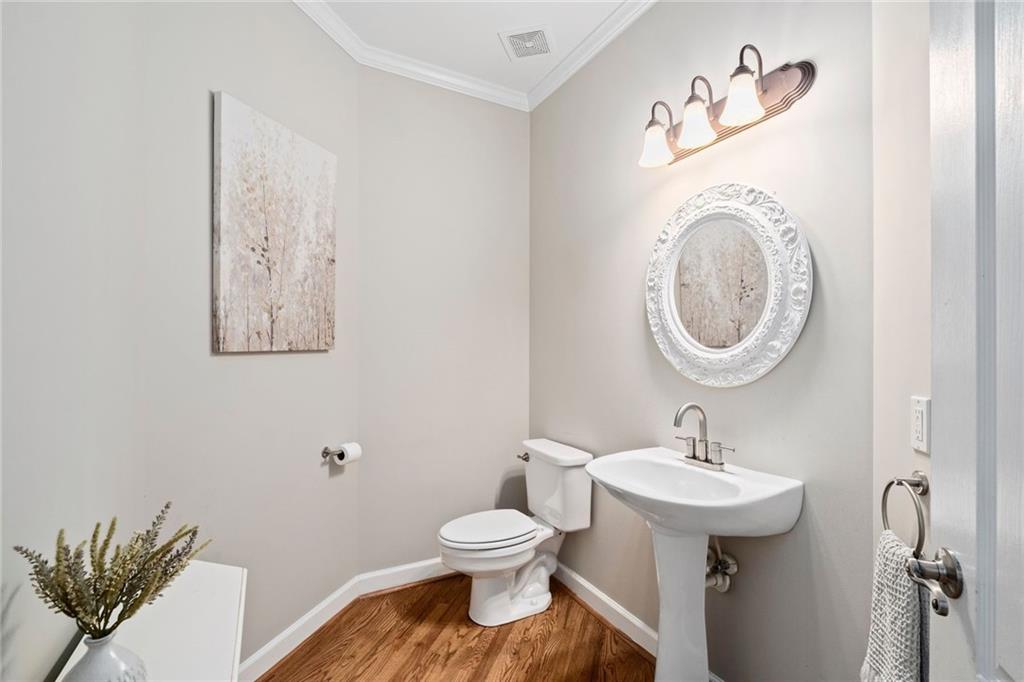
  • half bathroom1
  • Laundry room Laundry Room, Main Level
  • Flooring Ceramic Tile, Hardwood
  • Fireplace Living Room, Master Bedroom
  • APPLIANCES Dishwasher, Disposal, Gas Cooktop, Gas Range, Microwave, Refrigerator
  • other interior Features Cathedral Ceiling(s), Crown Molding, Double Vanity, Dry Bar, High Ceilings 10 ft Main, High Speed Internet, Low Flow Plumbing Fixtures, Sound System, Vaulted Ceiling(s), Walk-In Closet(s)

Area & Lot

  • Status For Sale
  • OPEN HOUSE

    7/19/2026 1:00PM - 3:00PM EDT

  • Living Area5,205 Sq.Ft.
  • Total Area5,205 Sq.Ft.
  • Lot Area0.55 Acres
  • MLS® ID7806062
  • TypeResidential
  • YEAR BUILT2001
  • NeighborhoodSuwanee
  • Architecture StylesTraditional
  • Water FrontageNone
  • View DescriptionNeighborhood
  • Elementary SchoolSuwanee
  • Middle SchoolNorth Gwinnett
  • High SchoolNorth Gwinnett

Exterior

  • STORIES3
  • Garage Space3.0
  • water SourcePublic
  • utilitiesCable Available, Electricity Available, Natural Gas Available, Phone Available, Sewer Available, Underground Utilities, Water Available
  • PoolNone
  • roofComposition, Shingle
  • lot featuresBack Yard, Wooded
  • parkingGarage, Garage Faces Side, Kitchen Level
  • HEAT TYPECentral, Natural Gas
  • AIR CONDITIONINGCeiling Fan(s)
  • sewerPublic Sewer
  • SubstructureConcrete Perimeter
  • Disability FeaturesNone
  • security FeaturesCarbon Monoxide Detector(s), Smoke Detector(s)
  • Green featuresNone
  • other exterior FeaturesPrivate Entrance, Private Yard, Rain Gutters, Rear Stairs

Financial

  • Sales Price$750,000
  • Real Estate Tax $8,781/yr
  • HOA $1,025/yr
View Virtual Tour
image

Schedule a Showing

We would be delighted to show you this beautiful property. Select your preferred date and time below, and an Advisor will be in touch shortly to confirm your appointment.

Schedule a Showing

We would be delighted to show you this beautiful property. Select your preferred date and time below, and an Advisor will be in touch shortly to confirm your appointment.

Thank you for your interest in 915 Sentry Ridge Crossing, Suwanee, GA 30024. We are reviewing your request and will be in touch shortly!

Suwanee

Celebrated for its charming small-town atmosphere paired with modern luxury.

Explore

Work With Us

Etiam non quam lacus suspendisse faucibus interdum. Orci ac auctor augue mauris augue neque. Bibendum at varius vel pharetra. Viverra orci sagittis eu volutpat. Platea dictumst vestibulum rhoncus est pellentesque elit ullamcorper.

Connect With Us

Start Your Home Search